The Pompano Spa Retreat
A primary bathroom reimagined for comfort, accessibility, and life in a forever home.
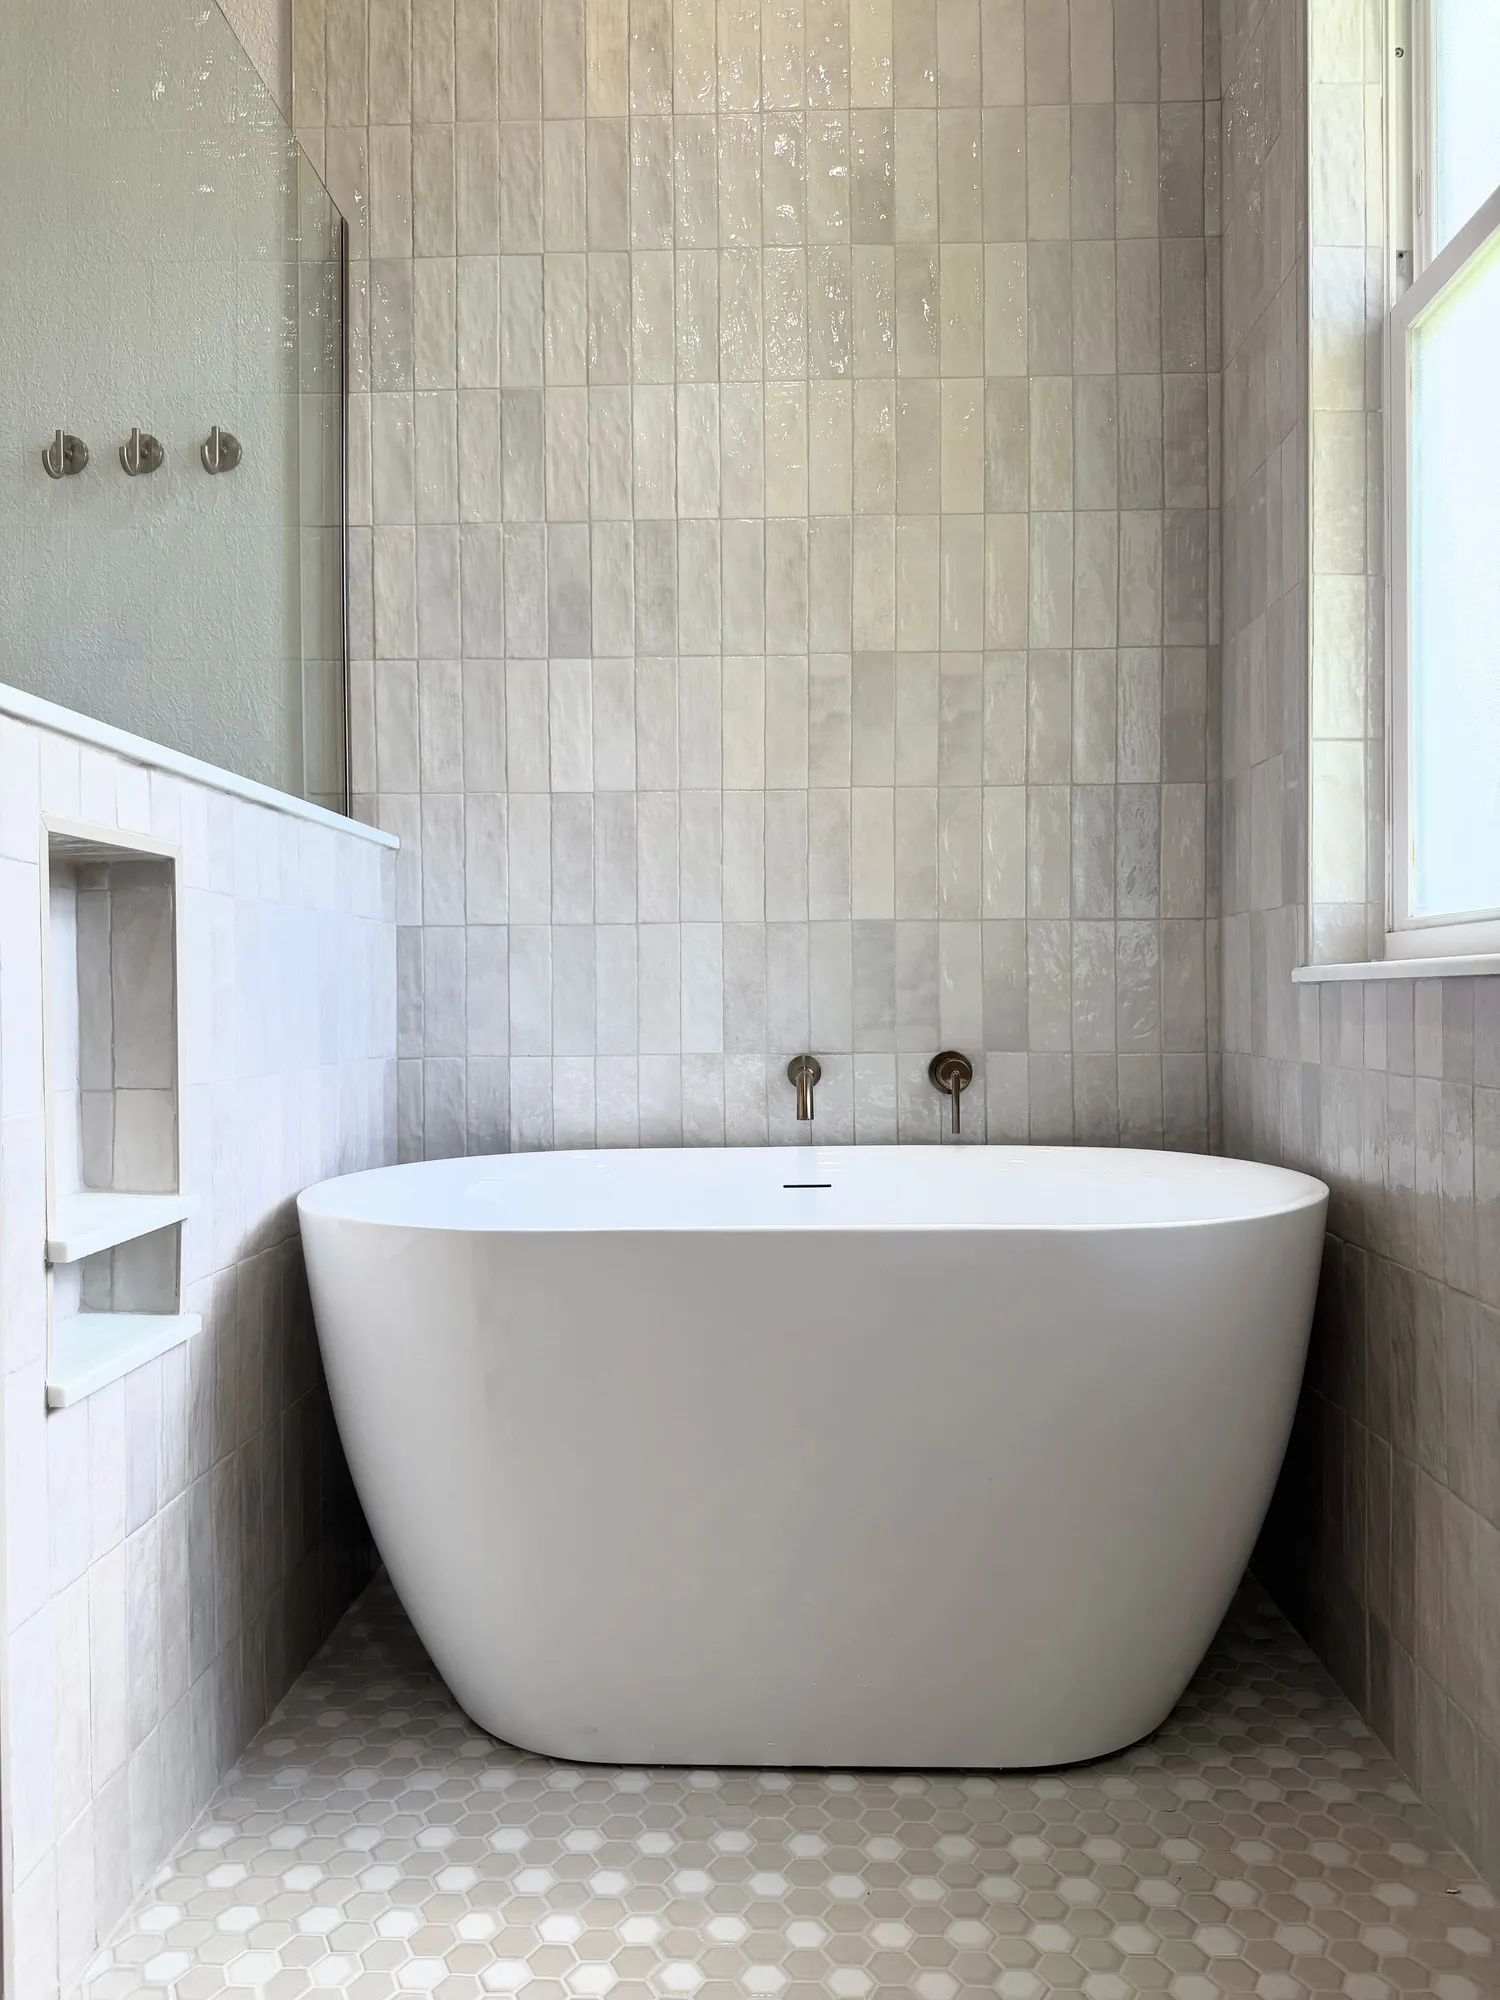
Project details
- Project type
- Complete Primary Bathroom Remodel
- Location
- Clermont, FLBathroom remodeling in Clermont →
- Homeowner objective
- Long-term accessibility without sacrificing the style and comfort of a private retreat.
- Scope
- Complete layout reconfiguration, including plumbing, electrical, lighting, and HVAC relocation.
- Pricing category
- Estate Suite · SignatureView bathroom pricing guide →
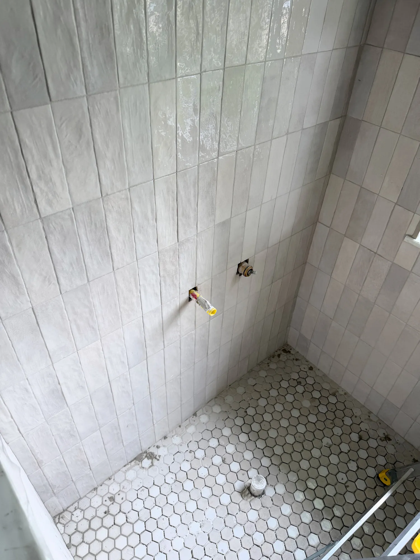
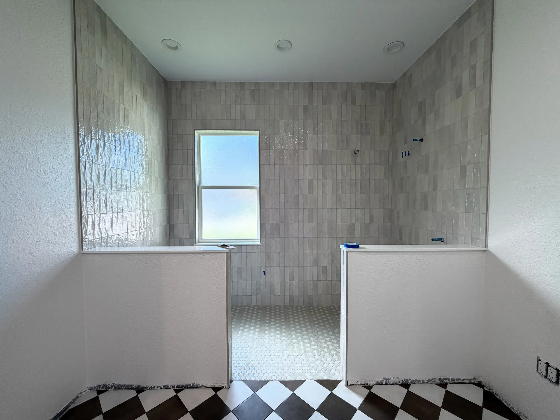
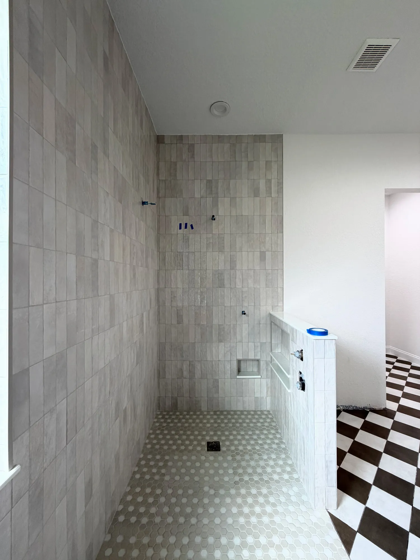
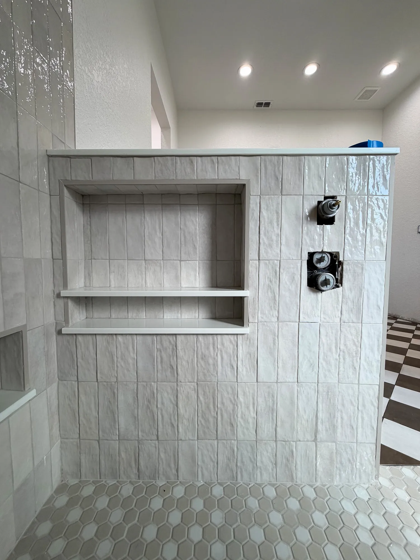
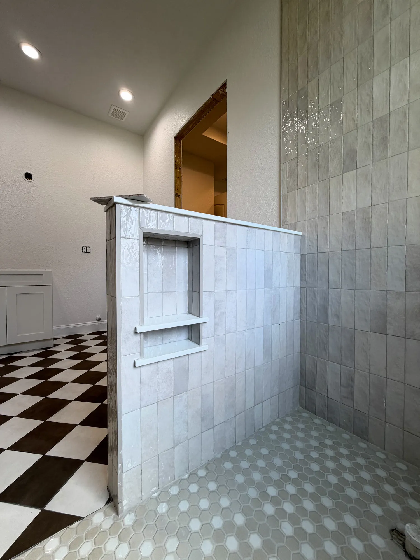
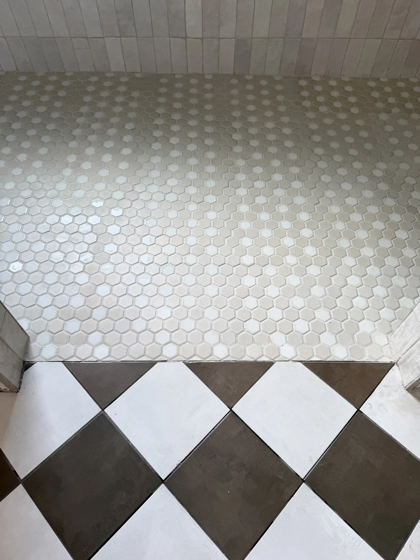
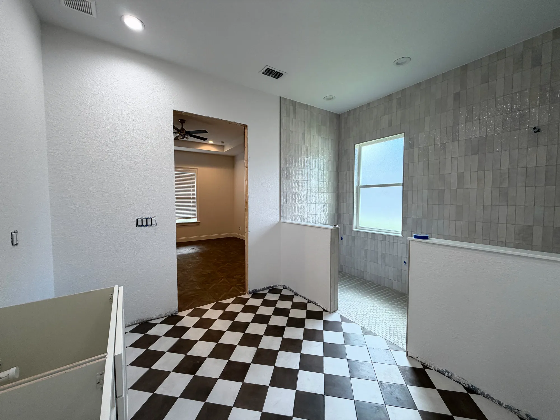
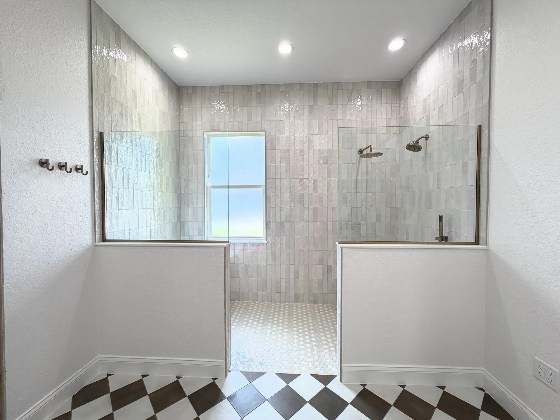
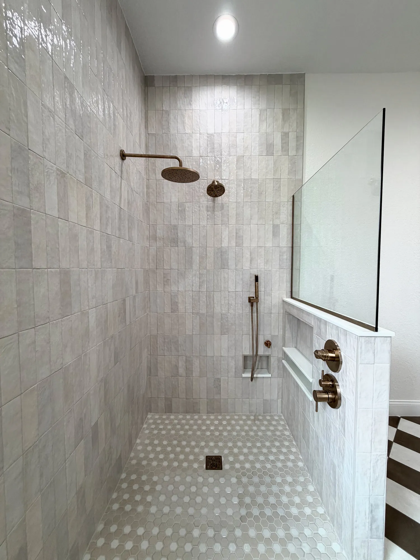
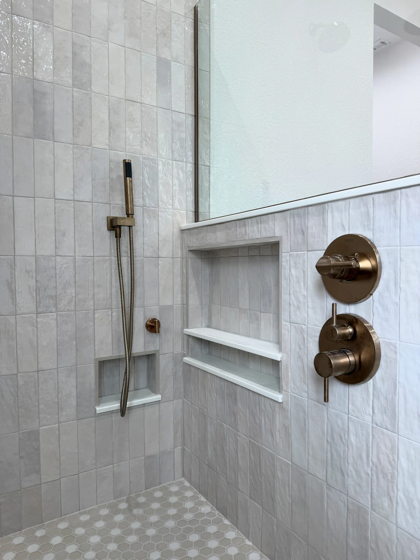
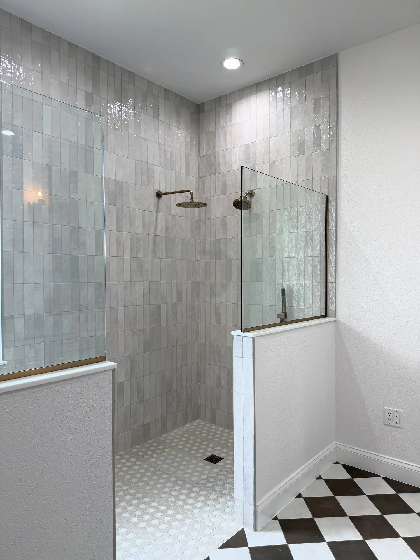
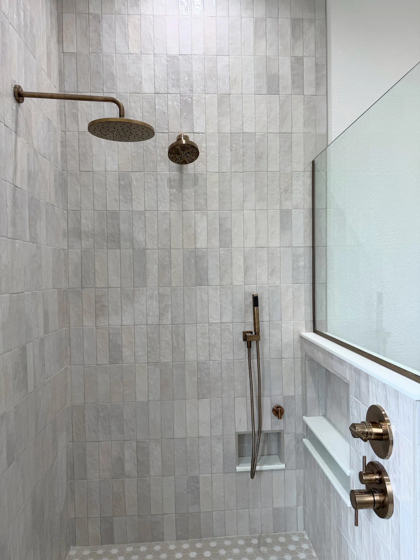
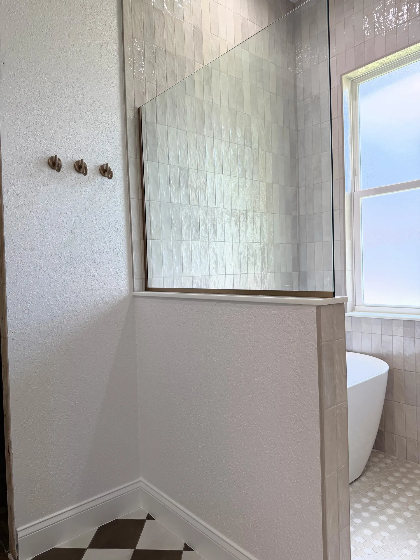
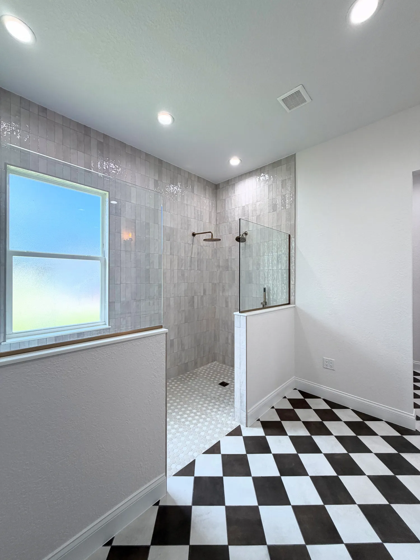
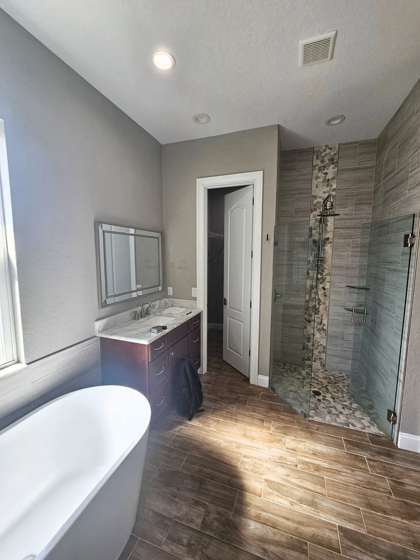
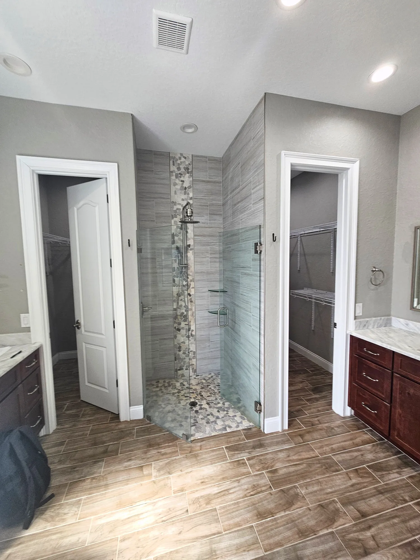
- Curbless wet room with custom tile and frameless glass
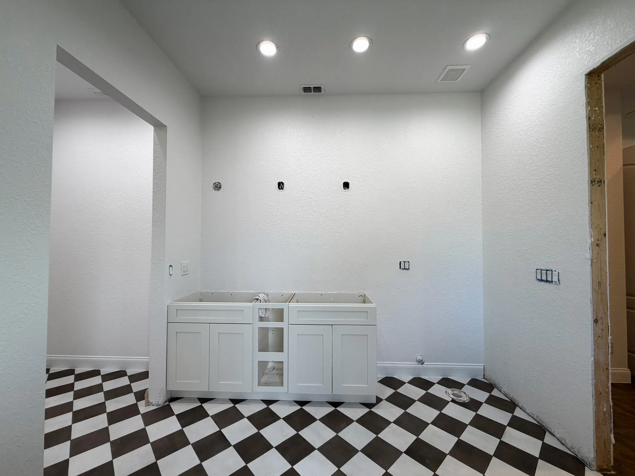
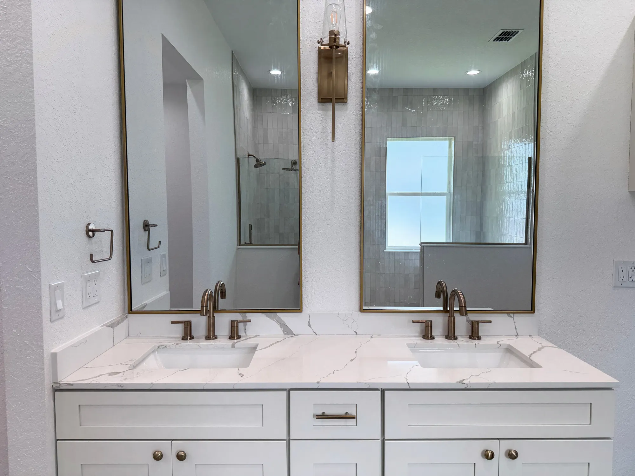
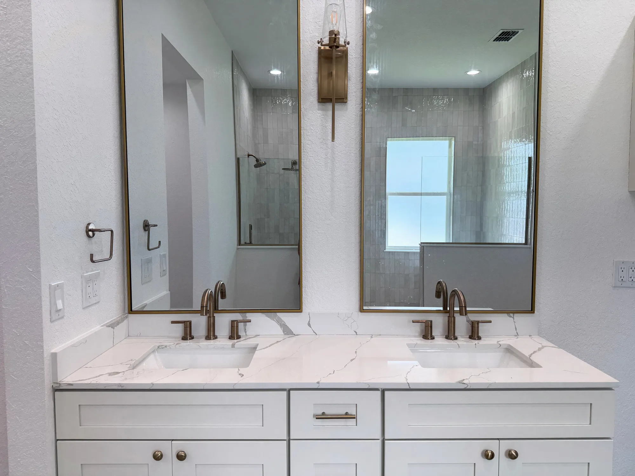
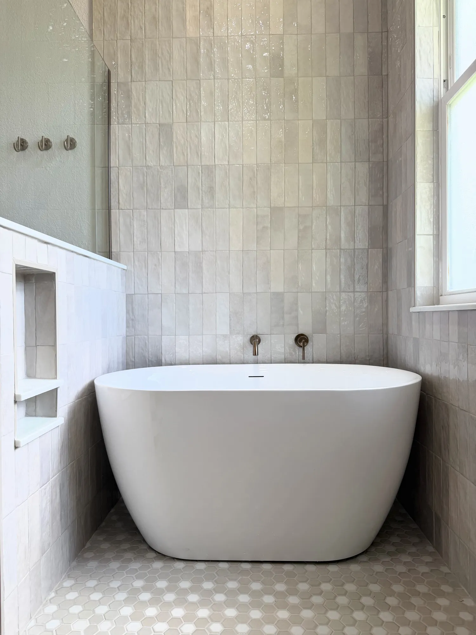
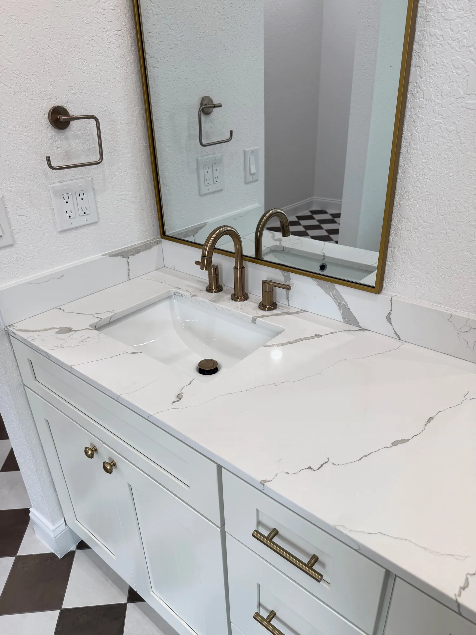
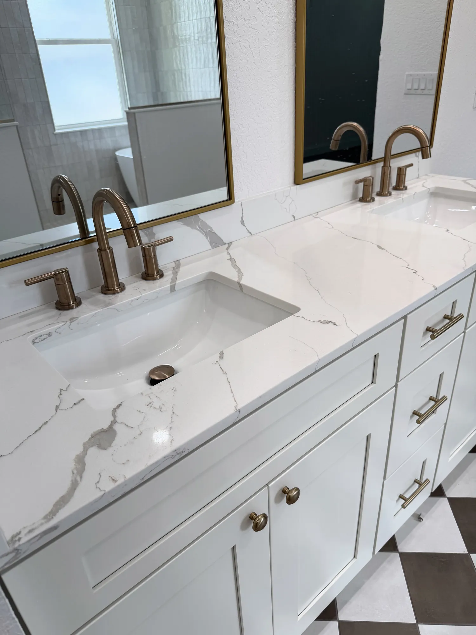
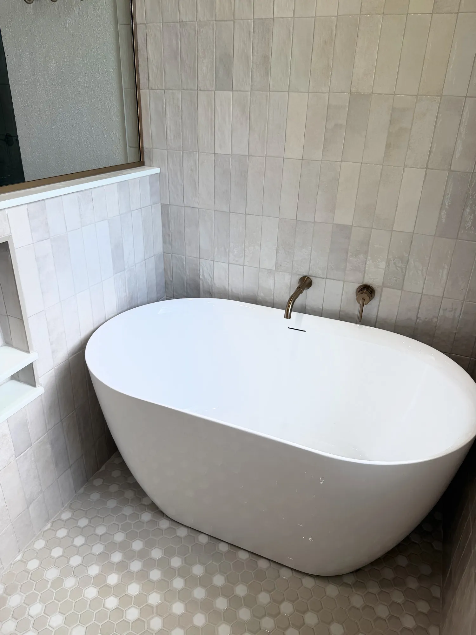
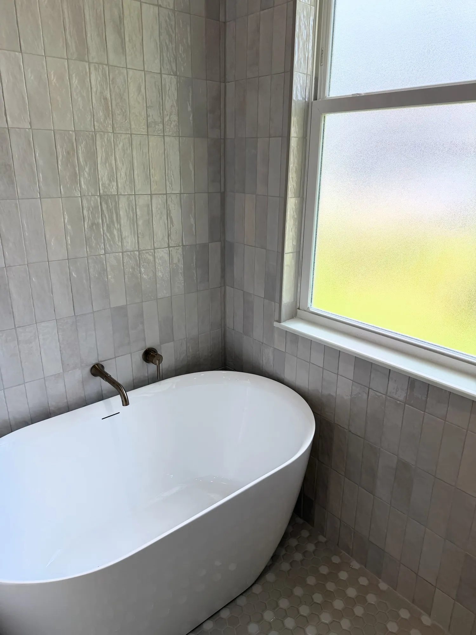
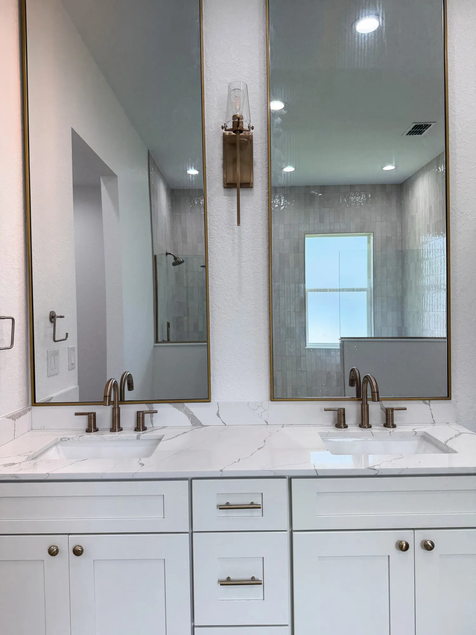
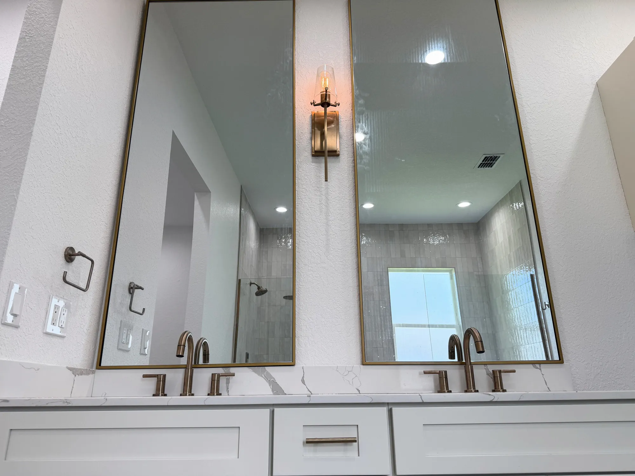
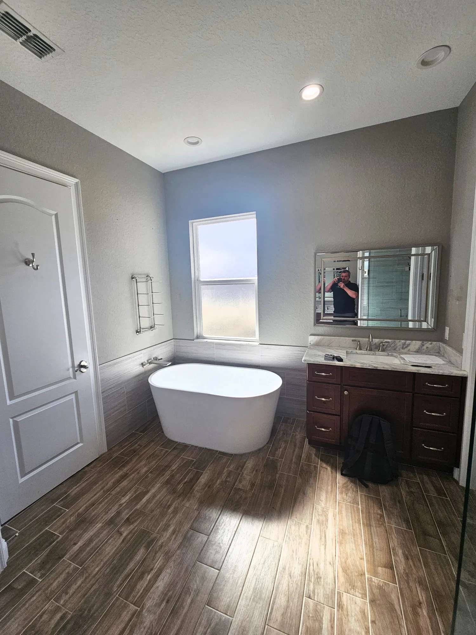
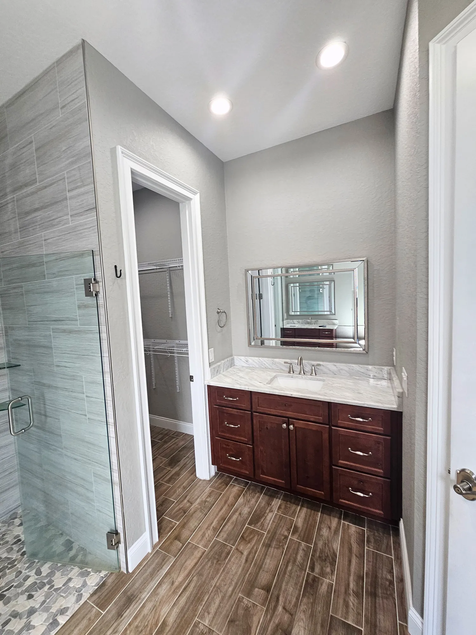
- Freestanding tub and double vanity
- Relocated plumbing, electrical, and HVAC
The right home. The wrong bathroom.
This was a very rewarding project for the entire CSL Construction team. Our clients had been searching for their forever home for quite some time. When they finally found it, they loved almost everything about the home—except the primary bathroom.
They didn't like the existing style or layout, but more importantly, they needed a bathroom that would better accommodate their long-term accessibility needs.
The biggest requirement? A completely curbless wet room with a minimum 36-inch opening.
Creating that space meant much more than simply replacing tile and fixtures. We needed to rethink and reconfigure the entire bathroom layout to create a space that would be functional, accessible, and beautiful without making it feel like an "accessible bathroom."
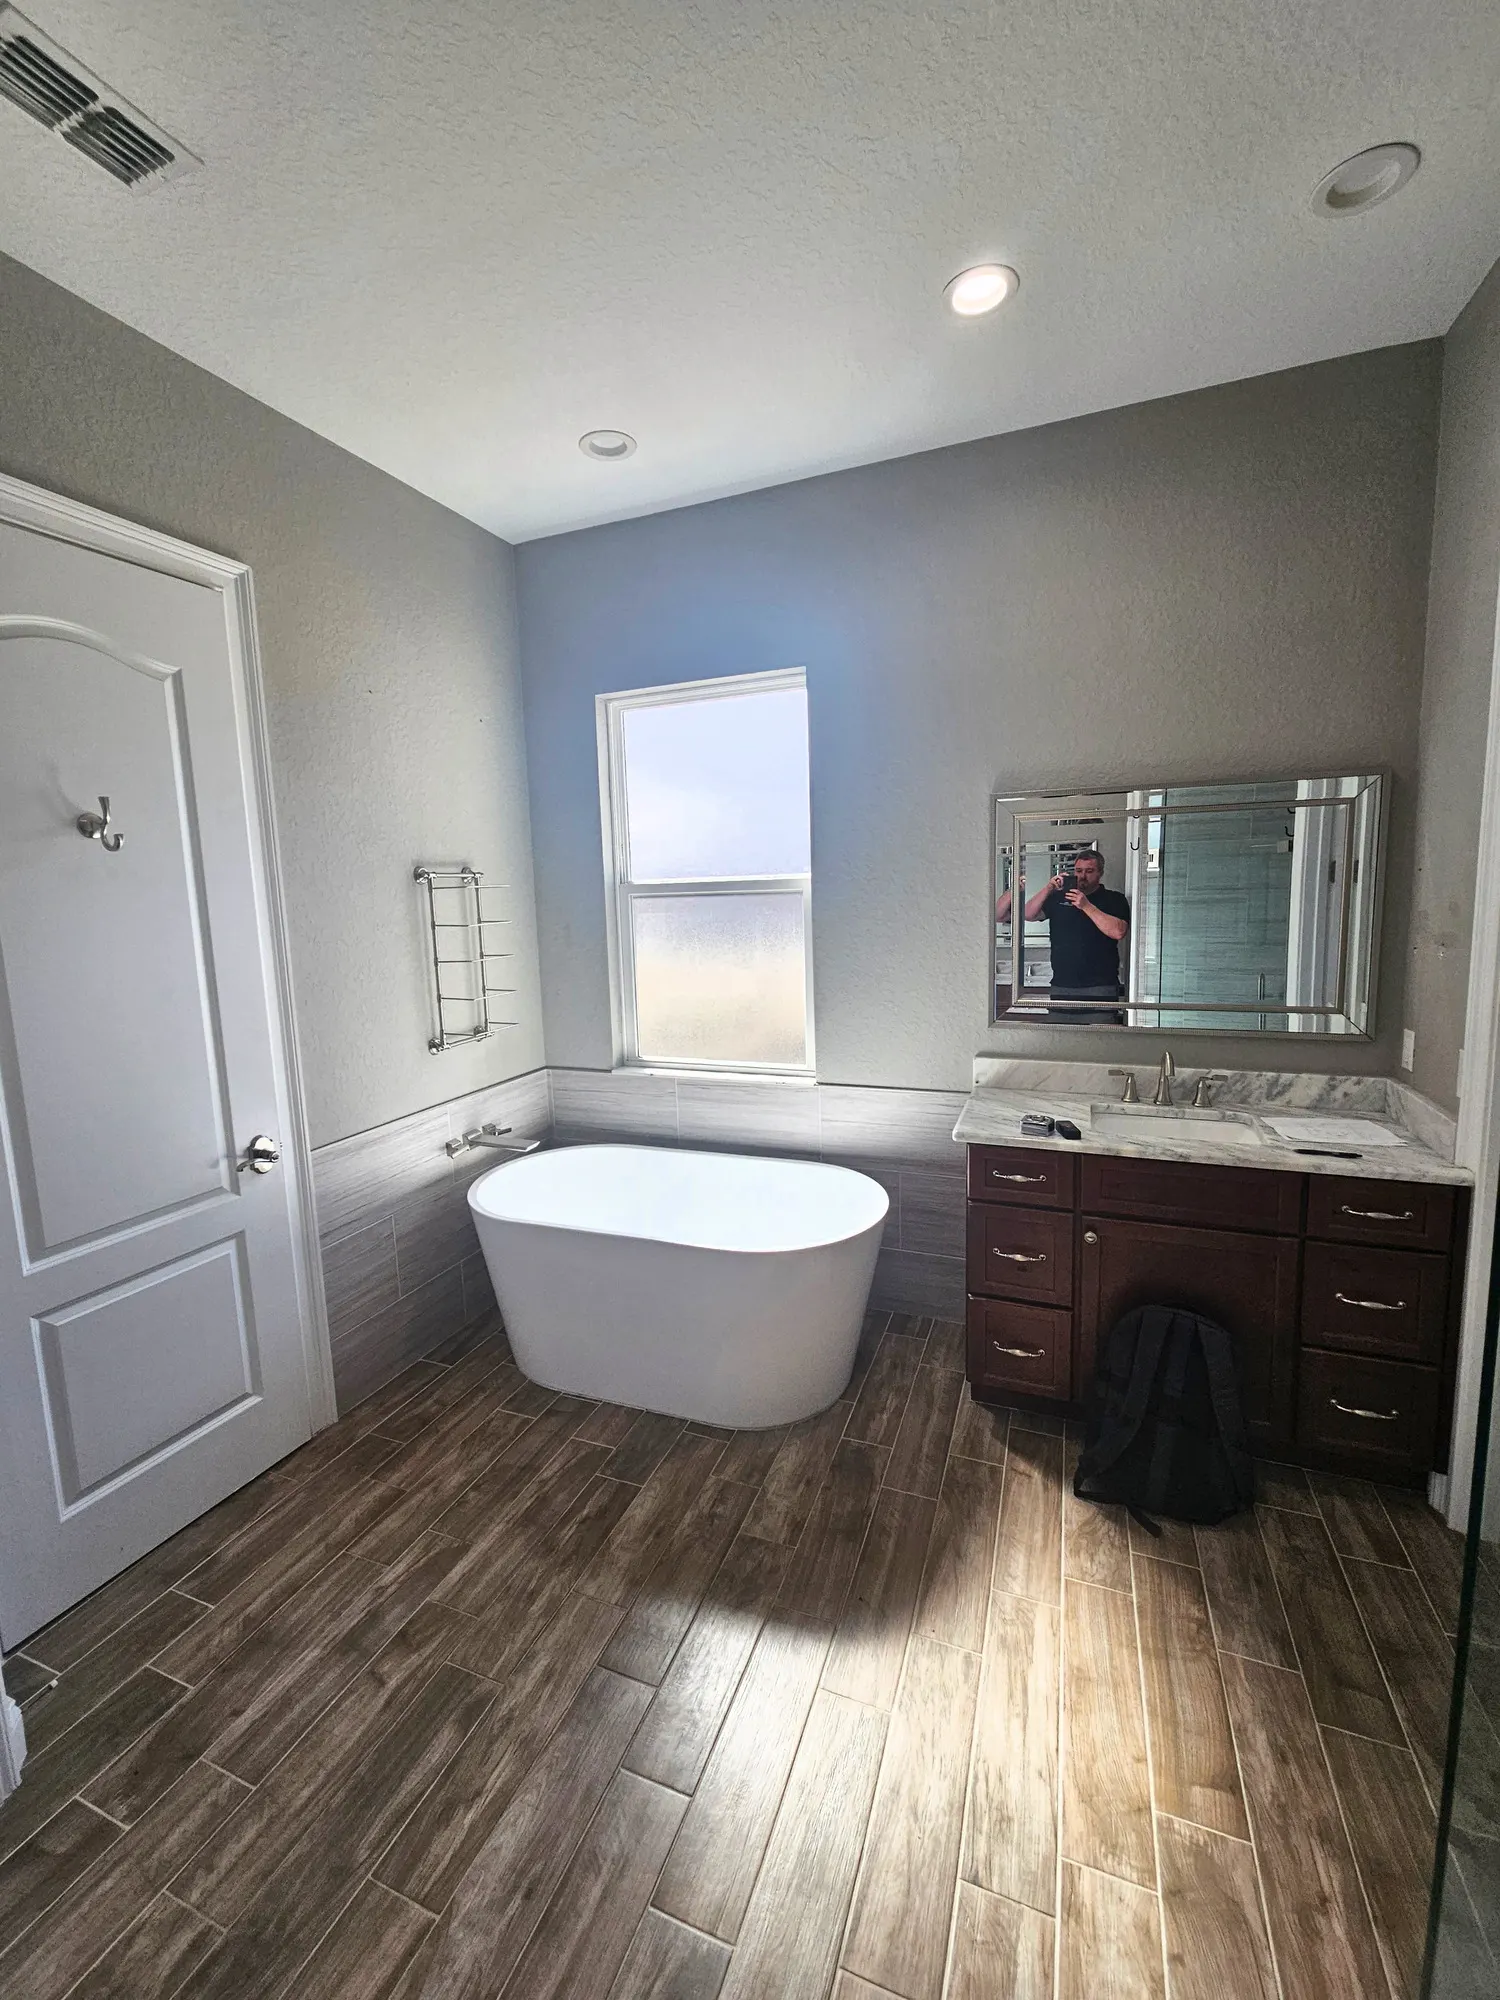
Making a curbless wet room work.
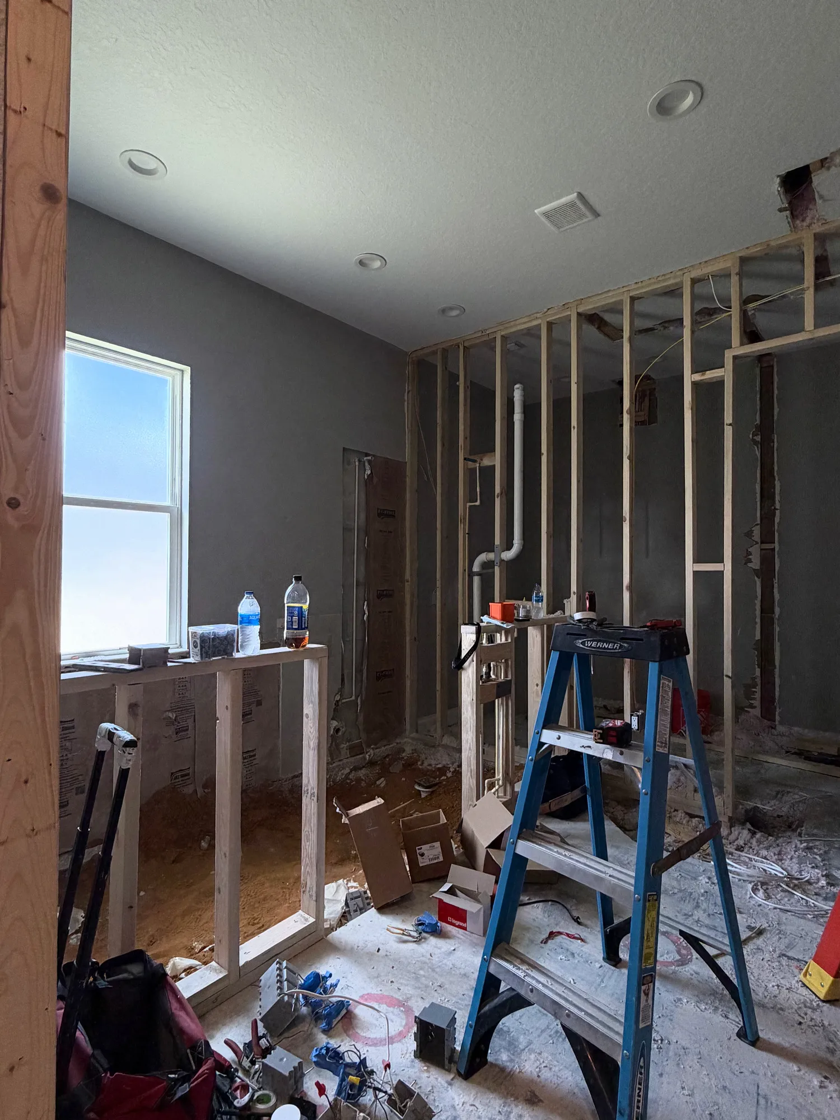
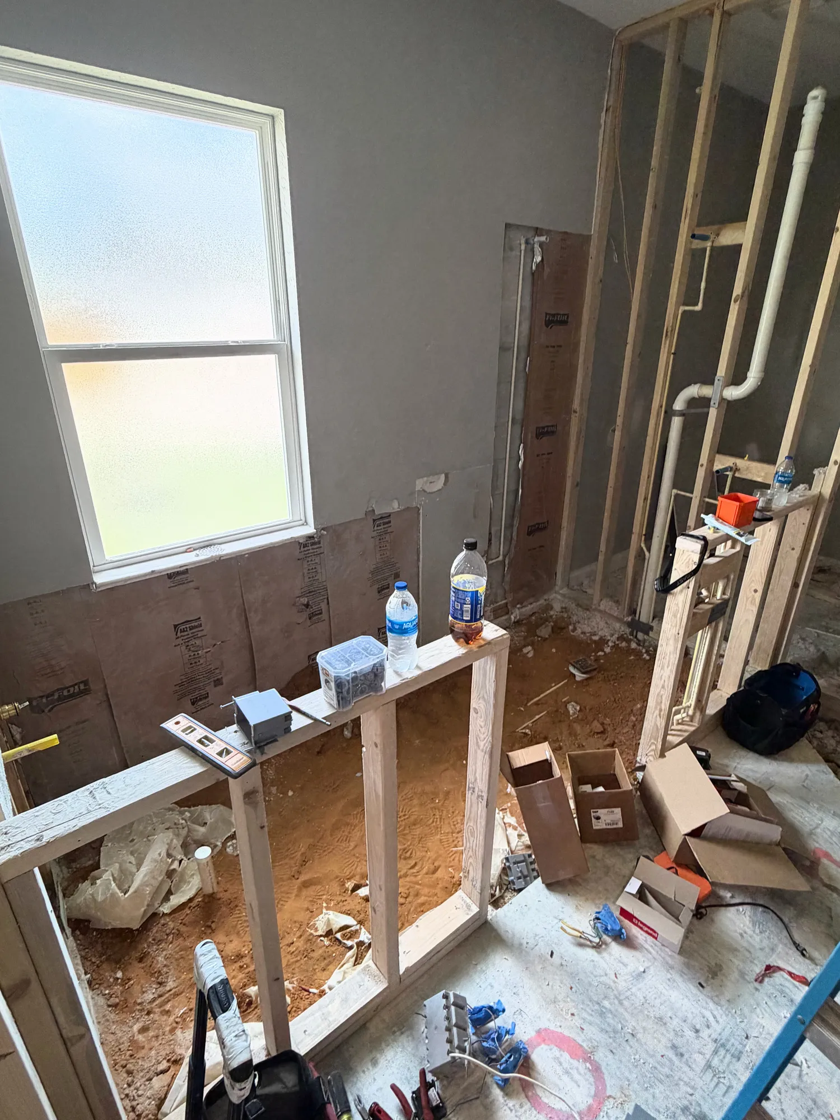
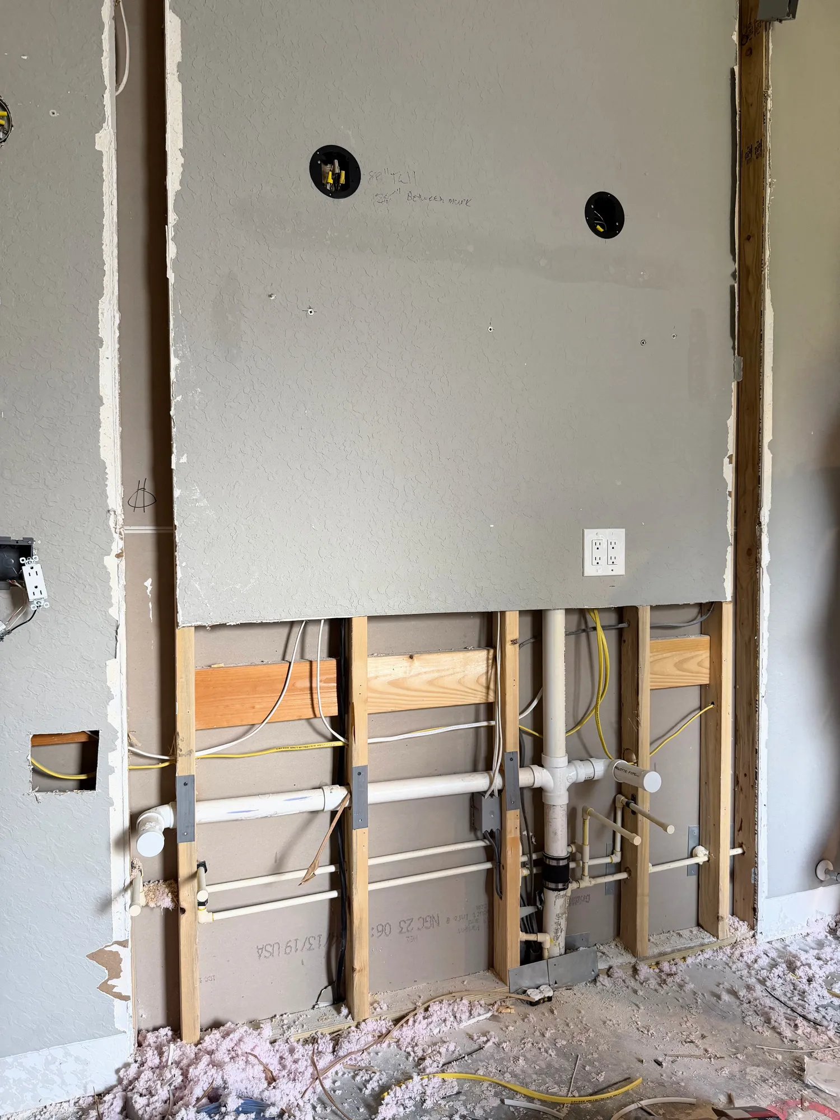
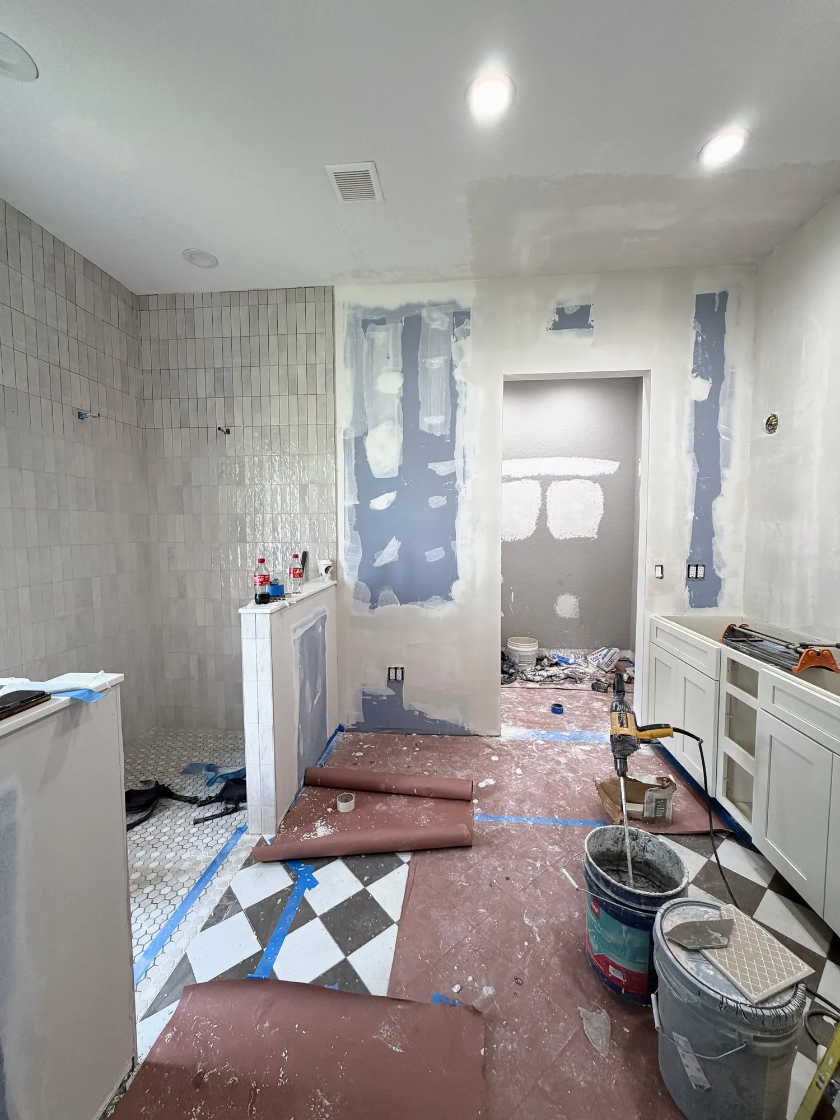
The remodel required relocating plumbing and electrical, adding lighting, modifying the shower and bathroom layout, and even relocating air-conditioning supply vents to make the new design work.
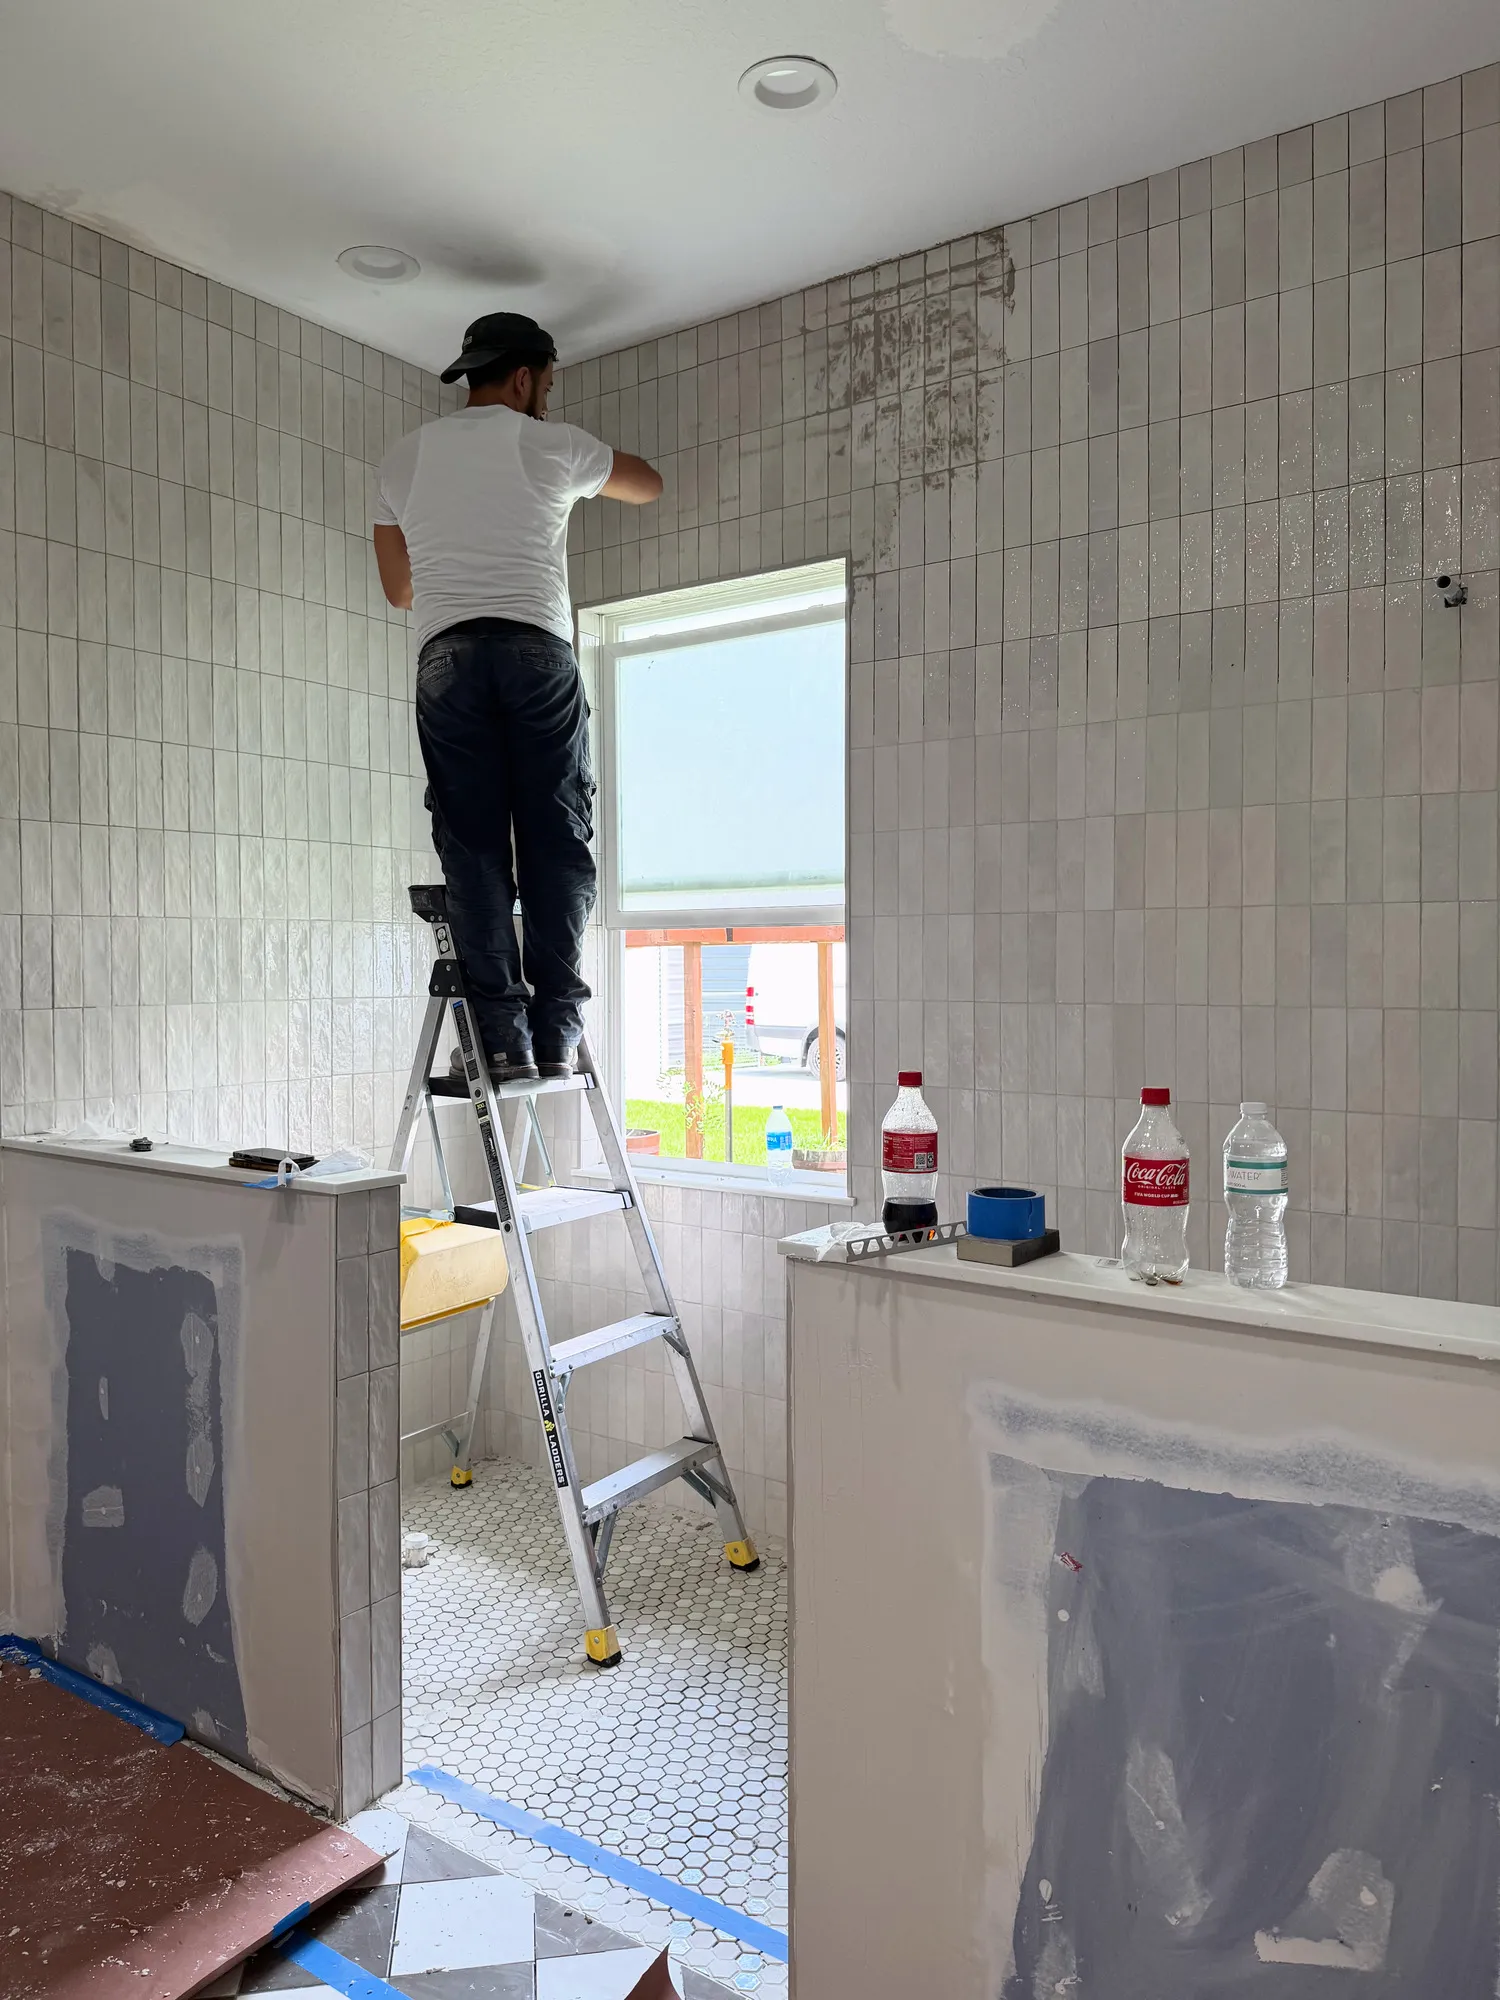
The curbless wet-room design required careful planning as well. Creating a seamless transition into the shower while properly managing drainage, waterproofing, elevations, and the surrounding finished surfaces is the type of work that has to be planned correctly long before the tile is installed.
Throughout the project, meticulous planning and communication between the CSL team, our trade partners, and the homeowners helped turn the original bathroom into a space designed specifically around how our clients wanted and needed to live in their forever home.
A retreat built around everyday life.
The Pompano Spa Retreat was a challenging project, but it has also been one of the most fulfilling bathroom remodels we've completed to date.
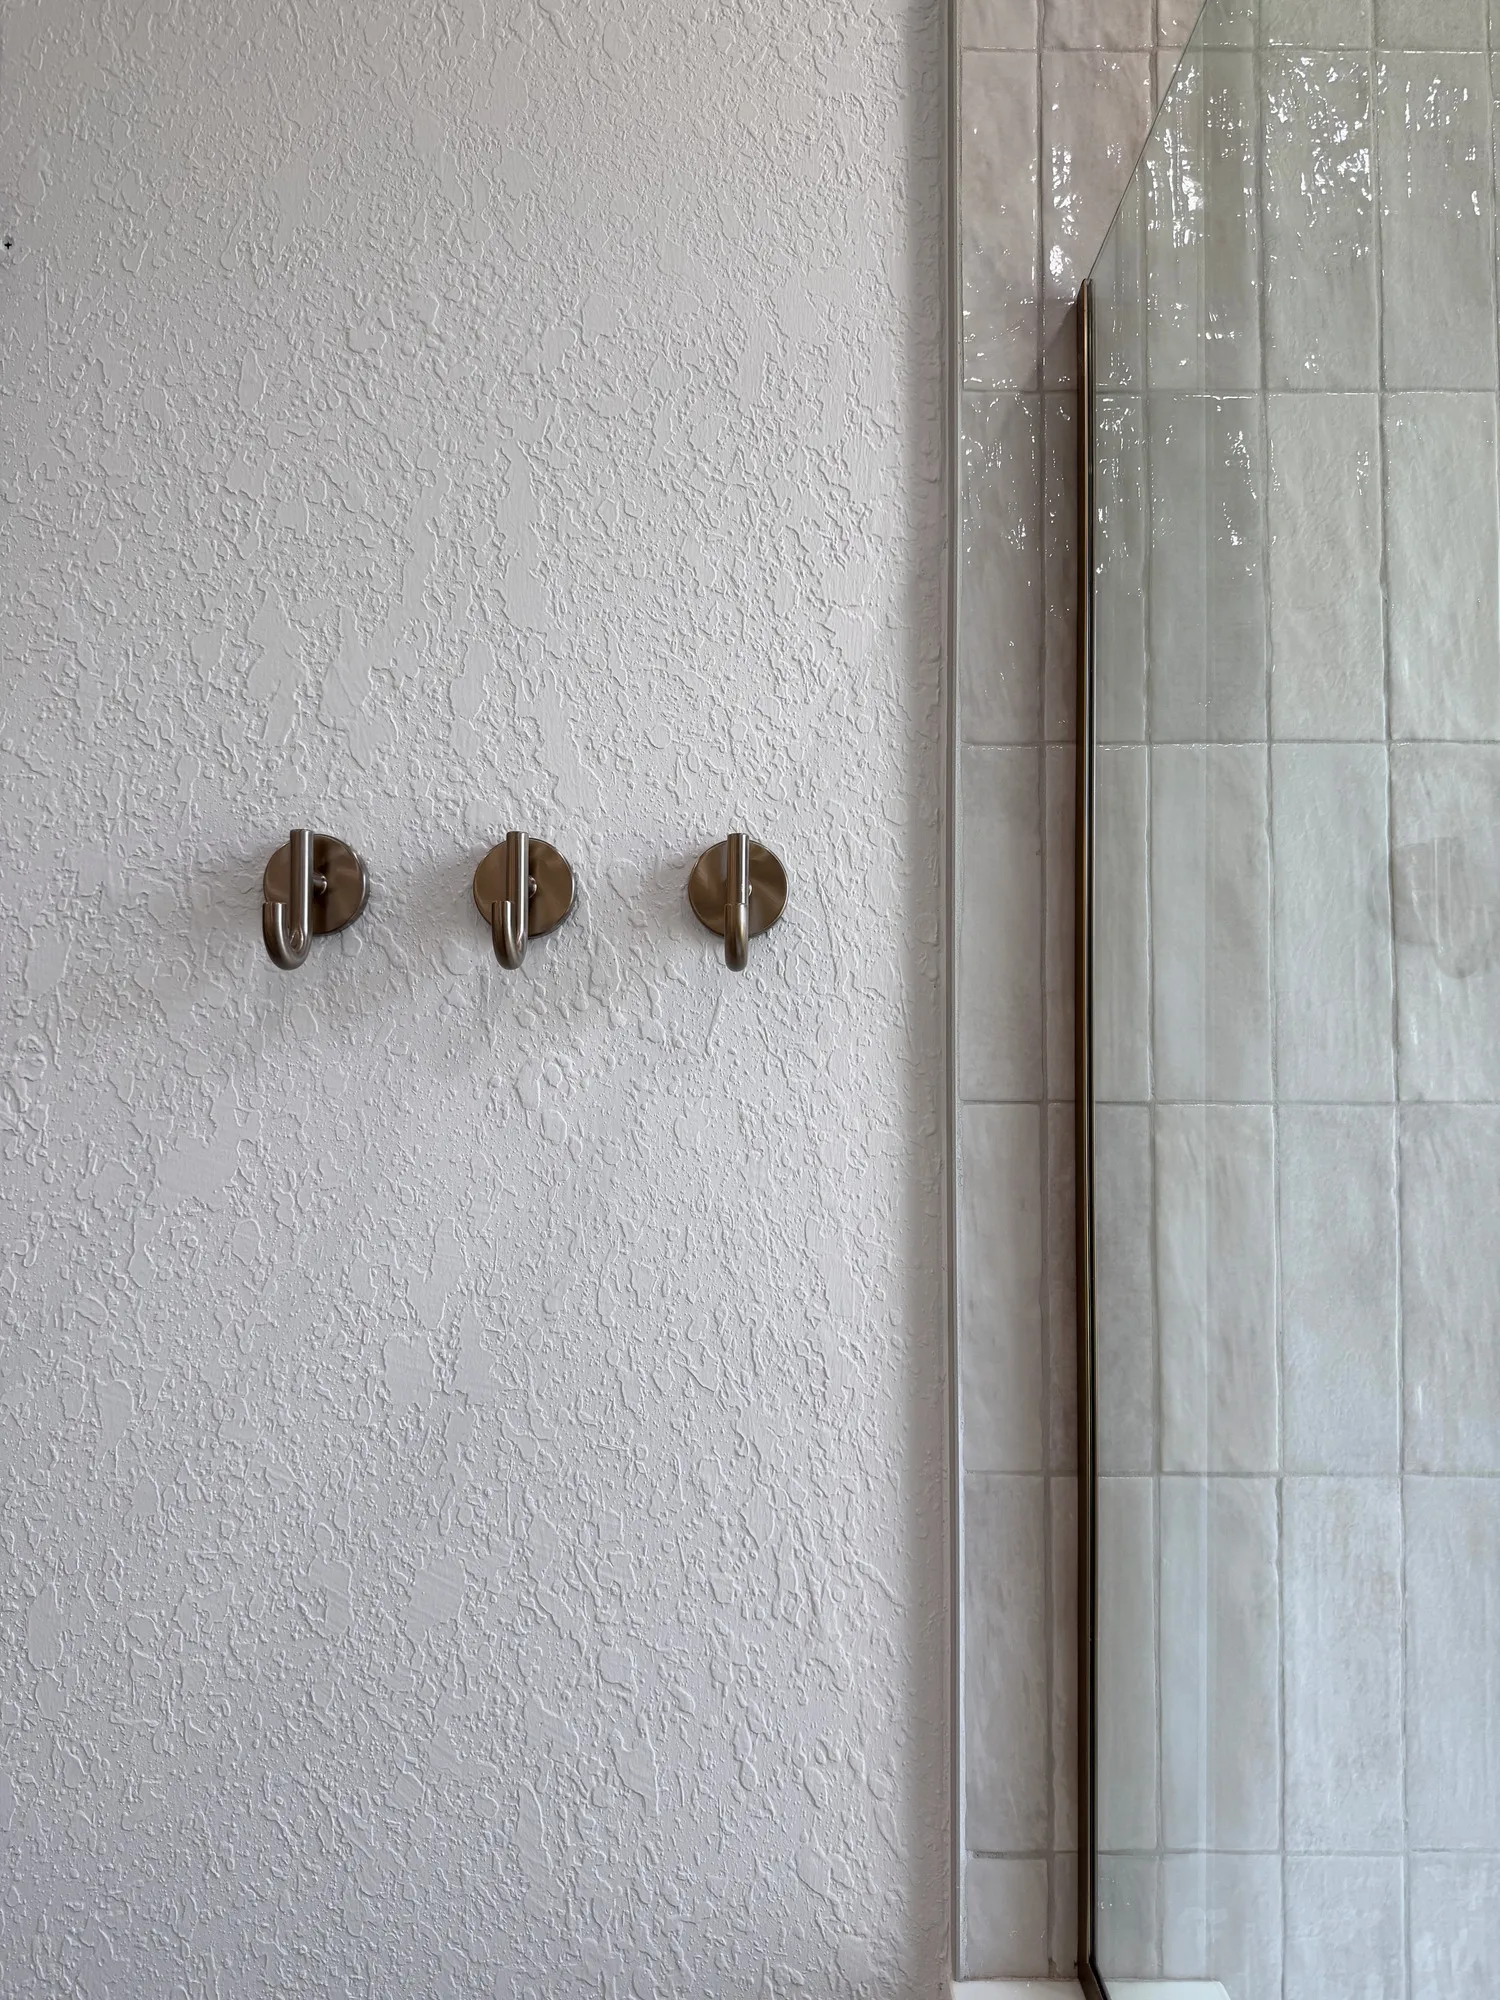
The finished space combines accessibility with the high-end finishes our clients wanted—a completely curbless wet room, freestanding tub, custom tile, frameless glass, double vanity, and carefully selected finishes that transformed the primary bathroom into a space that feels more like a private retreat.
For us, that's what a successful remodel is really about: not simply making a space look better, but creating a home that works better for the people who live there.
Texture, light, and the finishing touches.
Explore the shower, tub, vanity, and the details that connect the room. Select any photo for the full view.
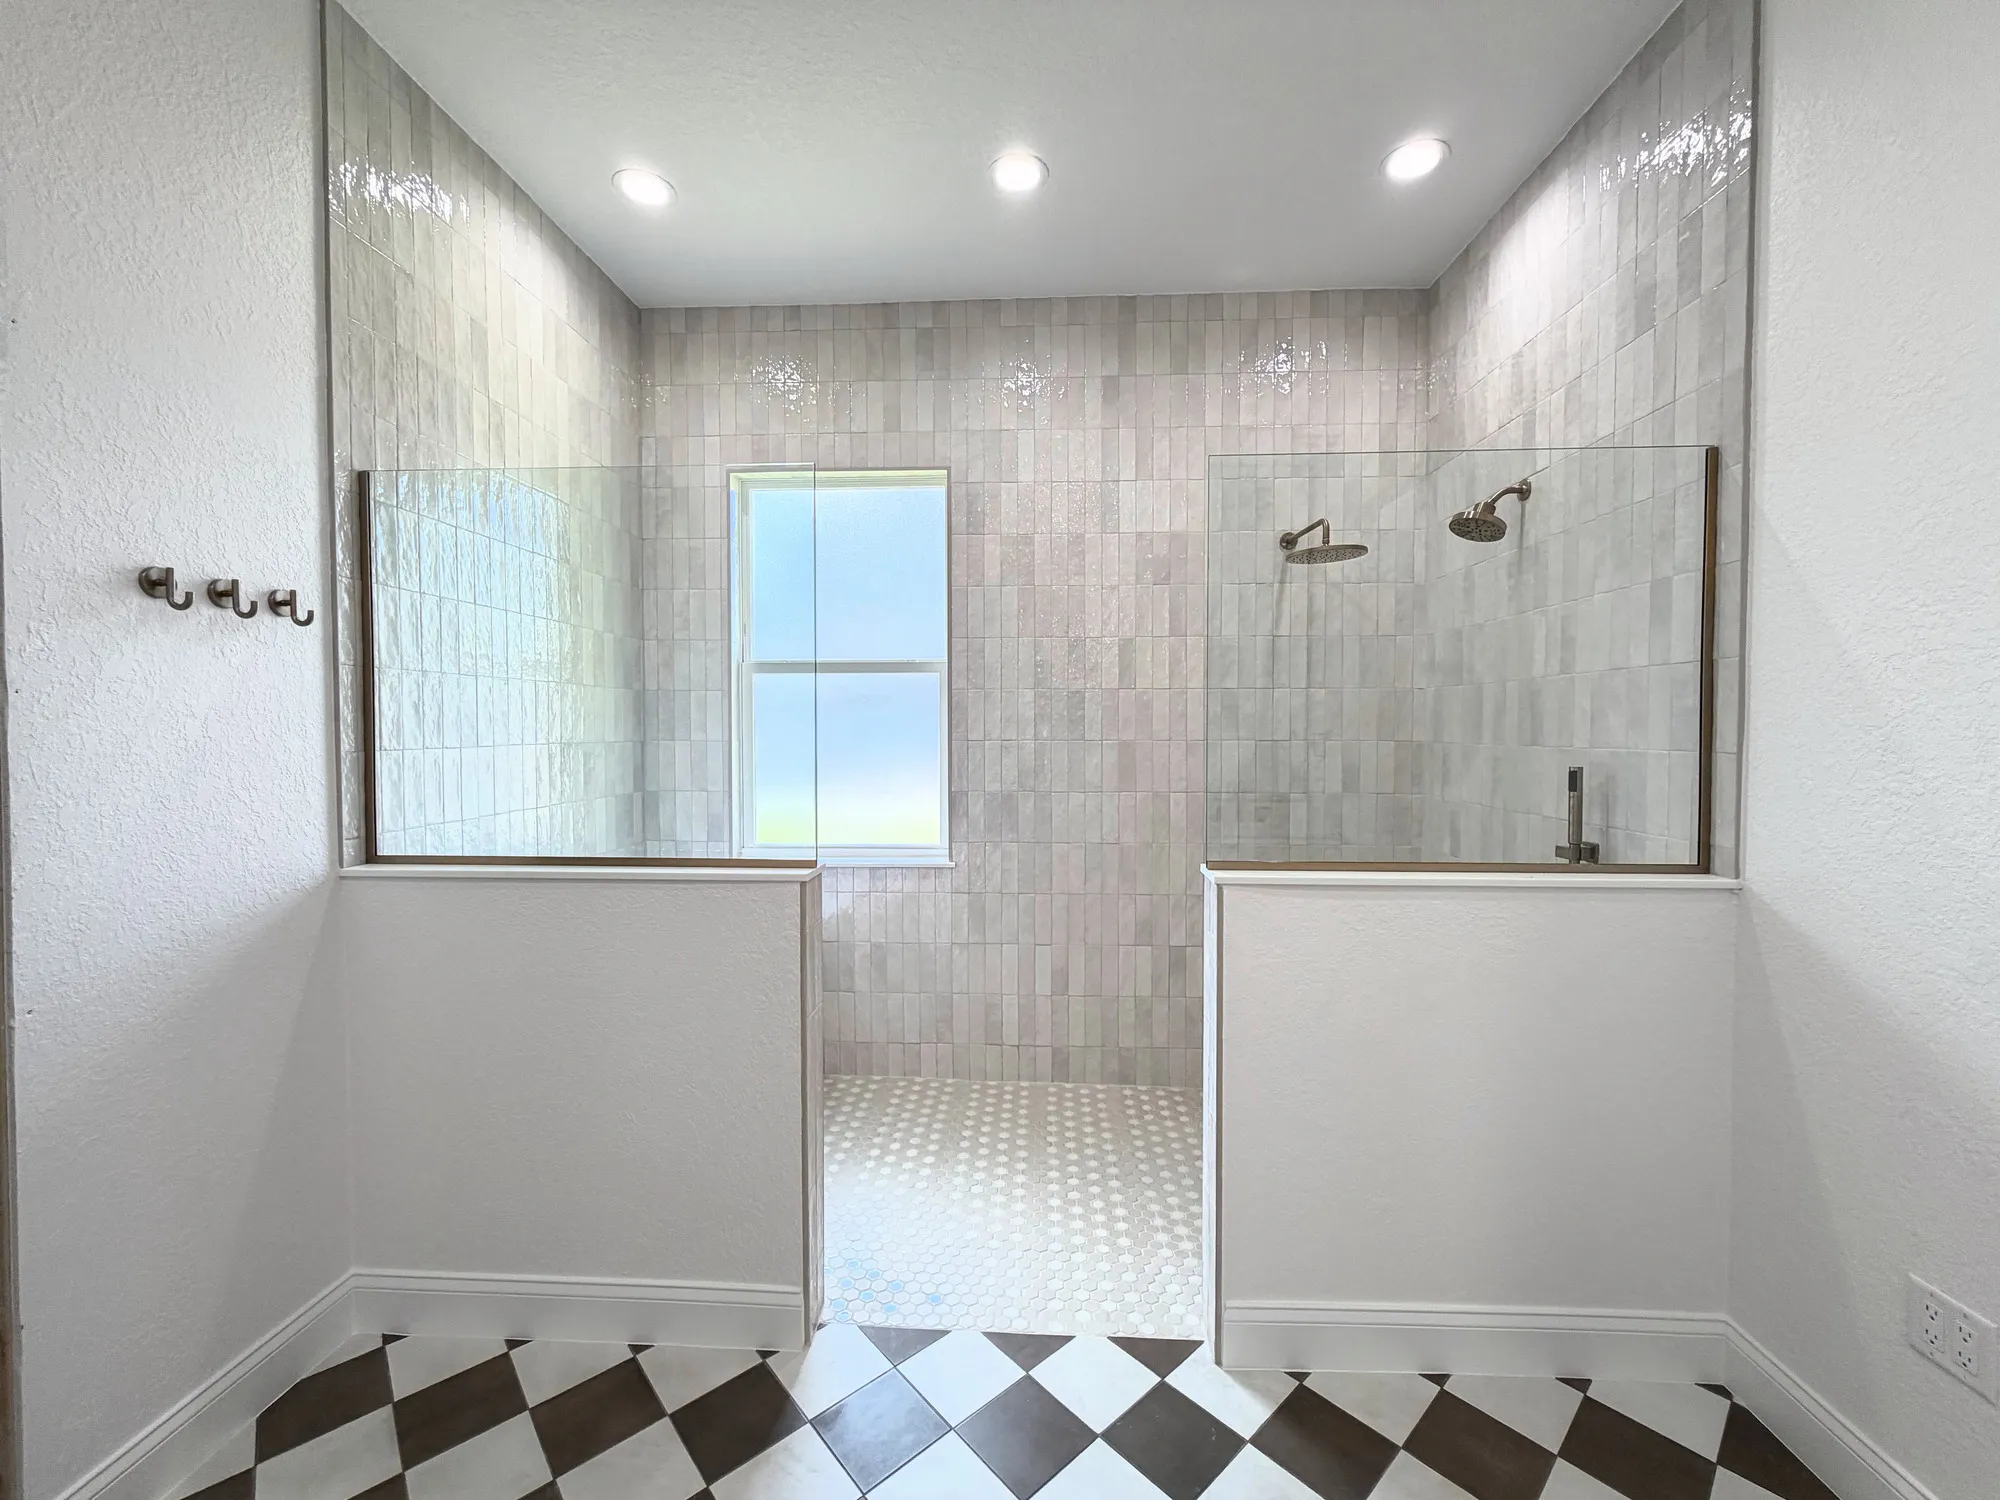
Where the transformation began.
The original tub, shower, and vanities before the space was reworked.
How the space took shape.
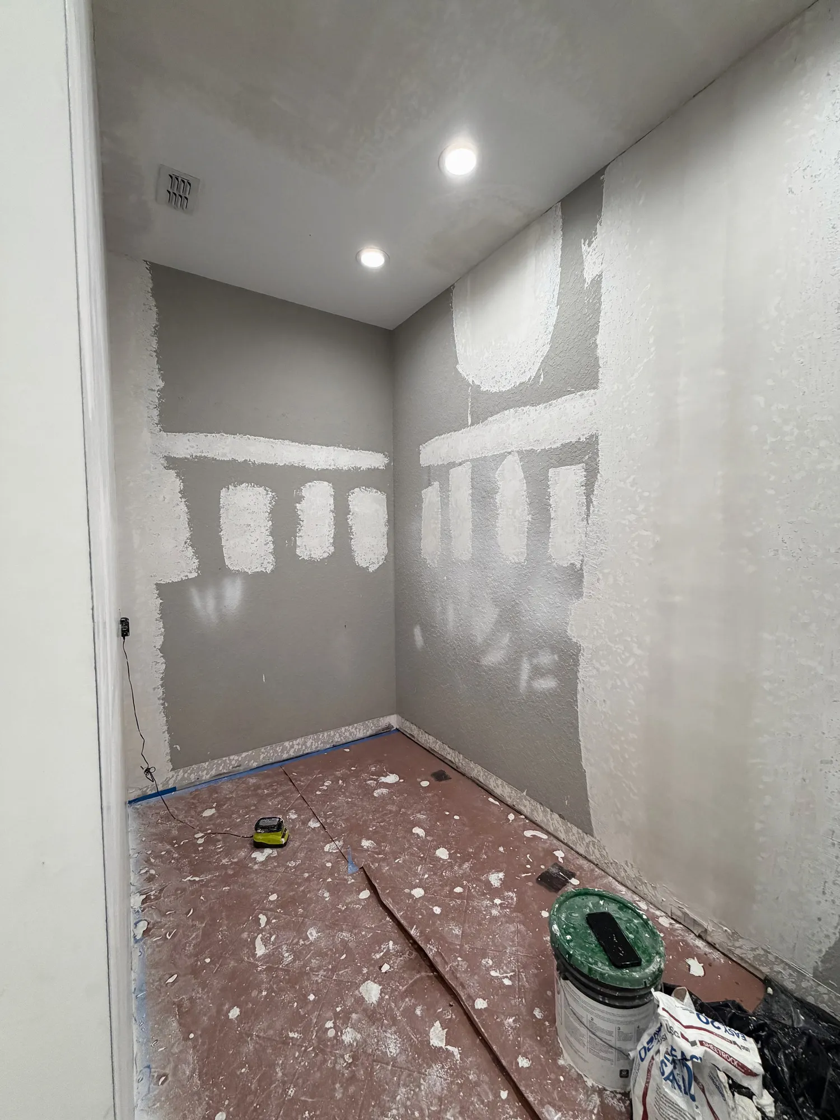
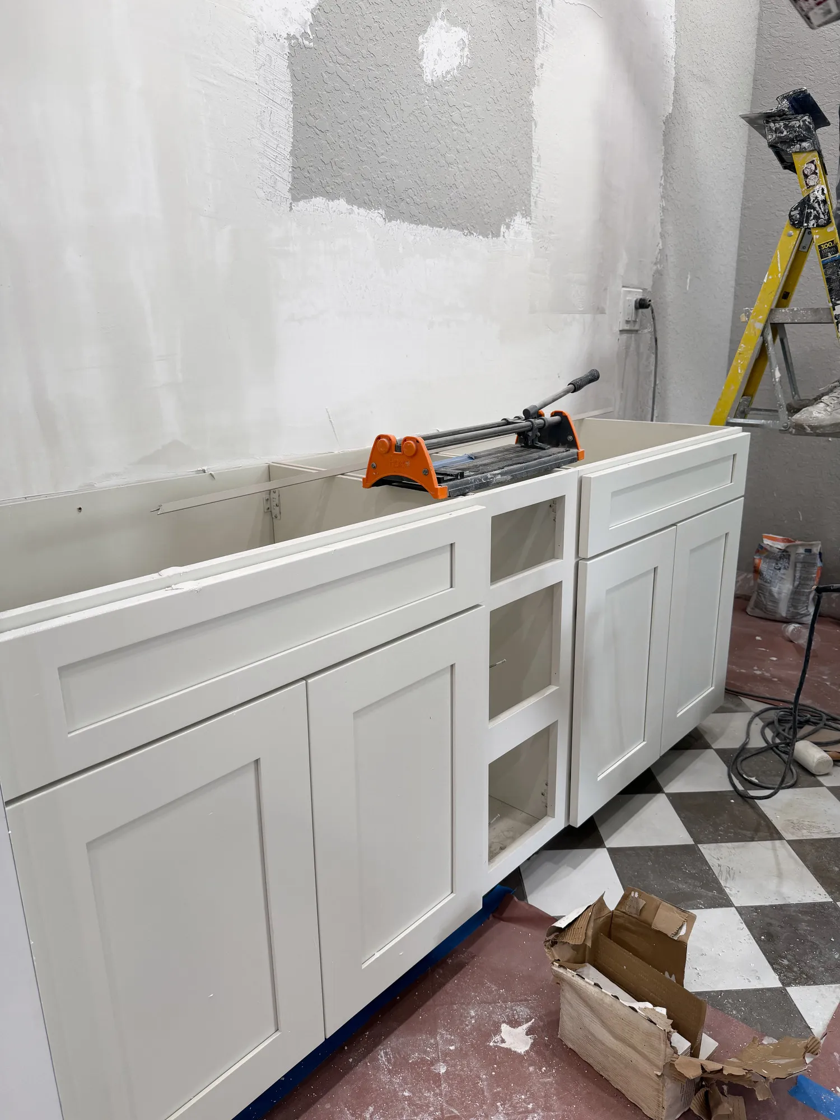
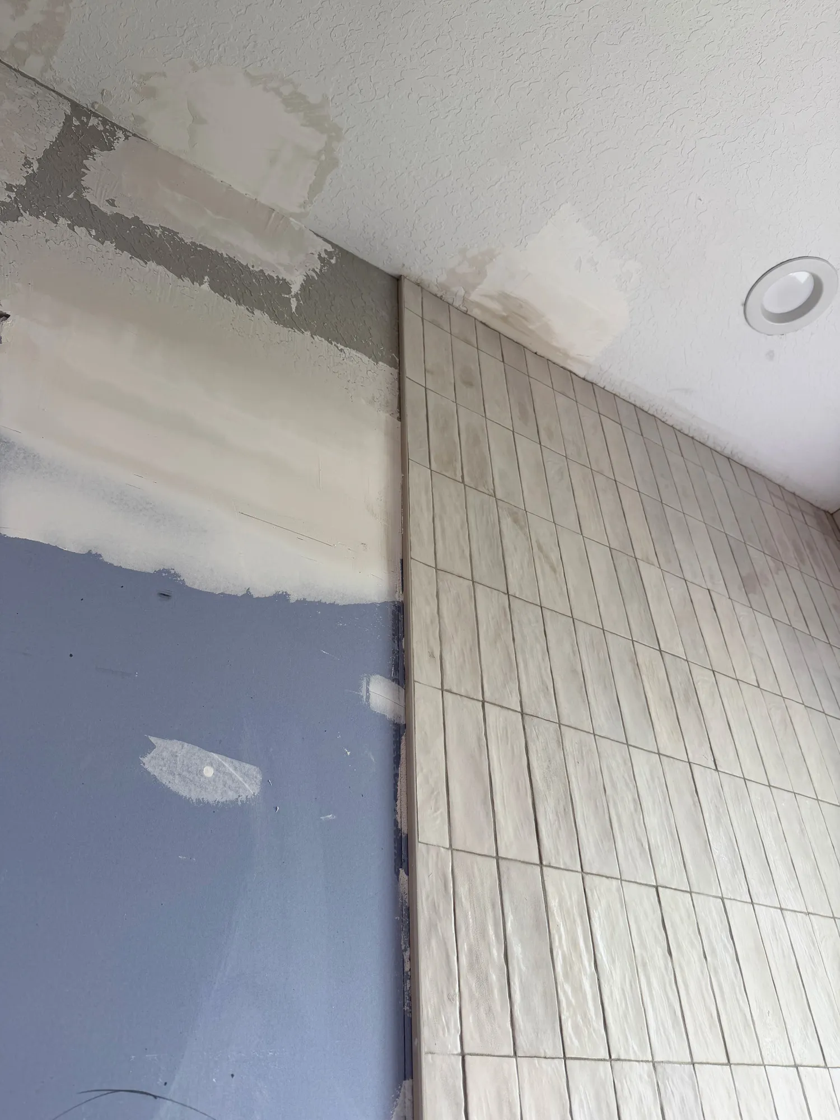
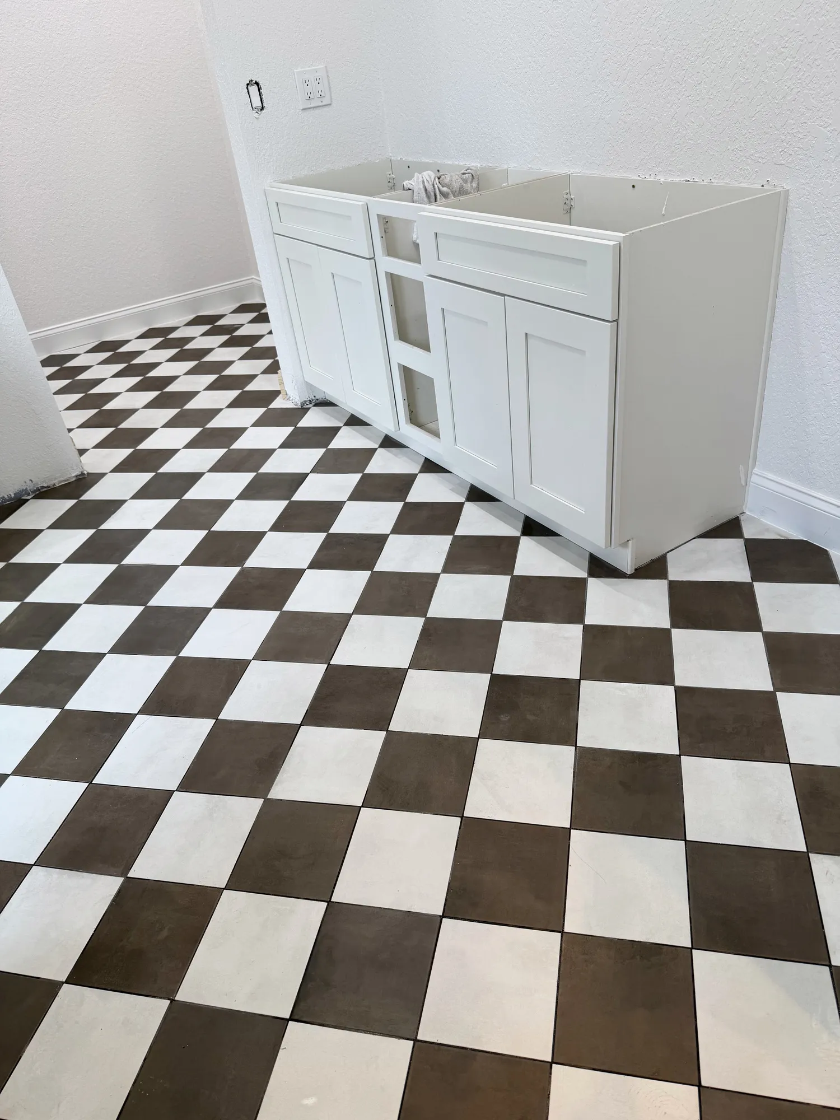
Demolition, rough-in, tile installation, cabinetry, and finishing work, documented along the way.