Lake Roper Kitchen Renovation
Updating a Traditional Kitchen With Modern Finishes and Better Functionality
Project details
- Project type
- Complete Kitchen Renovation
- Location
- Windermere, FLKitchen remodeling in Windermere →
- Homeowner objective
- Modernize an outdated kitchen with new cabinetry, quartz countertops, improved appliance placement, updated lighting, and a dedicated seating area for everyday family use.
- Scope
- Complete kitchen renovation with natural wood-tone cabinetry, quartz countertops and full-height backsplash, decorative range hood, separate cooktop, built-in wall oven, farmhouse-style sink, updated fixtures and hardware, a new peninsula with a quartz waterfall edge and seating, wood-look tile, recessed lighting, and decorative fixtures.
- Pricing category
- Family - SignatureView kitchen pricing guide →
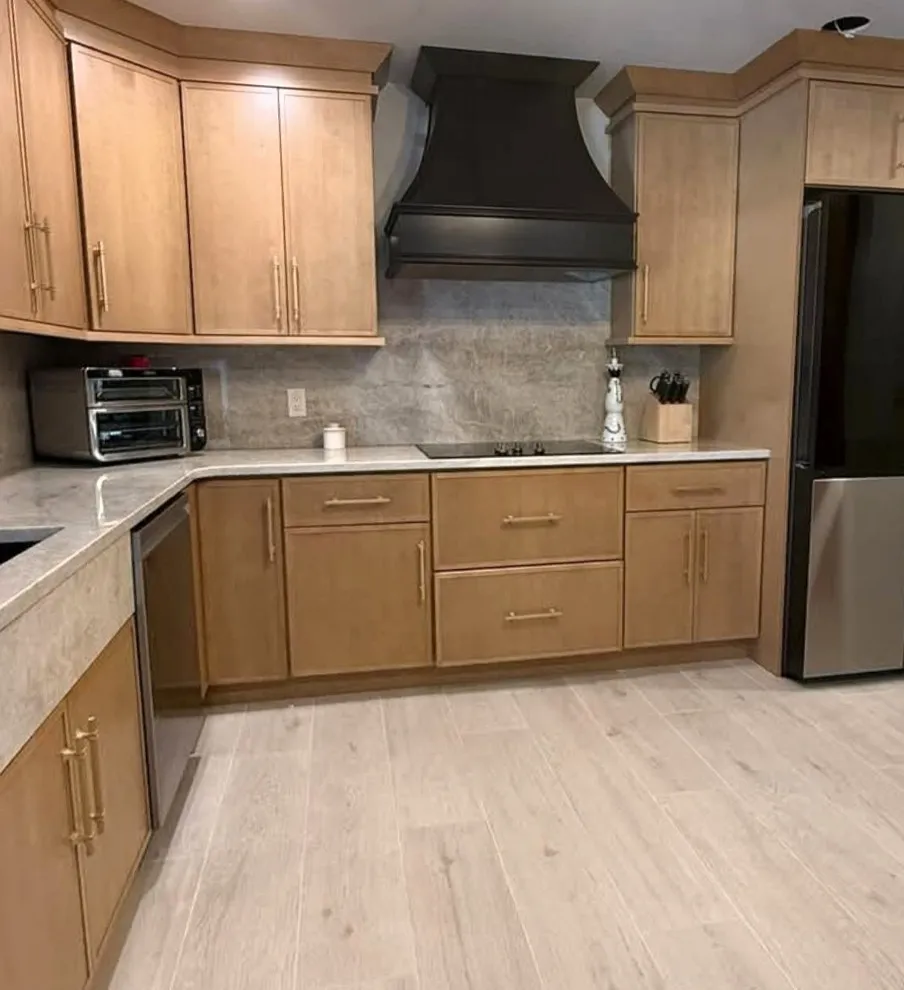
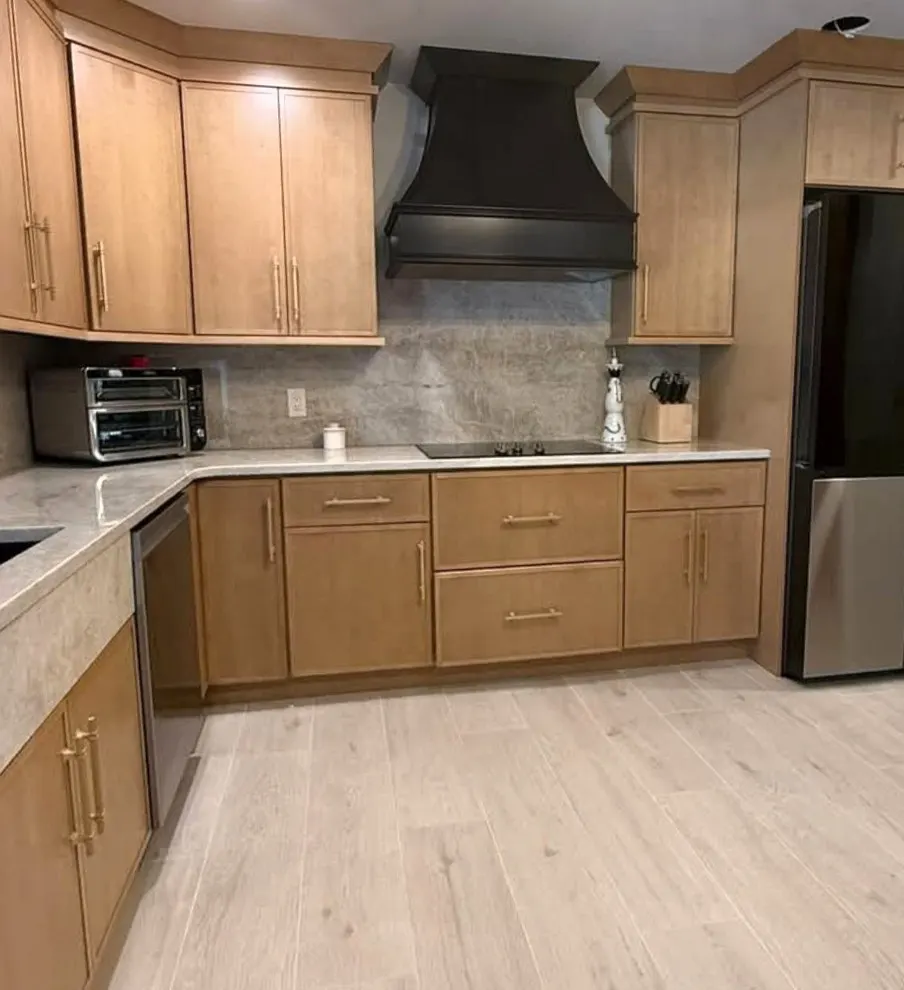
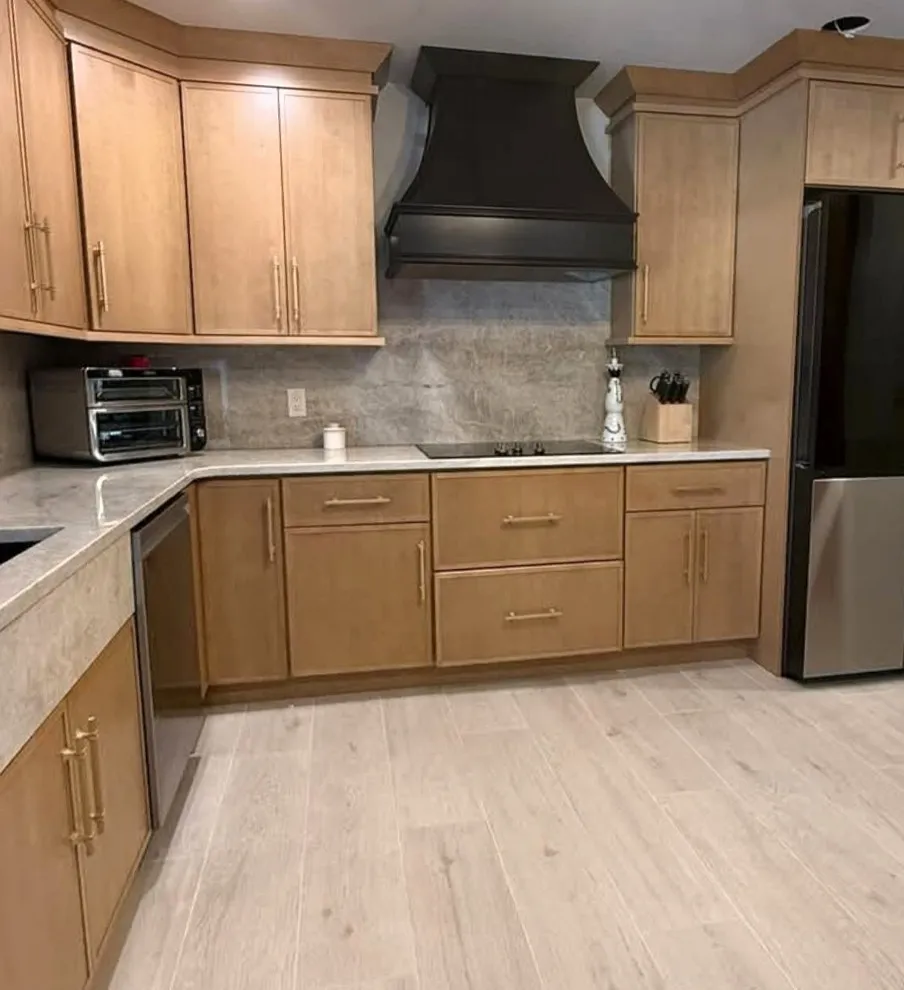
- Natural wood-tone cabinetry and quartz counters with a full-height backsplash
- Separate cooktop, decorative hood, and built-in wall oven
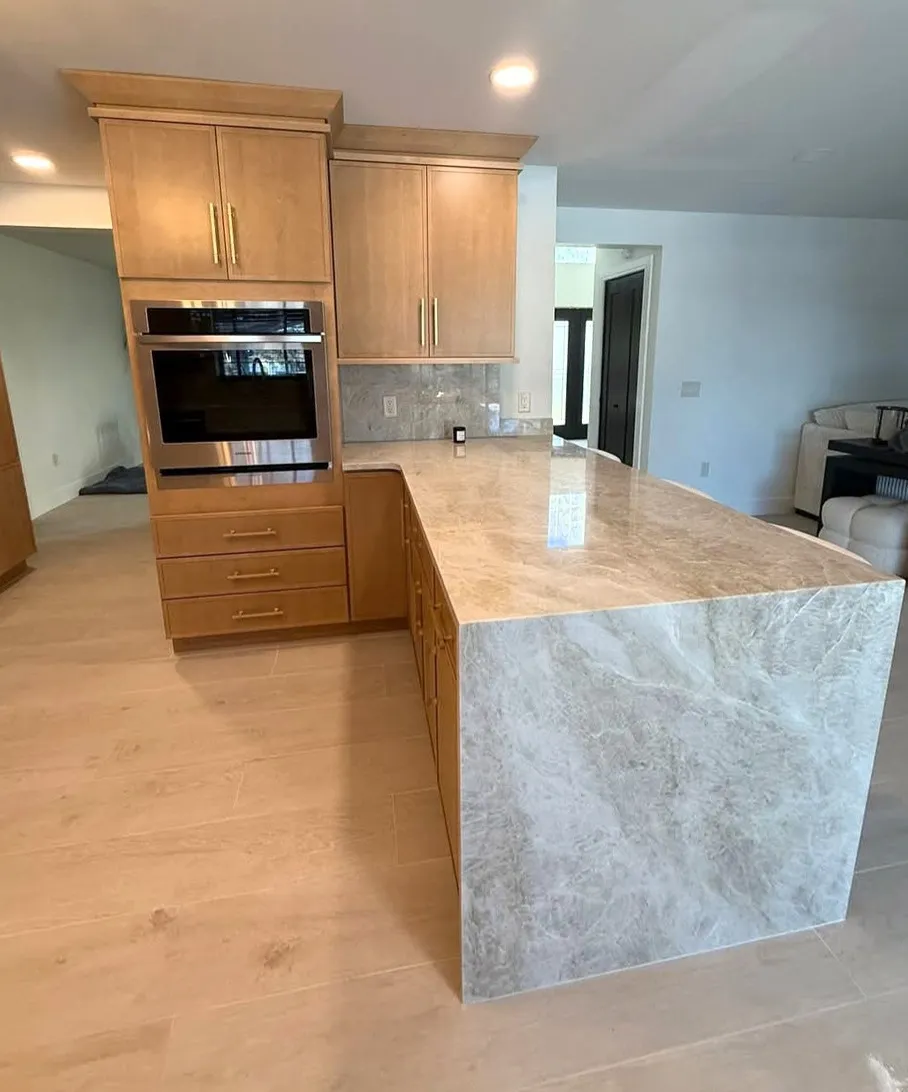
- Waterfall peninsula seating, wood-look tile, and updated lighting
An Outdated Kitchen Ready for Change
For this kitchen renovation in Windermere, Florida, the homeowners wanted to update their outdated kitchen with a cleaner, more modern look while making the space more functional for everyday living.
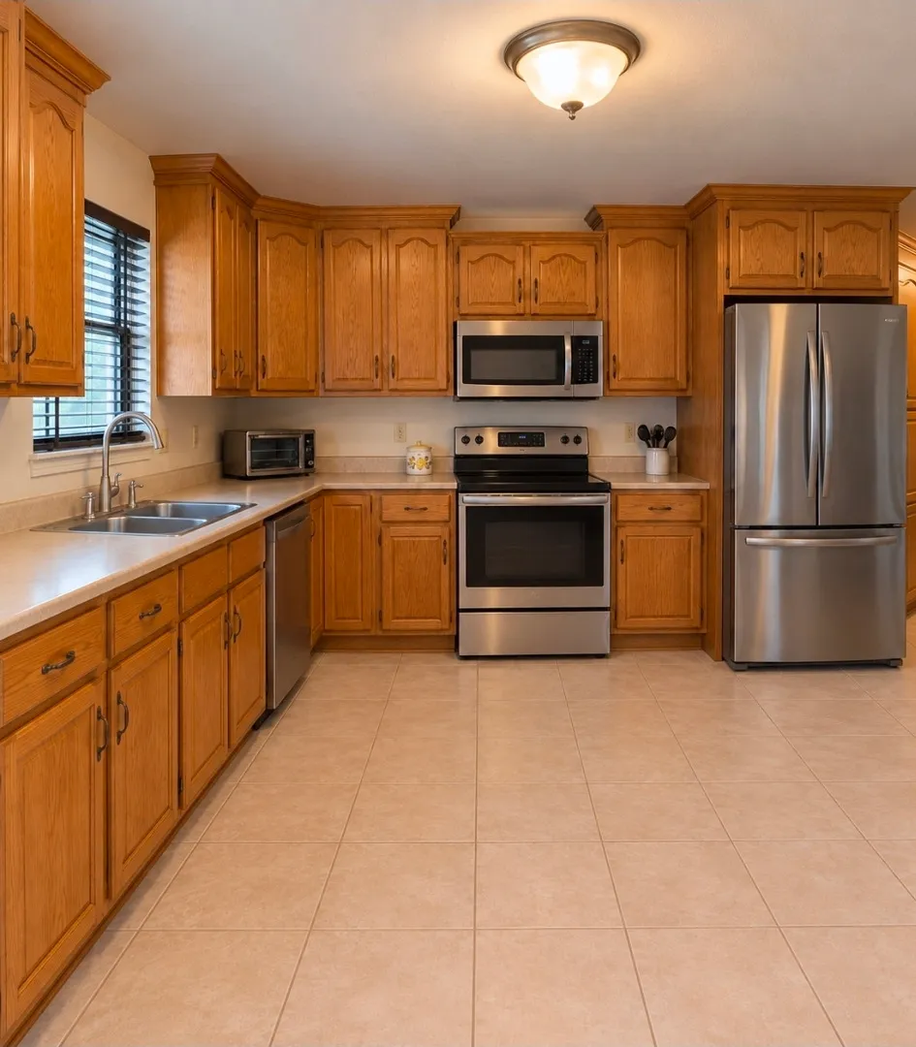
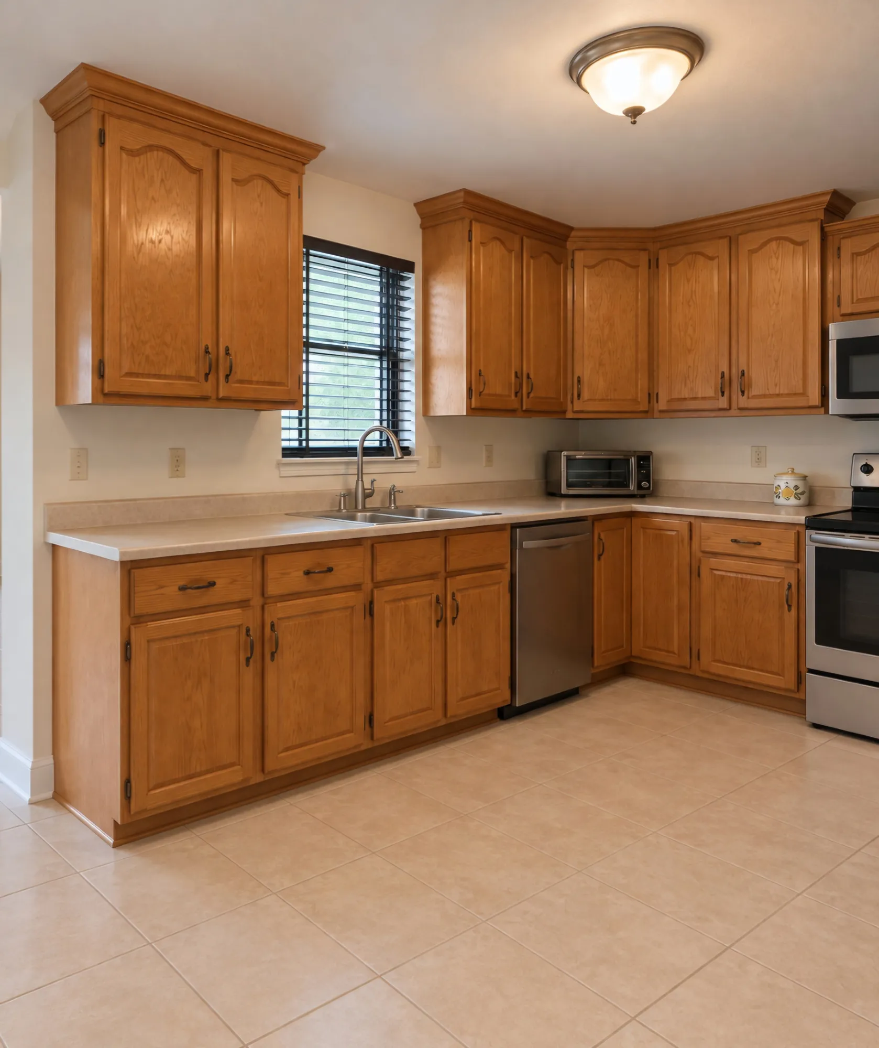
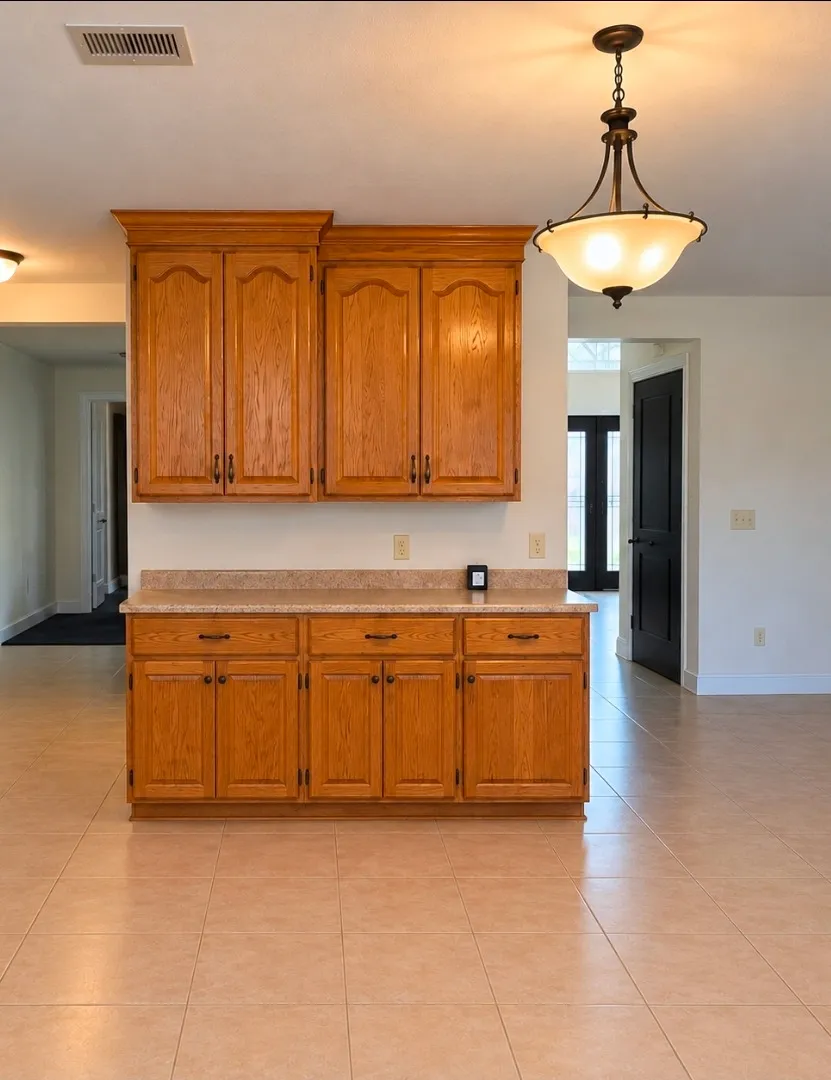
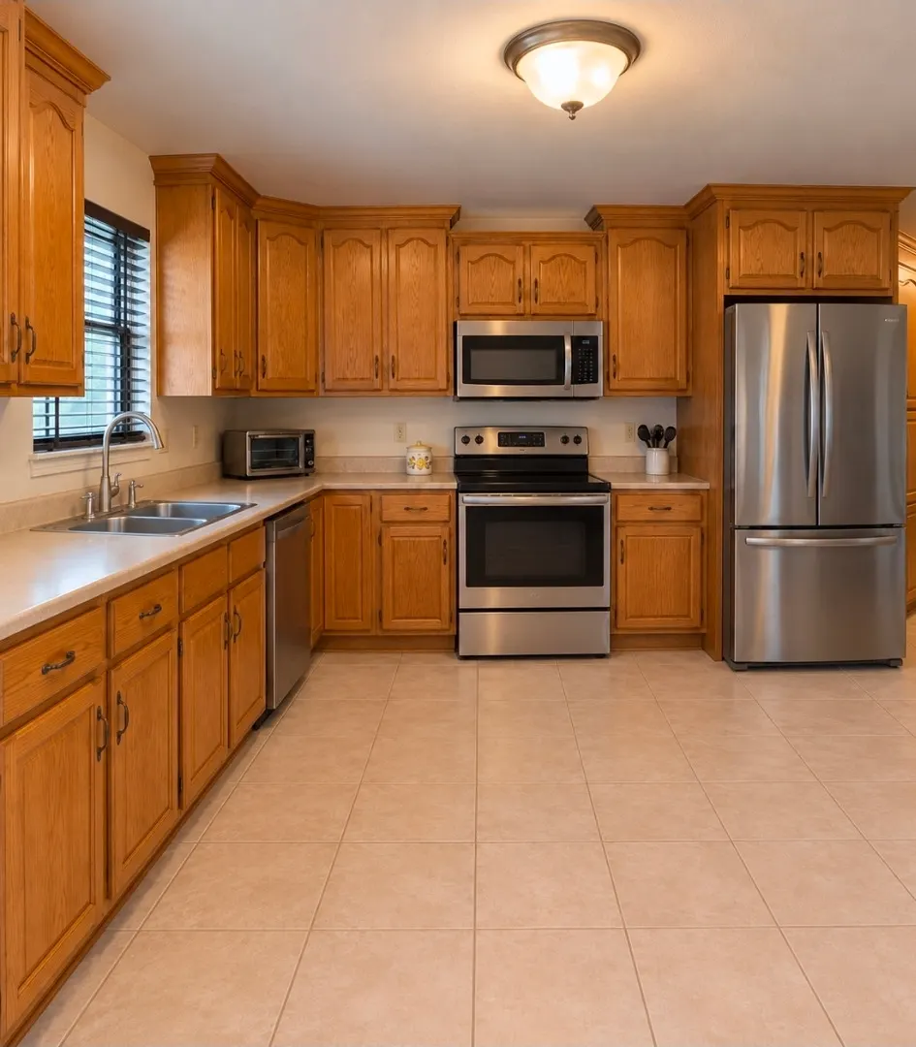
The original kitchen featured raised-panel oak cabinets, older countertops, beige floor tile, and the standard freestanding range with a microwave above it. Although the kitchen had a good amount of cabinetry, the finishes were dated, and the layout lacked a comfortable place for the family to sit and gather.
The homeowners' priorities were updated cabinetry, better appliance placement, improved lighting, and a more inviting kitchen that would complement the rest of their home.
A Complete Kitchen Transformation
CSL Construction removed the existing kitchen finishes and installed new natural wood-tone cabinetry with a more contemporary door style and brass-toned hardware.
The homeowners selected quartz countertops with a matching full-height quartz backsplash, giving the kitchen a consistent finish throughout the cooking and sink areas.
One of the biggest visual changes was the cooking wall. We replaced the original freestanding range and overhead microwave with a separate cooktop and decorative range hood. The dark hood creates a nice contrast against the lighter cabinetry and gives the kitchen a more custom appearance.
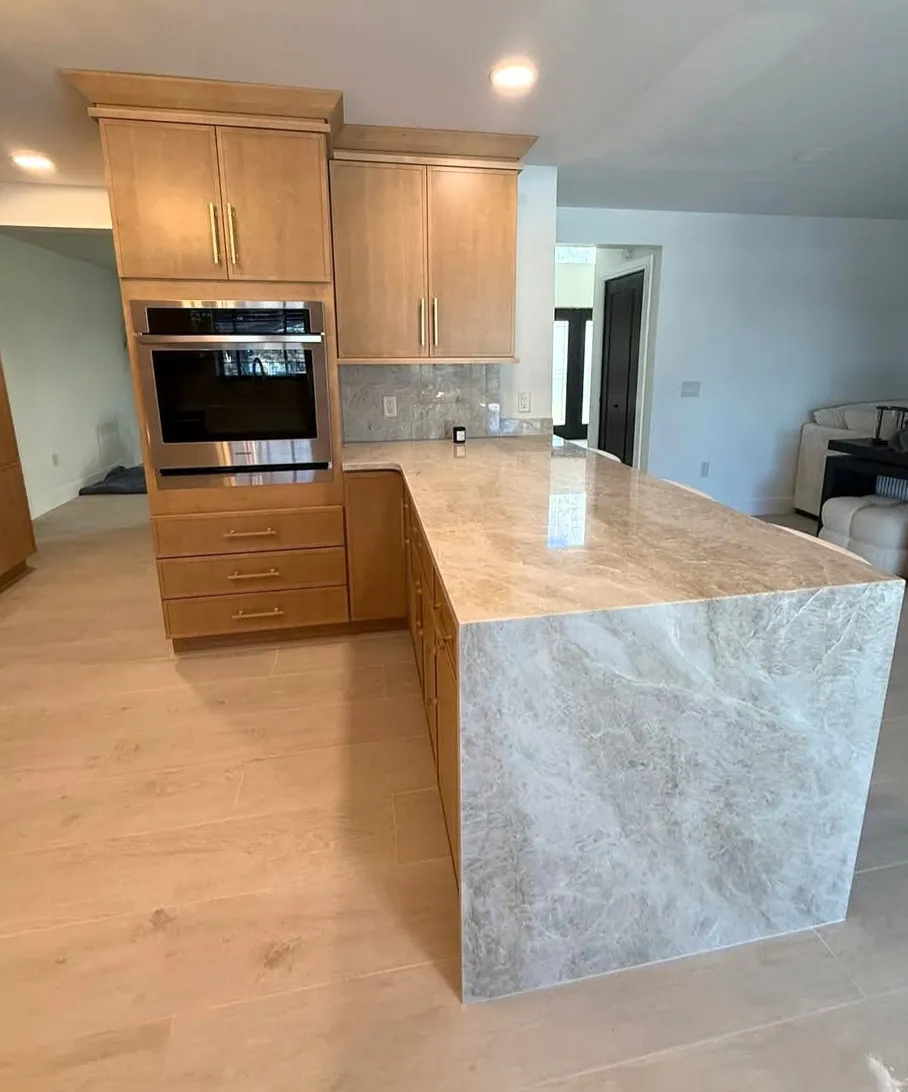
A built-in wall oven was also incorporated into the new cabinetry, creating a more organized appliance layout.
Creating a Better Space for Everyday Living
One of the homeowners' priorities was having a place to sit in the kitchen. The original layout didn't offer a convenient seating area for everyday use.
To address this, CSL suggested the idea of a new peninsula that now provides additional countertop space and seating for the family.
The peninsula features a quartz waterfall edge, which became one of the main design features of the completed kitchen. More importantly, it gives the homeowners a practical place to sit, eat, and spend time together without needing to move into the dining area.
We also updated the sink area with a farmhouse-style sink and modern pull-down faucet, coordinating the surrounding cabinetry and countertops with the rest of the kitchen.
The existing beige floor tile was replaced with wood-look tile flooring, providing the appearance of wood with the durability and easy maintenance of tile.
Updating the Lighting
Lighting was another important part of the renovation.
The original kitchen relied primarily on traditional ceiling-mounted fixtures. CSL added recessed lighting to provide better general illumination throughout the kitchen and updated the decorative light fixtures to complement the new finishes.
These improvements helped brighten the cooking and preparation areas while giving the entire space a cleaner, more updated appearance.
The new lighting coordinates well with the cabinetry, quartz surfaces, and flooring to bring the overall design together.
A Kitchen That Looks Better and Works Better
The Lake Roper Kitchen Renovation was about more than replacing outdated finishes. The homeowners wanted a kitchen that looked updated but also worked better for their everyday needs.
By combining new cabinetry, quartz surfaces, an improved appliance layout, updated lighting, and a newly constructed peninsula with seating, CSL was able to make meaningful improvements without expanding the kitchen's footprint.
The finished kitchen has a warmer, more contemporary appearance, better functionality, and a comfortable gathering area that the original layout was missing.
The Lake Roper Kitchen Renovation shows how thoughtful planning and quality workmanship can turn an outdated kitchen into a space that better fits the way a family lives.
A closer look at the details.
Explore the wall oven, waterfall peninsula, and new cooking wall. A ceiling opening remains visible in the cooking-wall photograph.
Where the transformation began.
The original cooking wall, sink area, and oak cabinetry before renovation. The comparison shows the cooking wall from different camera positions.