The Estancia Bath Renovation
Opening Up a Primary Bathroom for Better Comfort and Functionality
Project details
- Project type
- Complete Primary Bathroom Renovation
- Location
- Windermere, FLBathroom remodeling in Windermere →
- Homeowner objective
- Eliminate the boxed-in shower, address moisture and ventilation concerns, improve vanity functionality, and create a more open bathroom while preserving the makeup area.
- Scope
- Shower reconfiguration, wall removal, freestanding tub installation, plumbing relocations, bidet removal, improved ventilation, new vanity with makeup area, tilework, and frameless shower glass.
- Pricing category
- Primary SignatureView bathroom pricing guide →
- Wall removal, a freestanding tub, and frameless shower glass
- Plumbing relocations, bidet removal, and improved ventilation
- New vanity storage with a dedicated makeup area
A Bathroom That Felt Smaller Than It Was
For this primary bathroom renovation in Windermere, Florida, the homeowners were frustrated with a layout that made their bathroom feel much smaller than it actually was.
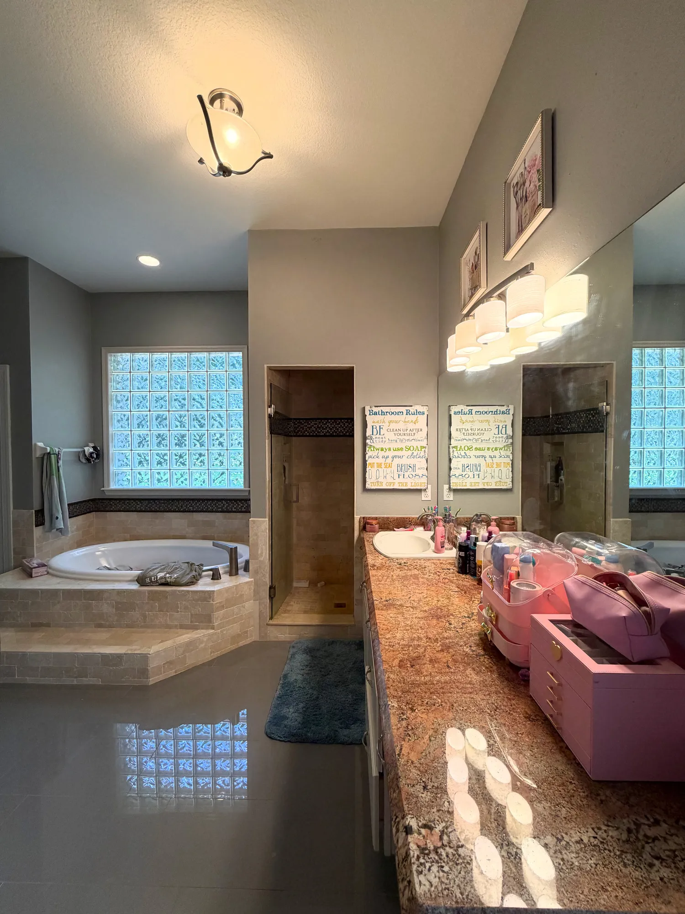
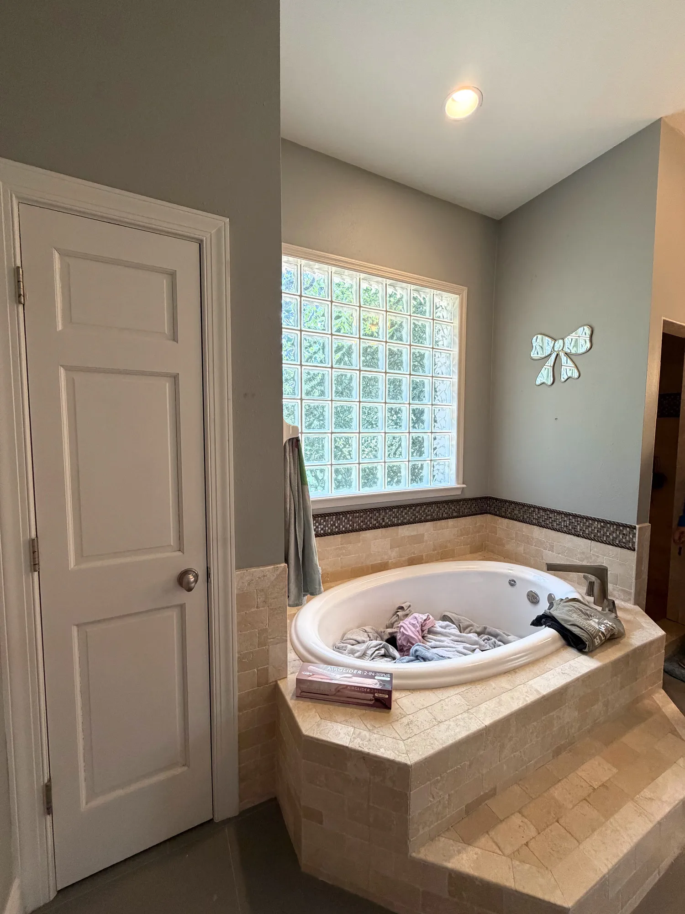
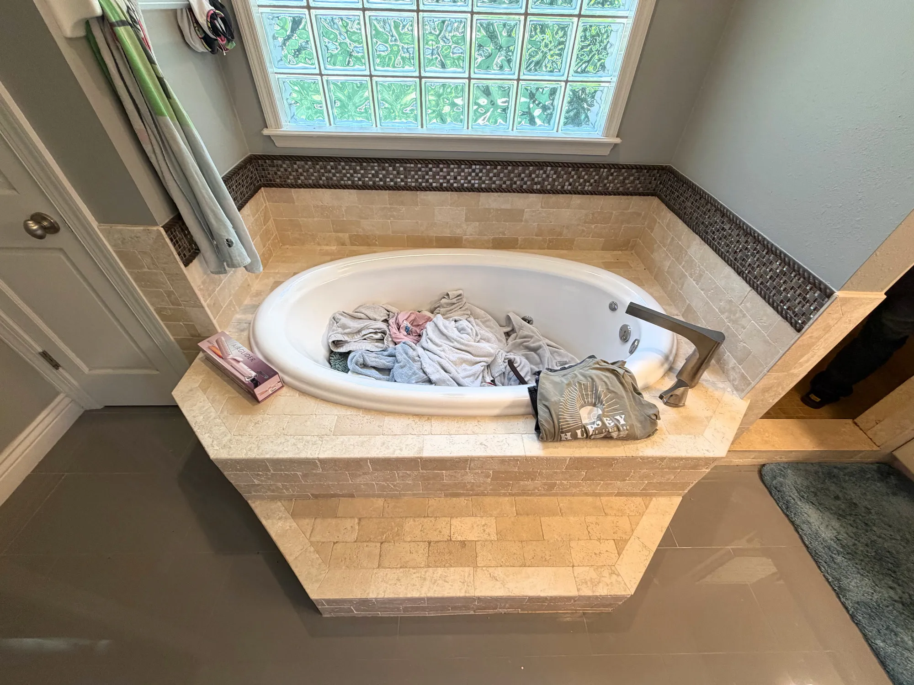
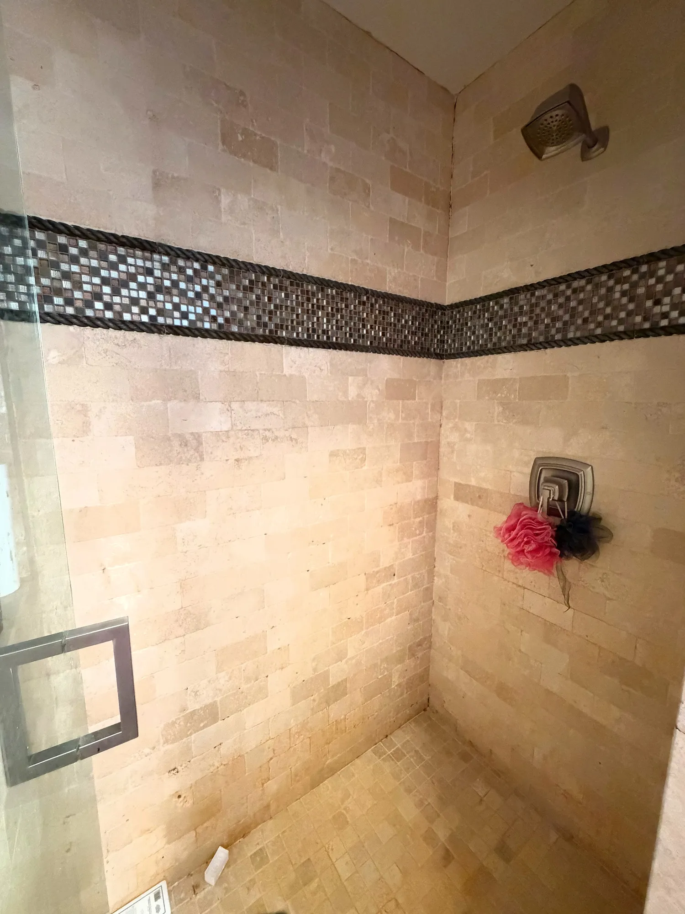
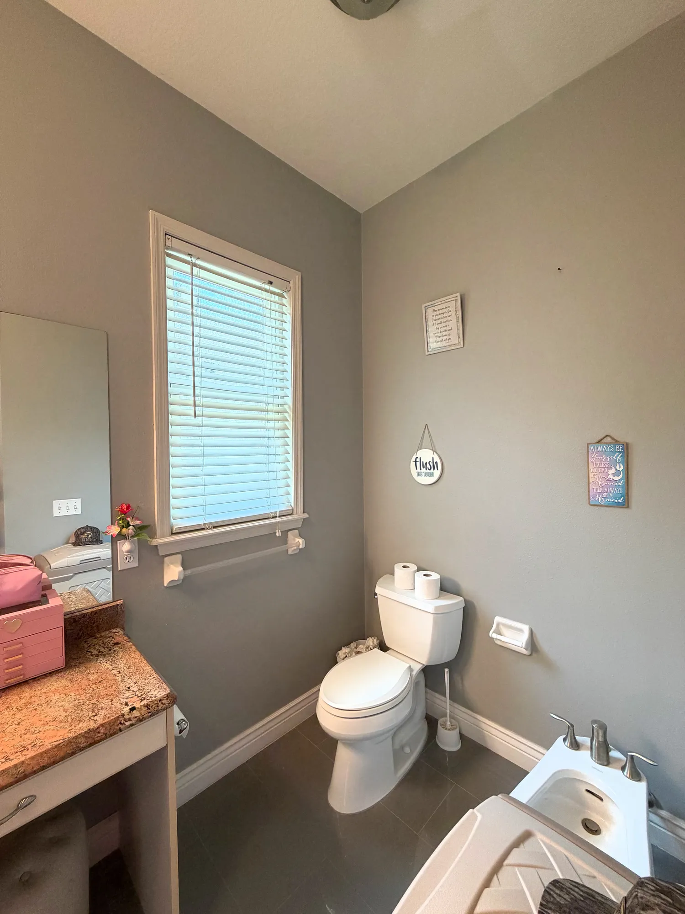
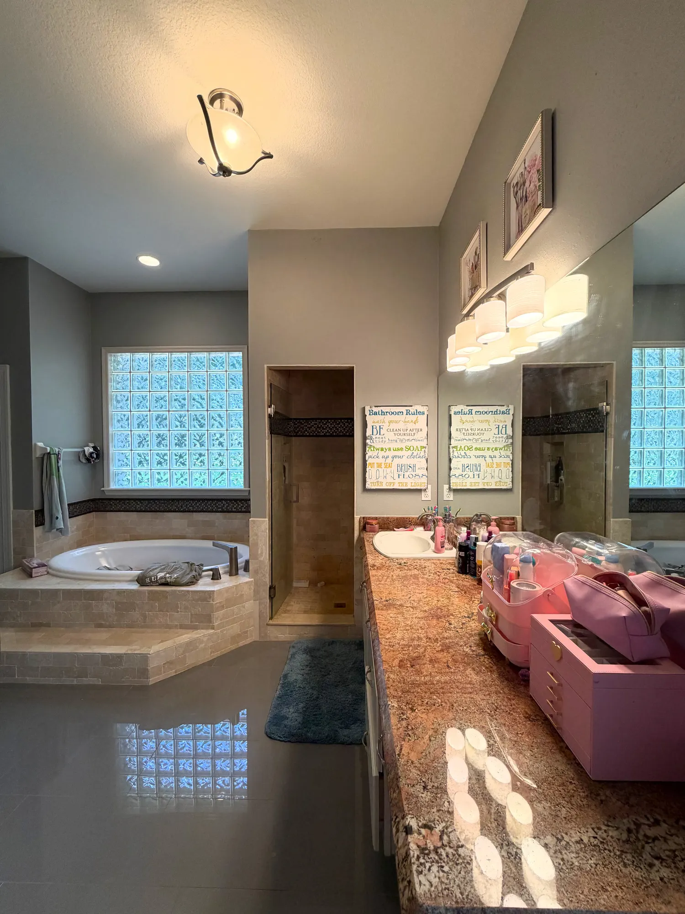
The existing shower was boxed in by walls, creating a closed-off space that also had ongoing moisture and ventilation issues. Next to it, an oversized built-in tub deck occupied a considerable amount of floor space and made the bathroom feel crowded.
The vanity was another area that wasn't working well for the homeowners. They wanted better storage and functionality but also wanted to keep the makeup area they regularly used.
The goal was to open up the bathroom, improve how it functioned, and create a cleaner, more comfortable space without losing the features that mattered to them.
Opening Up the Shower and Tub Area
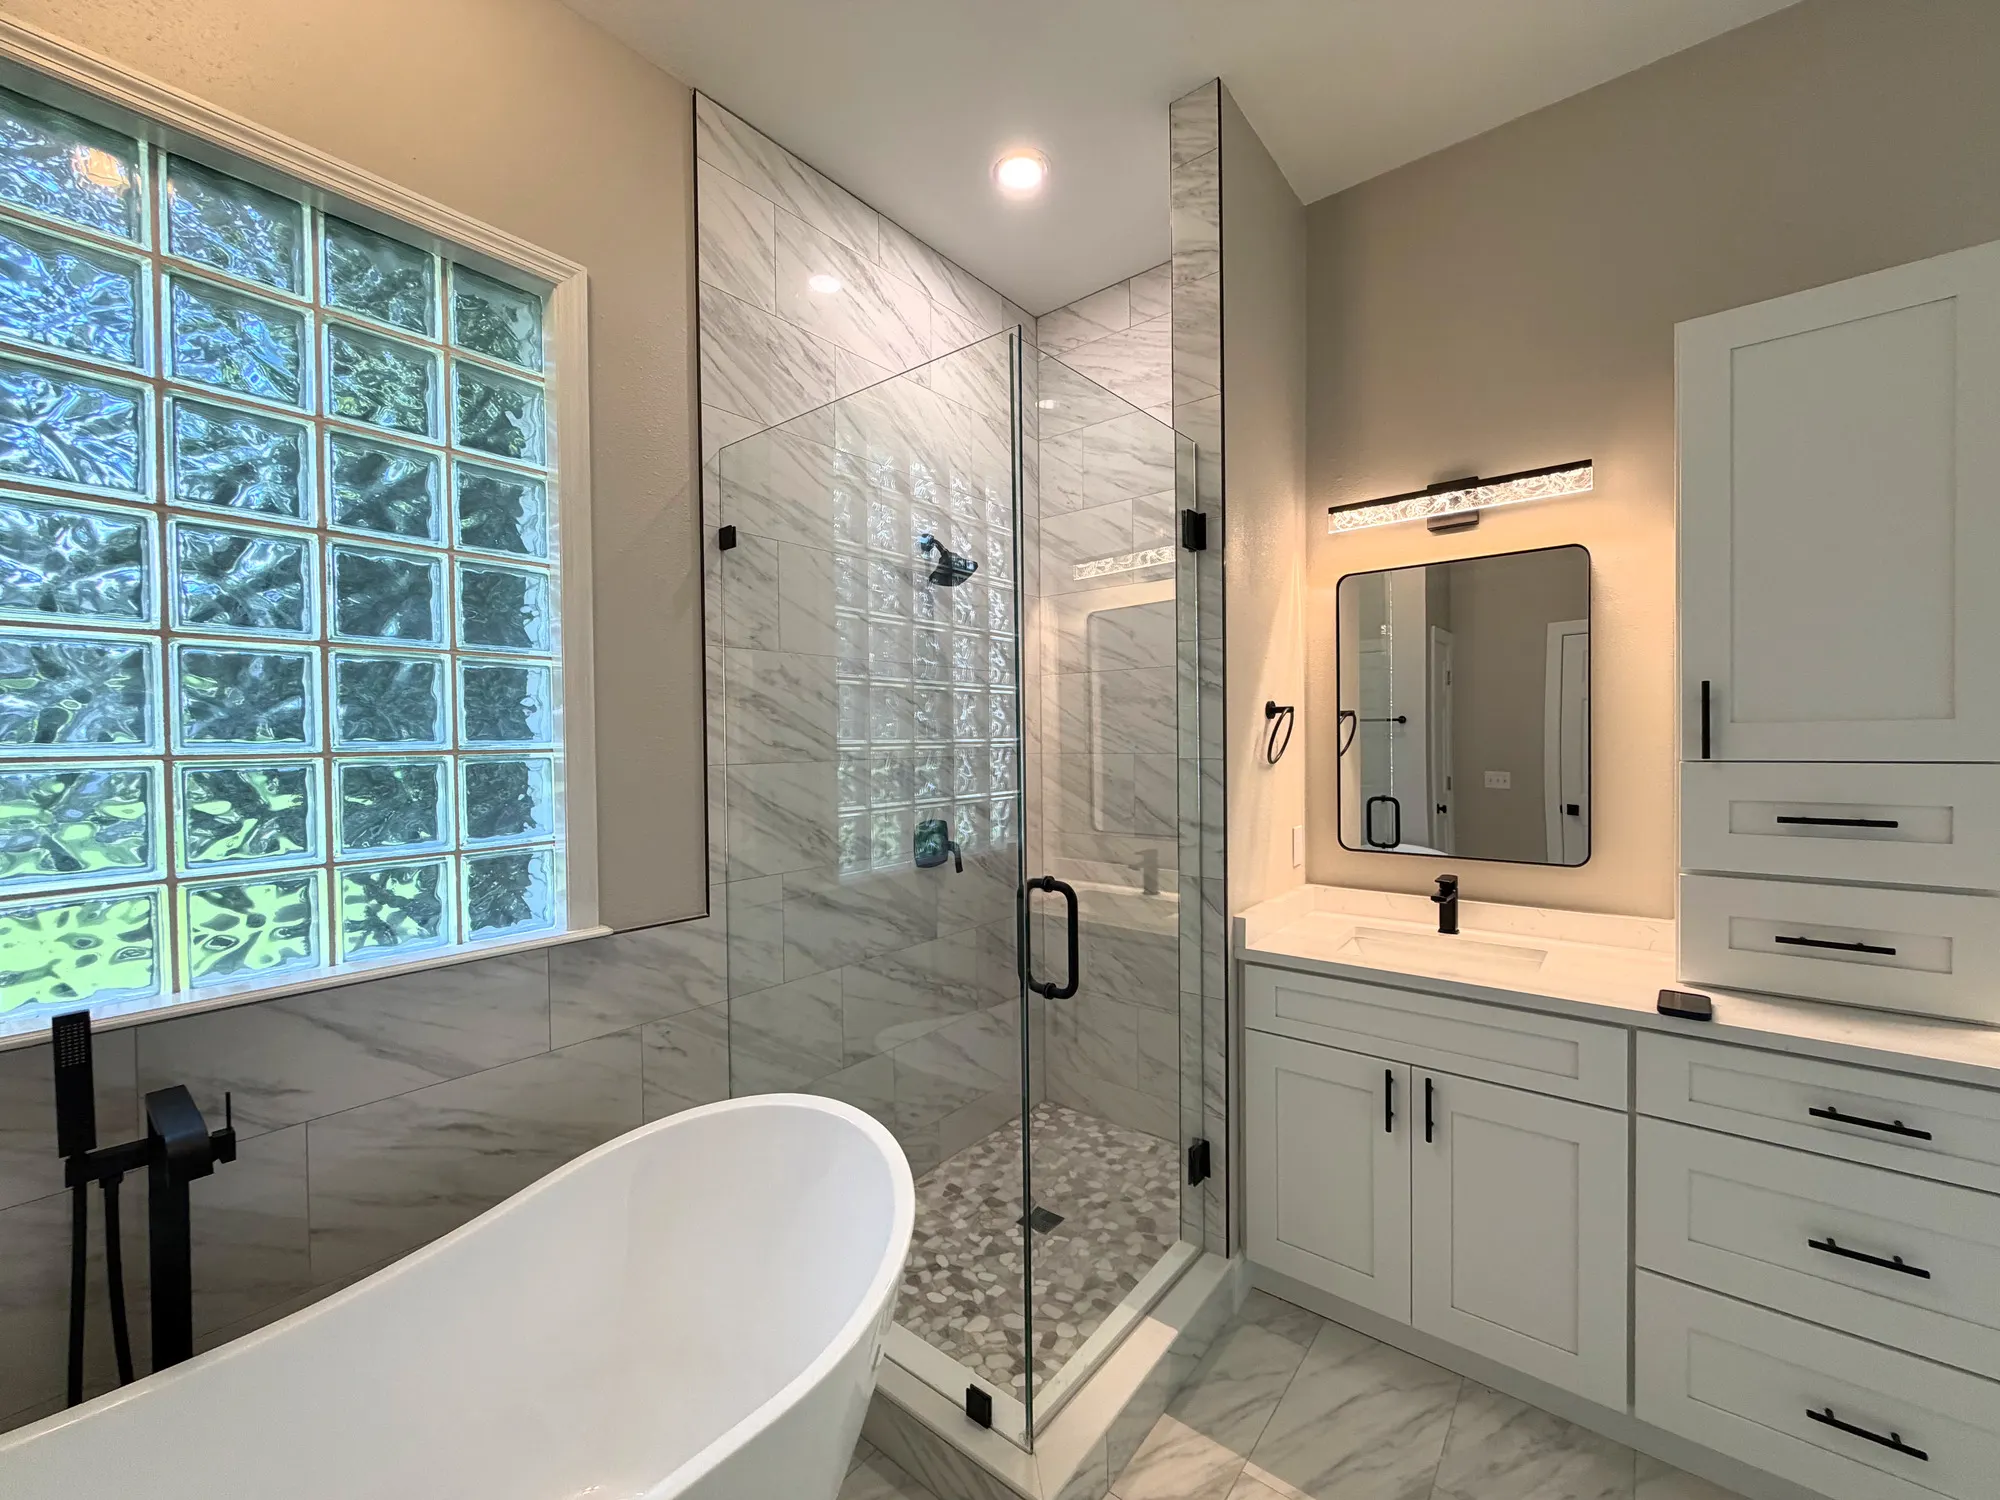
One of the biggest changes CSL Construction made was removing the wall separating the shower and tub area.
This allowed us to open up the shower and eliminate the boxed-in feeling that had been one of the homeowners' biggest complaints.
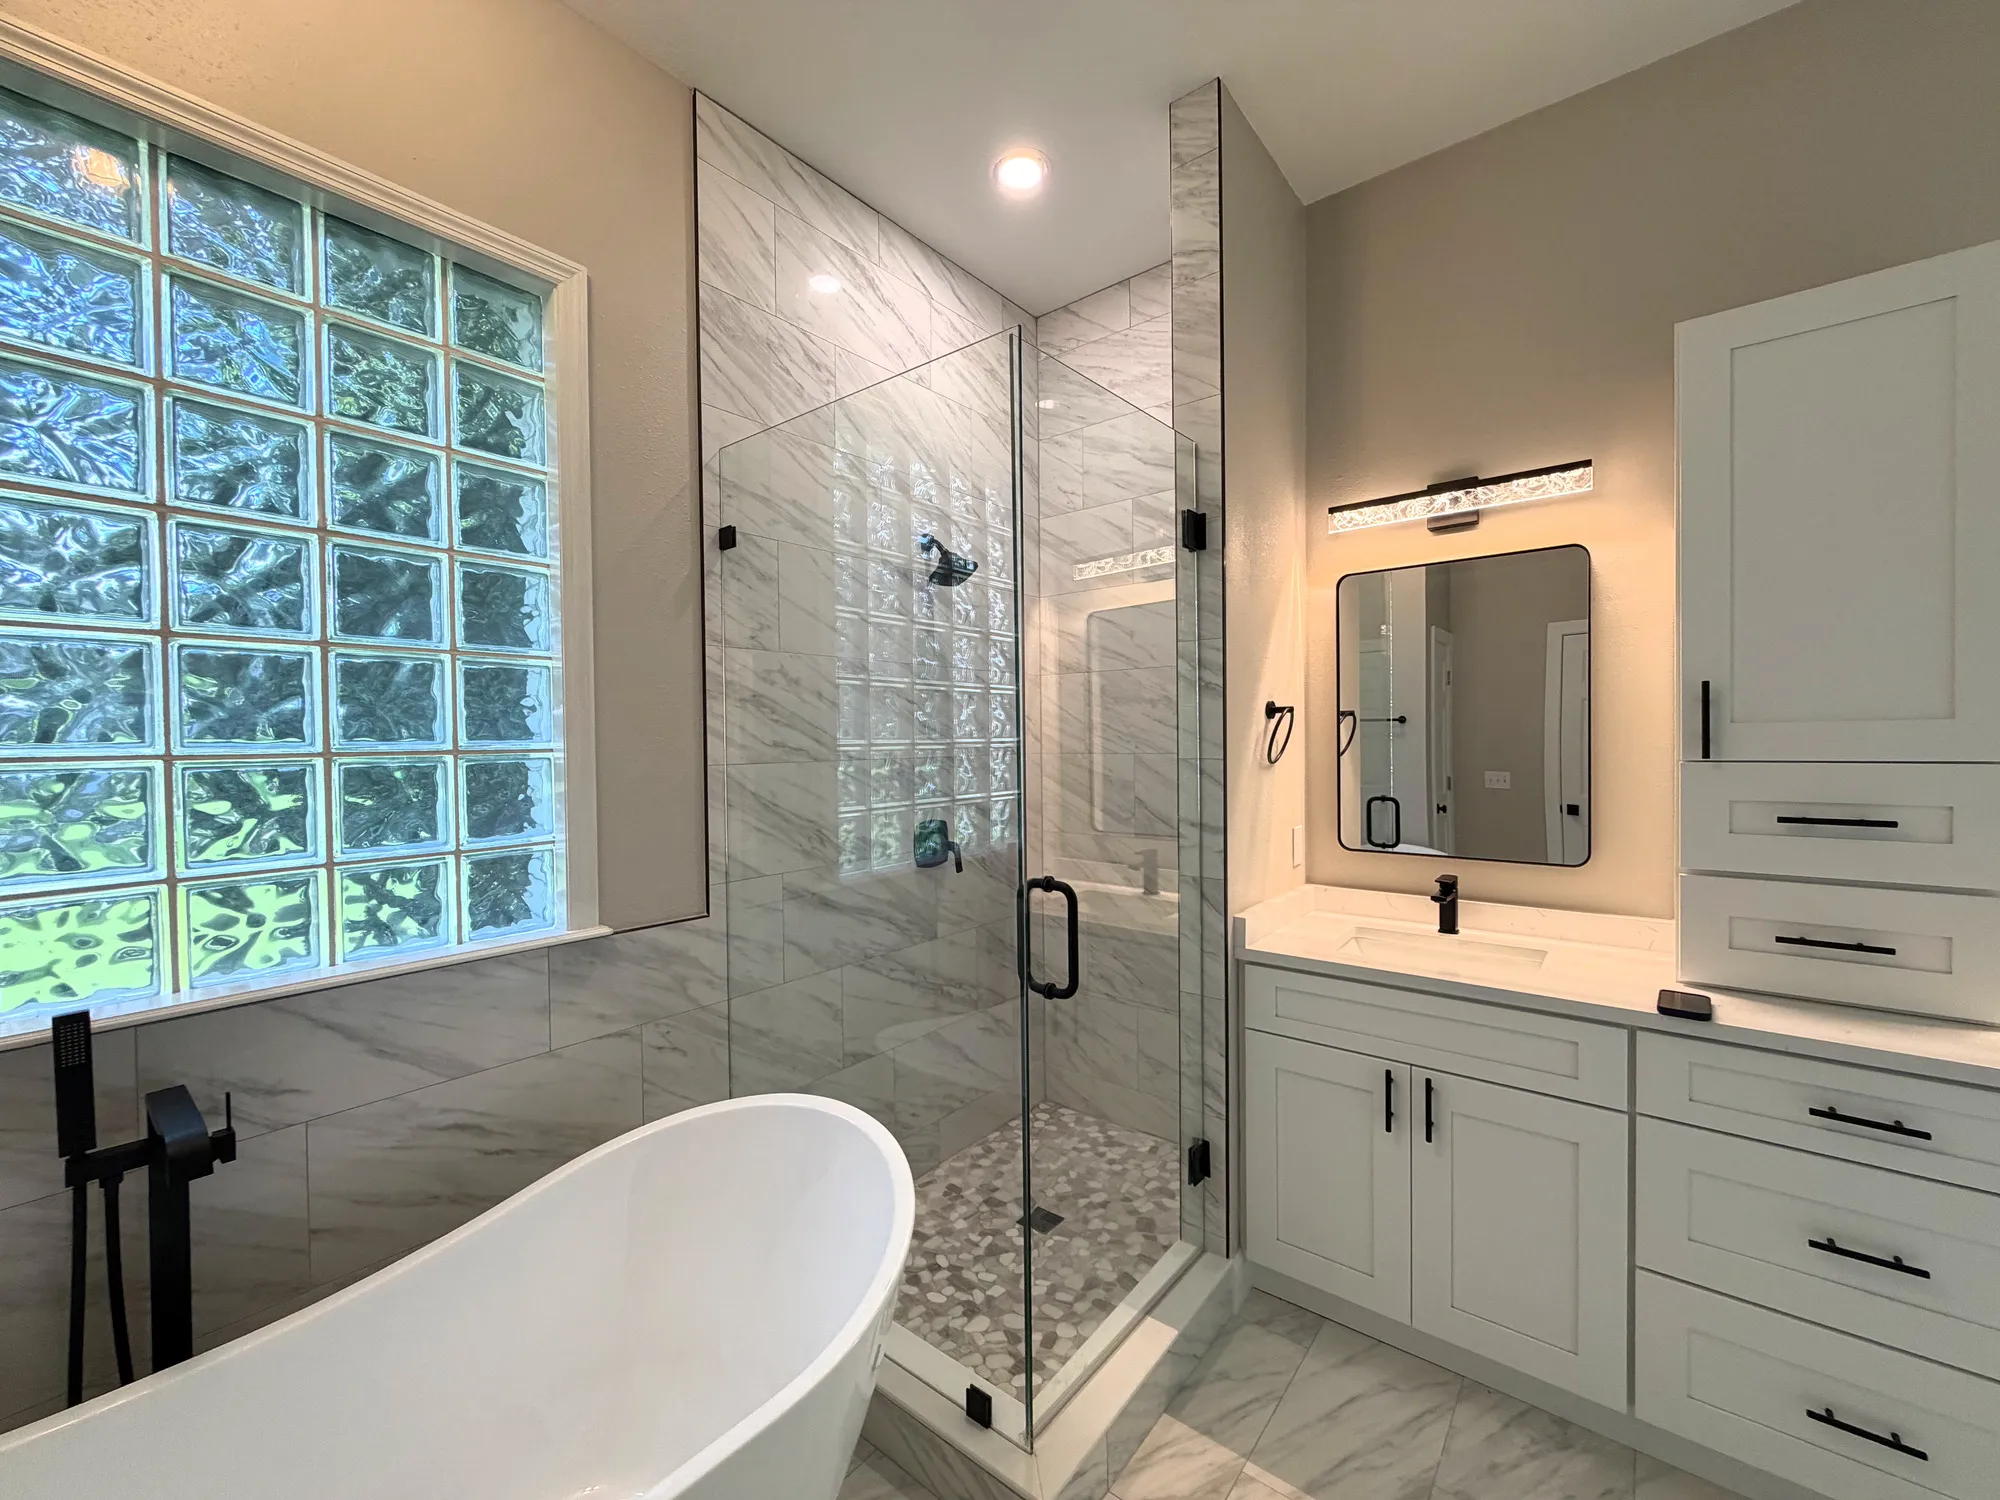
The oversized tub deck was removed and replaced with a freestanding bathtub, giving the bathroom a much more open appearance and making better use of the available space.
These changes required plumbing modifications, including relocating the shower plumbing and adjusting the tub drain and supply locations to accommodate the new layout.
The homeowners also chose to eliminate the existing bidet, which they rarely used and felt no longer fit the updated bathroom design.
Addressing the Ventilation Problem
The existing bathroom had significant ventilation issues, particularly around the enclosed shower.
Rather than simply replacing the finishes, we addressed the ventilation as part of the renovation.
CSL installed a recessed light and exhaust fan combination unit, providing needed ventilation while maintaining a clean ceiling appearance.
This was an important improvement for the homeowners because the bathroom needed to function better, not just look better.
A Vanity Designed Around Their Needs
The original vanity didn't provide the storage and functionality the homeowners wanted.
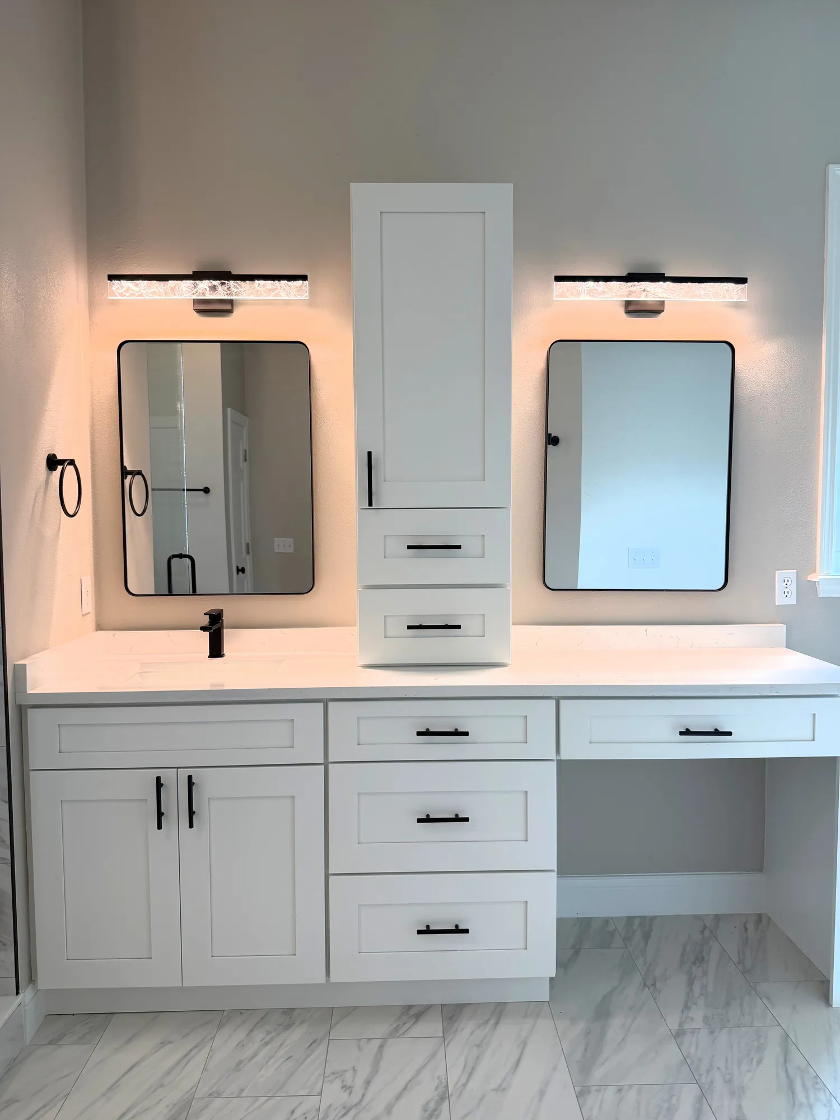
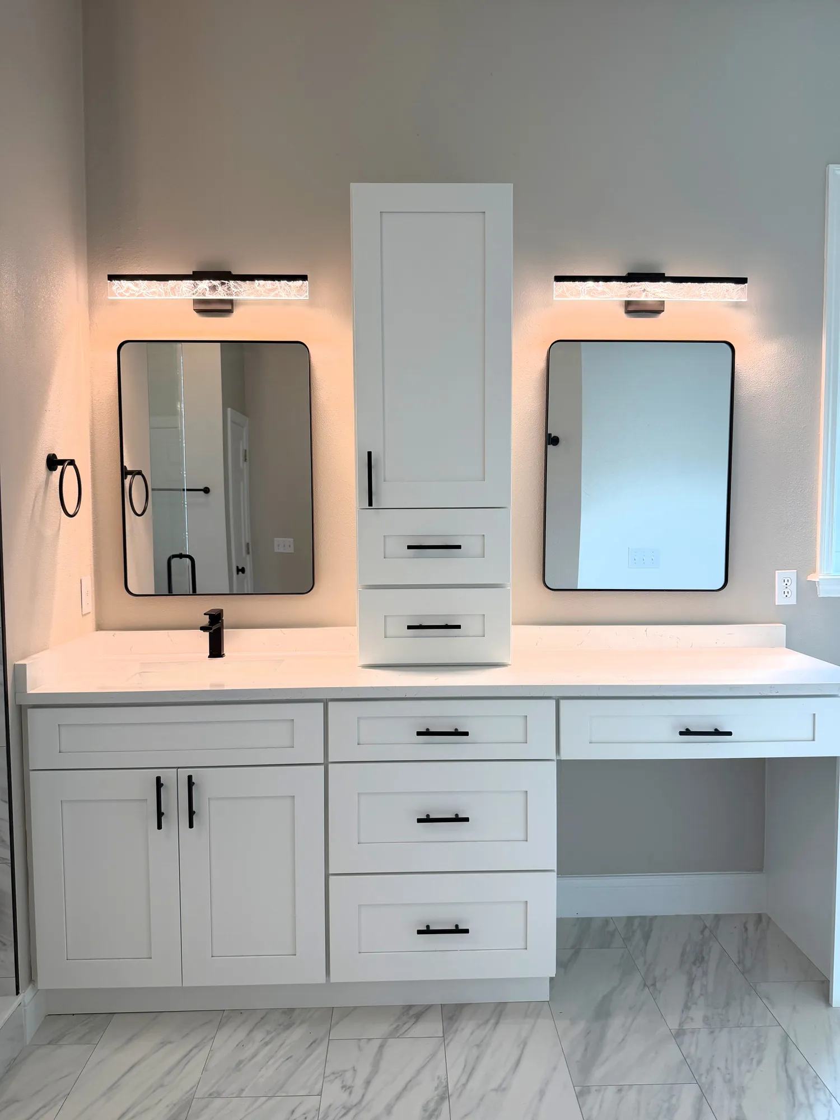
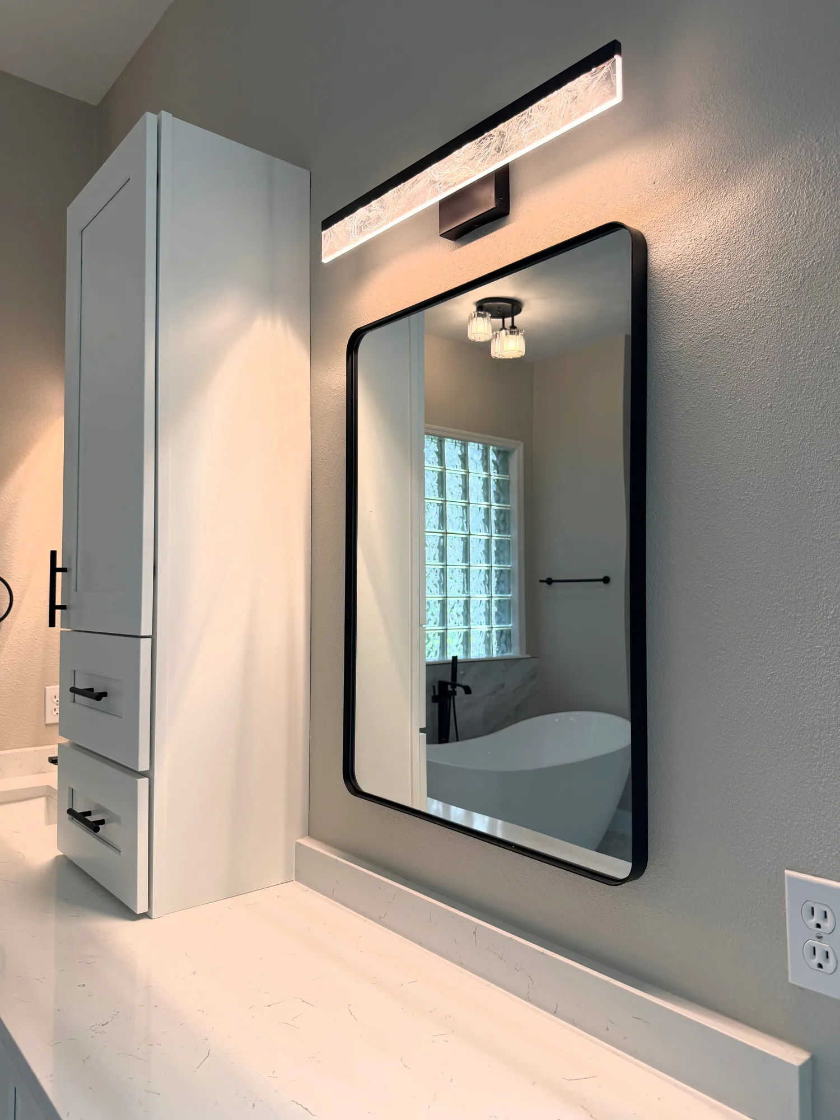
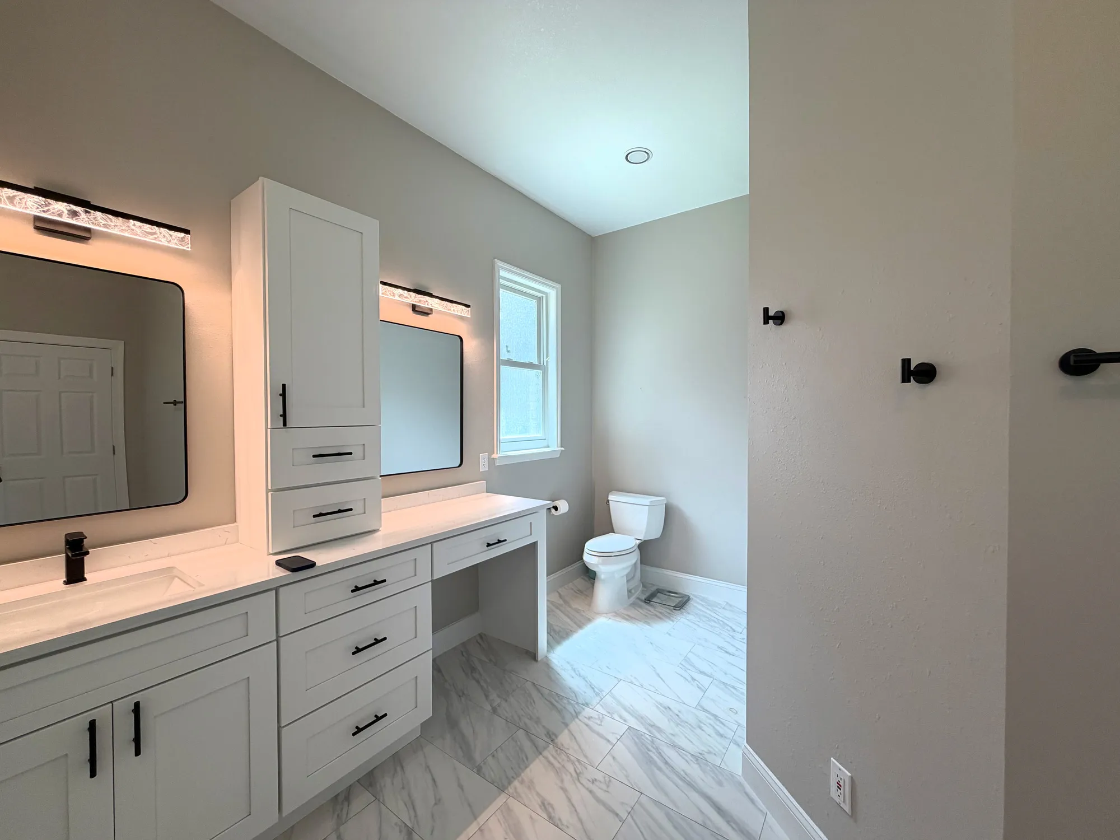
We replaced it with a new cabinet configuration that better suited their daily routines while preserving the dedicated makeup area they liked.
The updated cabinetry, countertop, and fixtures were selected to work together with the new shower and freestanding tub, giving the bathroom a more coordinated appearance.
A Better Bathroom and a Better Remodeling Experience
By removing unnecessary walls, eliminating the oversized tub deck, improving ventilation, and updating the vanity, CSL Construction was able to make the bathroom feel considerably more open without expanding its footprint.
The homeowners were extremely happy with both the finished bathroom and their experience working with our team.
They had previously completed a laundry room renovation with another contractor and were disappointed with the communication, project timeline, and quality of the finished work.
Their experience with CSL was very different. They appreciated how the project was managed, the communication throughout construction, and the attention given to the finished product.
In fact, they were so pleased with the experience that they're planning to work with CSL again on their guest bathroom.
The Estancia Bath Renovation is a great example of how a well-planned bathroom renovation can solve existing problems, improve everyday functionality, and make a space feel larger without adding square footage.
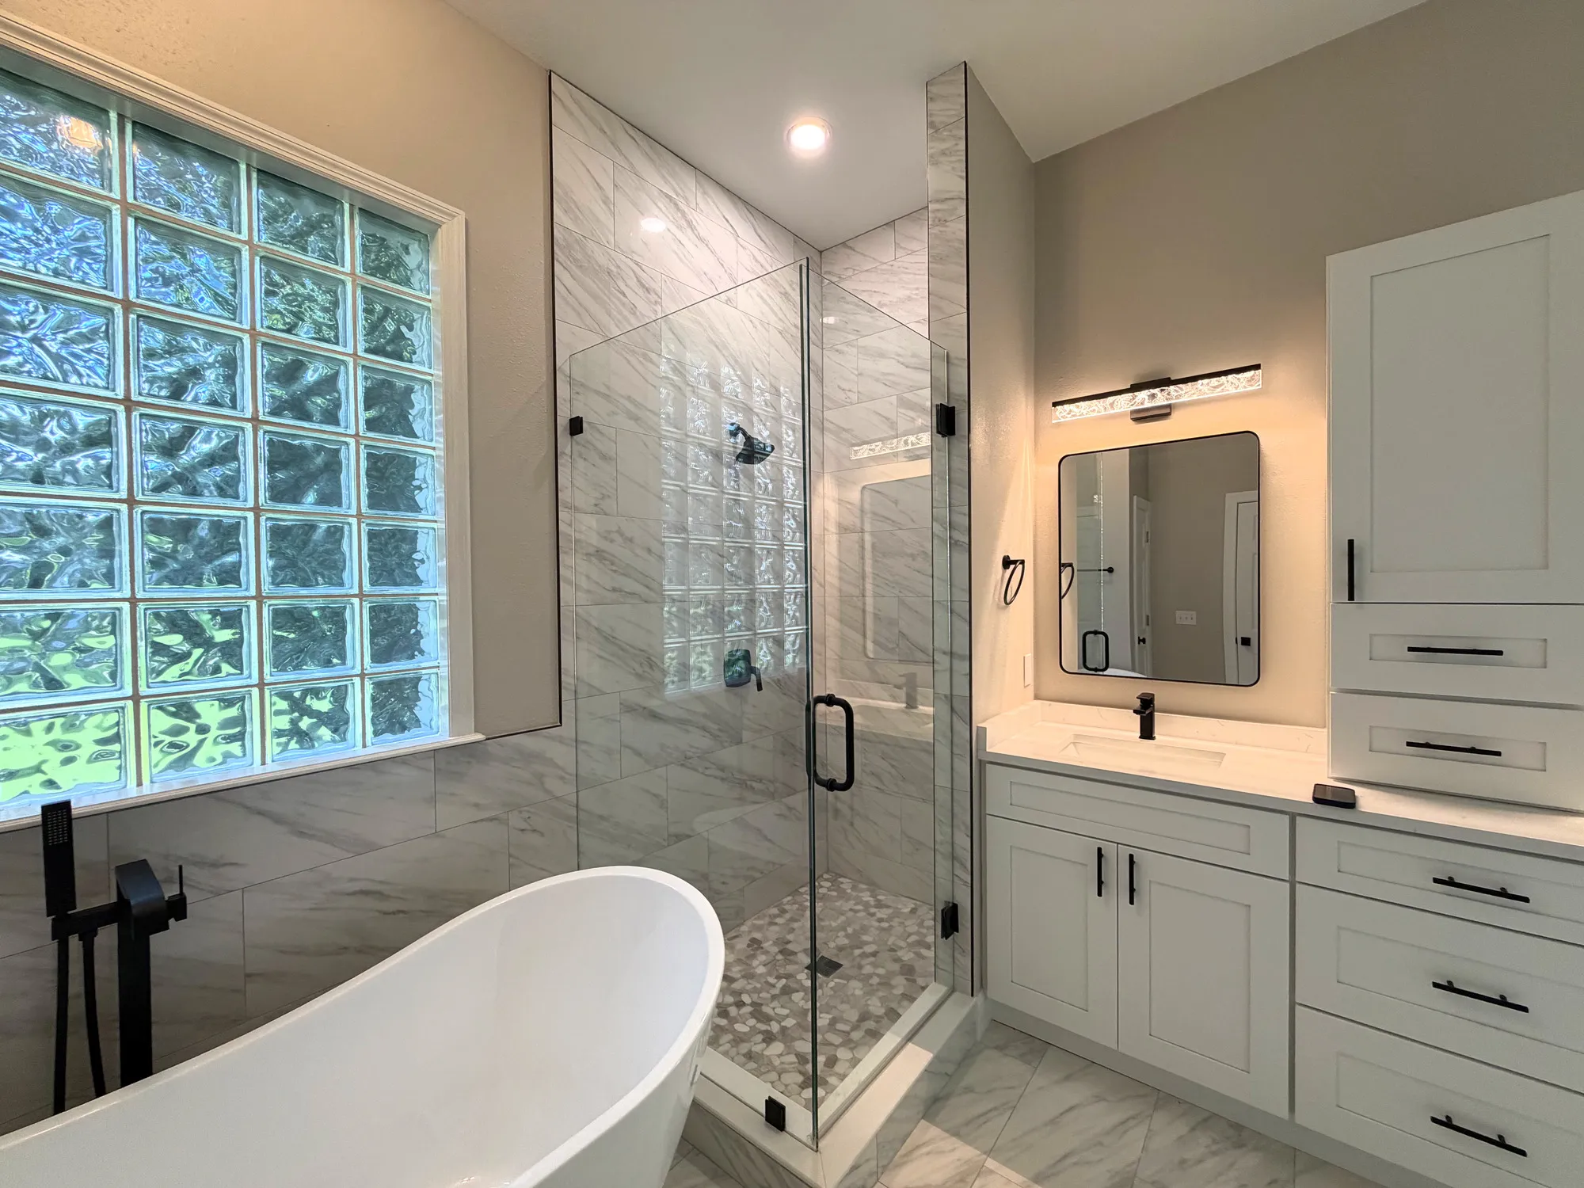
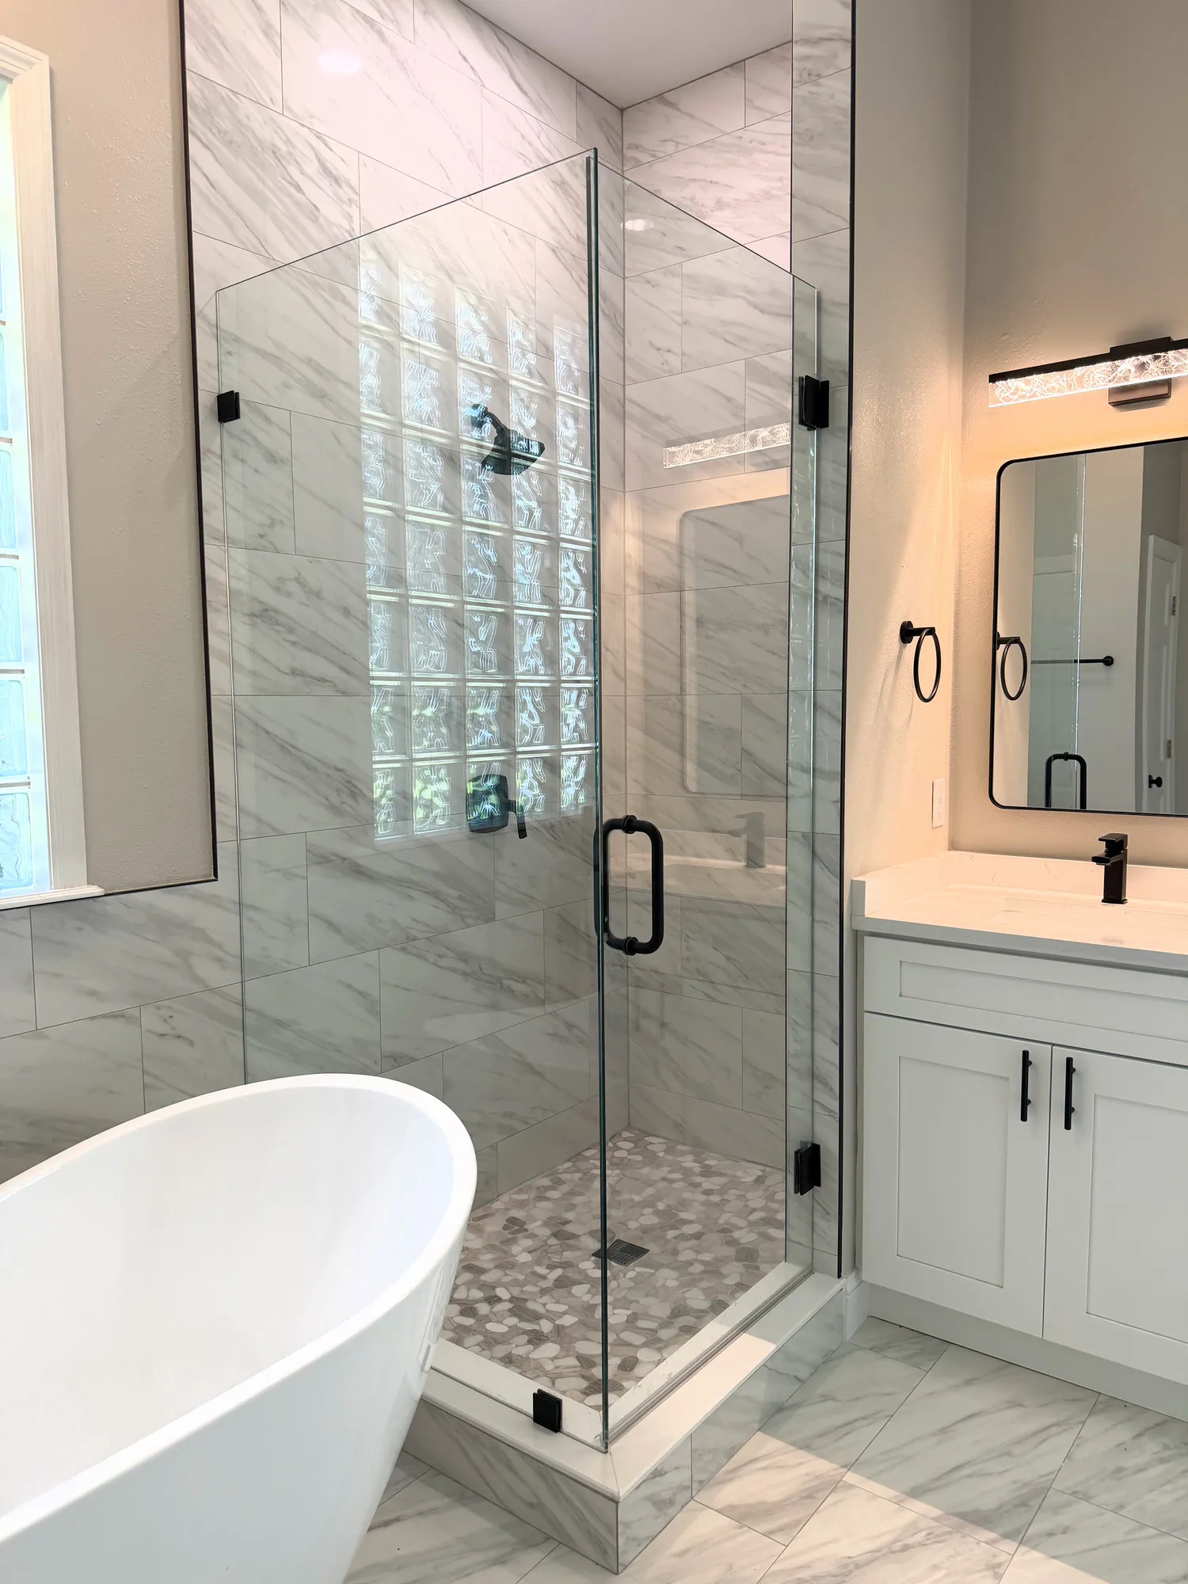
A closer look at the details.
Freestanding tub, frameless shower, coordinated tile, and a vanity designed around daily routines.
Where the transformation began.
The enclosed shower, oversized tub deck, and original toilet and bidet arrangement. The comparison shows the same tub and shower area from different viewpoints.