The Blackwater Makeover
Creating a Showpiece Kitchen in Winter Garden, Florida
Project details
- Project type
- Luxury Kitchen and Main Living Area Renovation
- Location
- Winter Garden, FLKitchen remodeling in Winter Garden →
- Homeowner objective
- Create a bespoke kitchen as the showpiece of the home, with premium appliances, ceiling-height cabinetry, luxurious quartz surfaces, an improved layout, and coordinated main living areas.
- Scope
- Complete kitchen reconfiguration, peninsula removal, new island, plumbing and electrical relocations, custom ceiling-height cabinetry, built-in pantry storage, premium appliances, quartz countertops and continuous full-height backsplash, wide-plank flooring, new baseboards, and main living area painting.
- Pricing category
- Estate LuxuryView kitchen pricing guide →
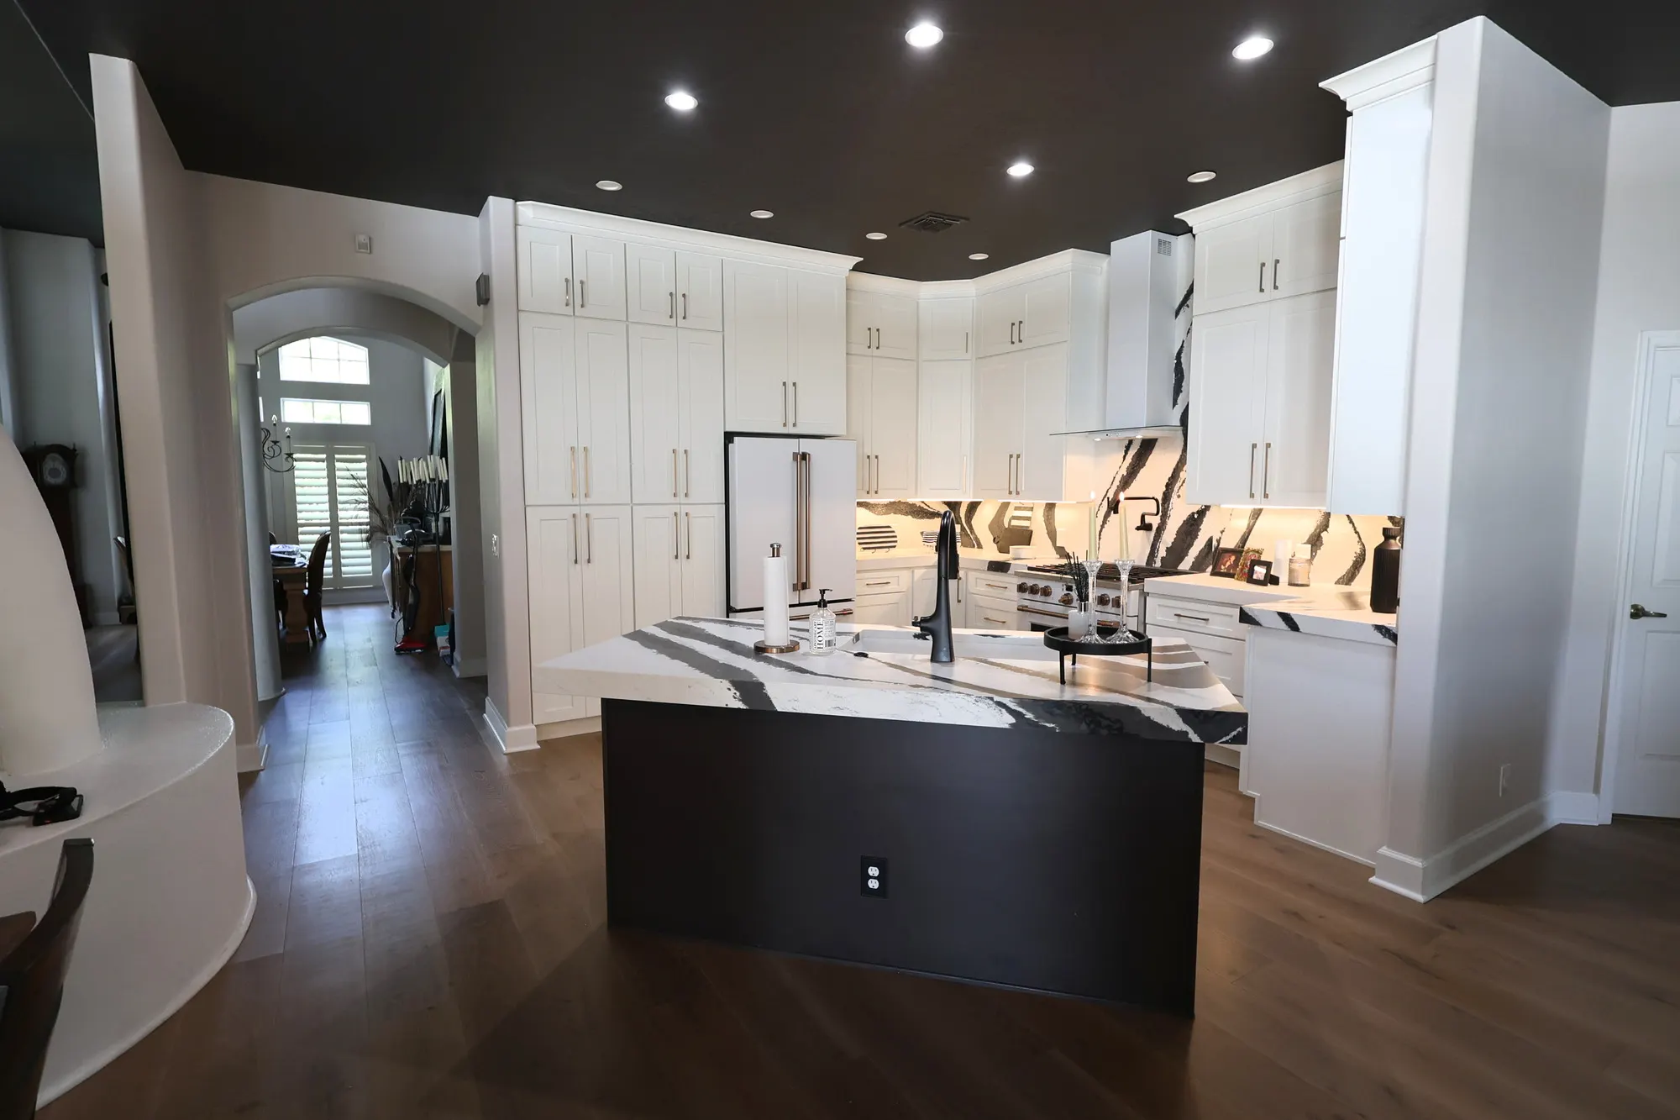
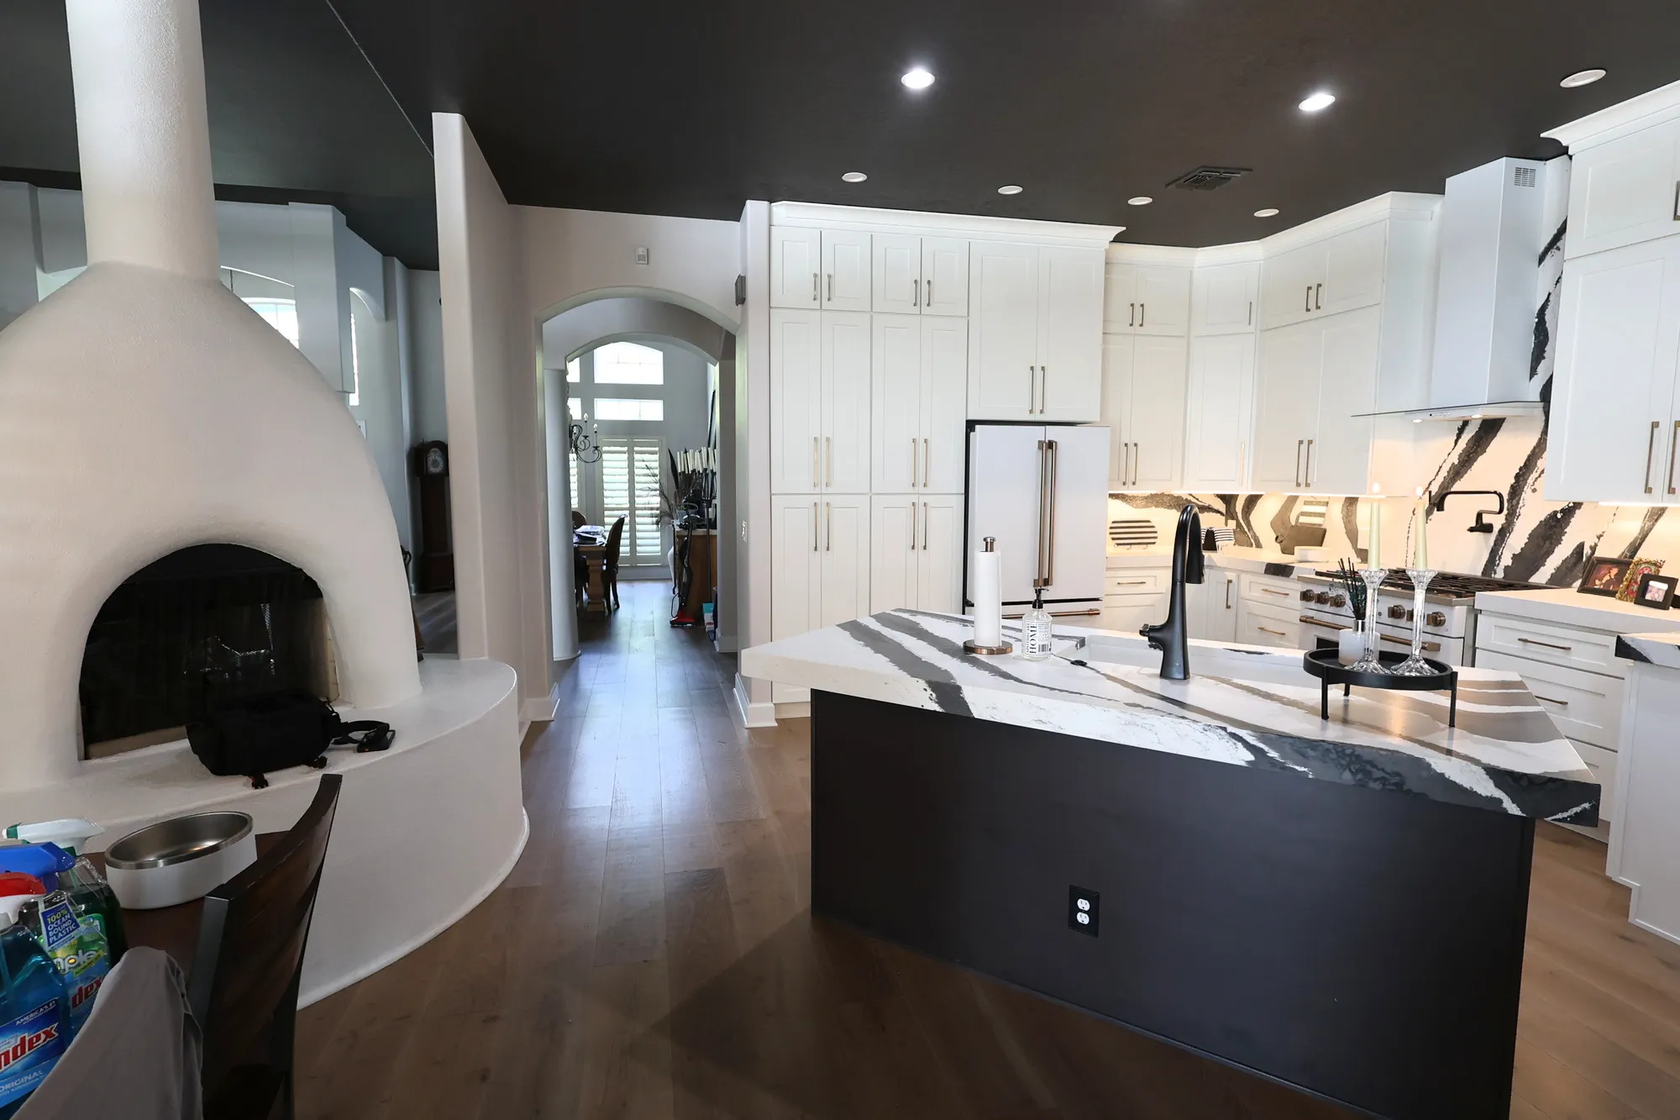
- New island layout with relocated plumbing and electrical
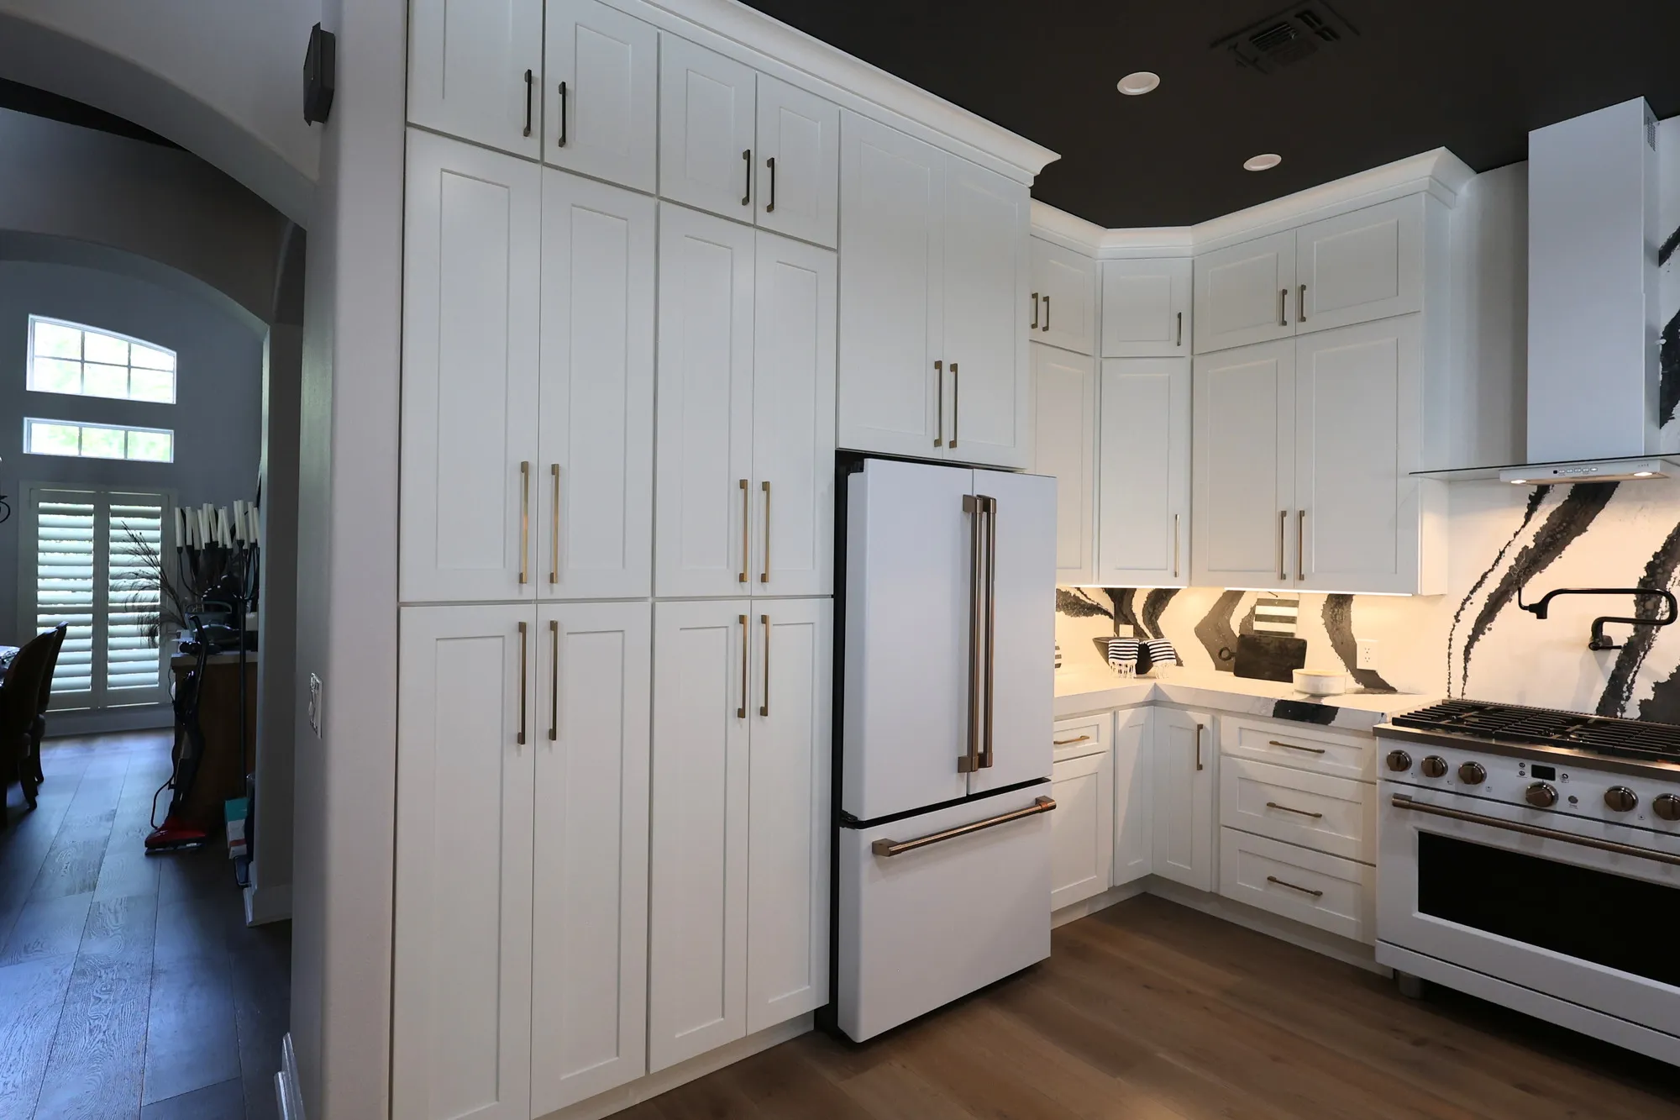
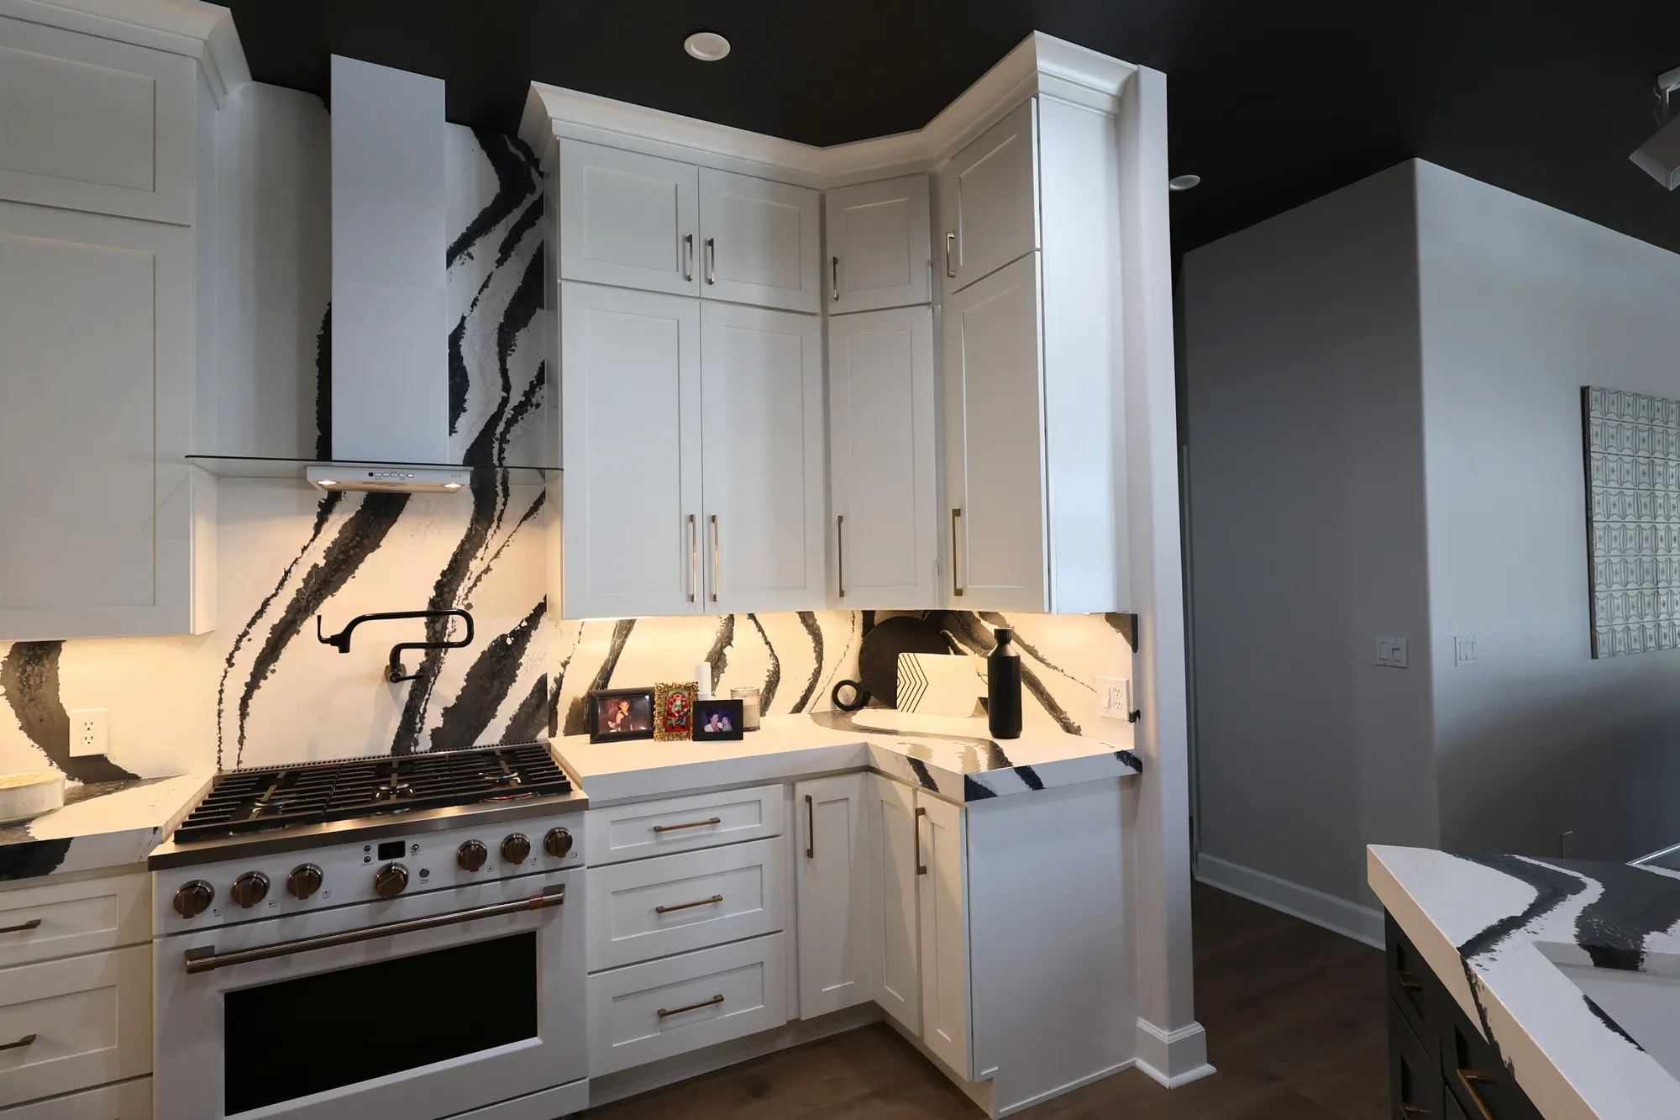
- Ceiling-height cabinetry and a pantry integrated into the cabinet design
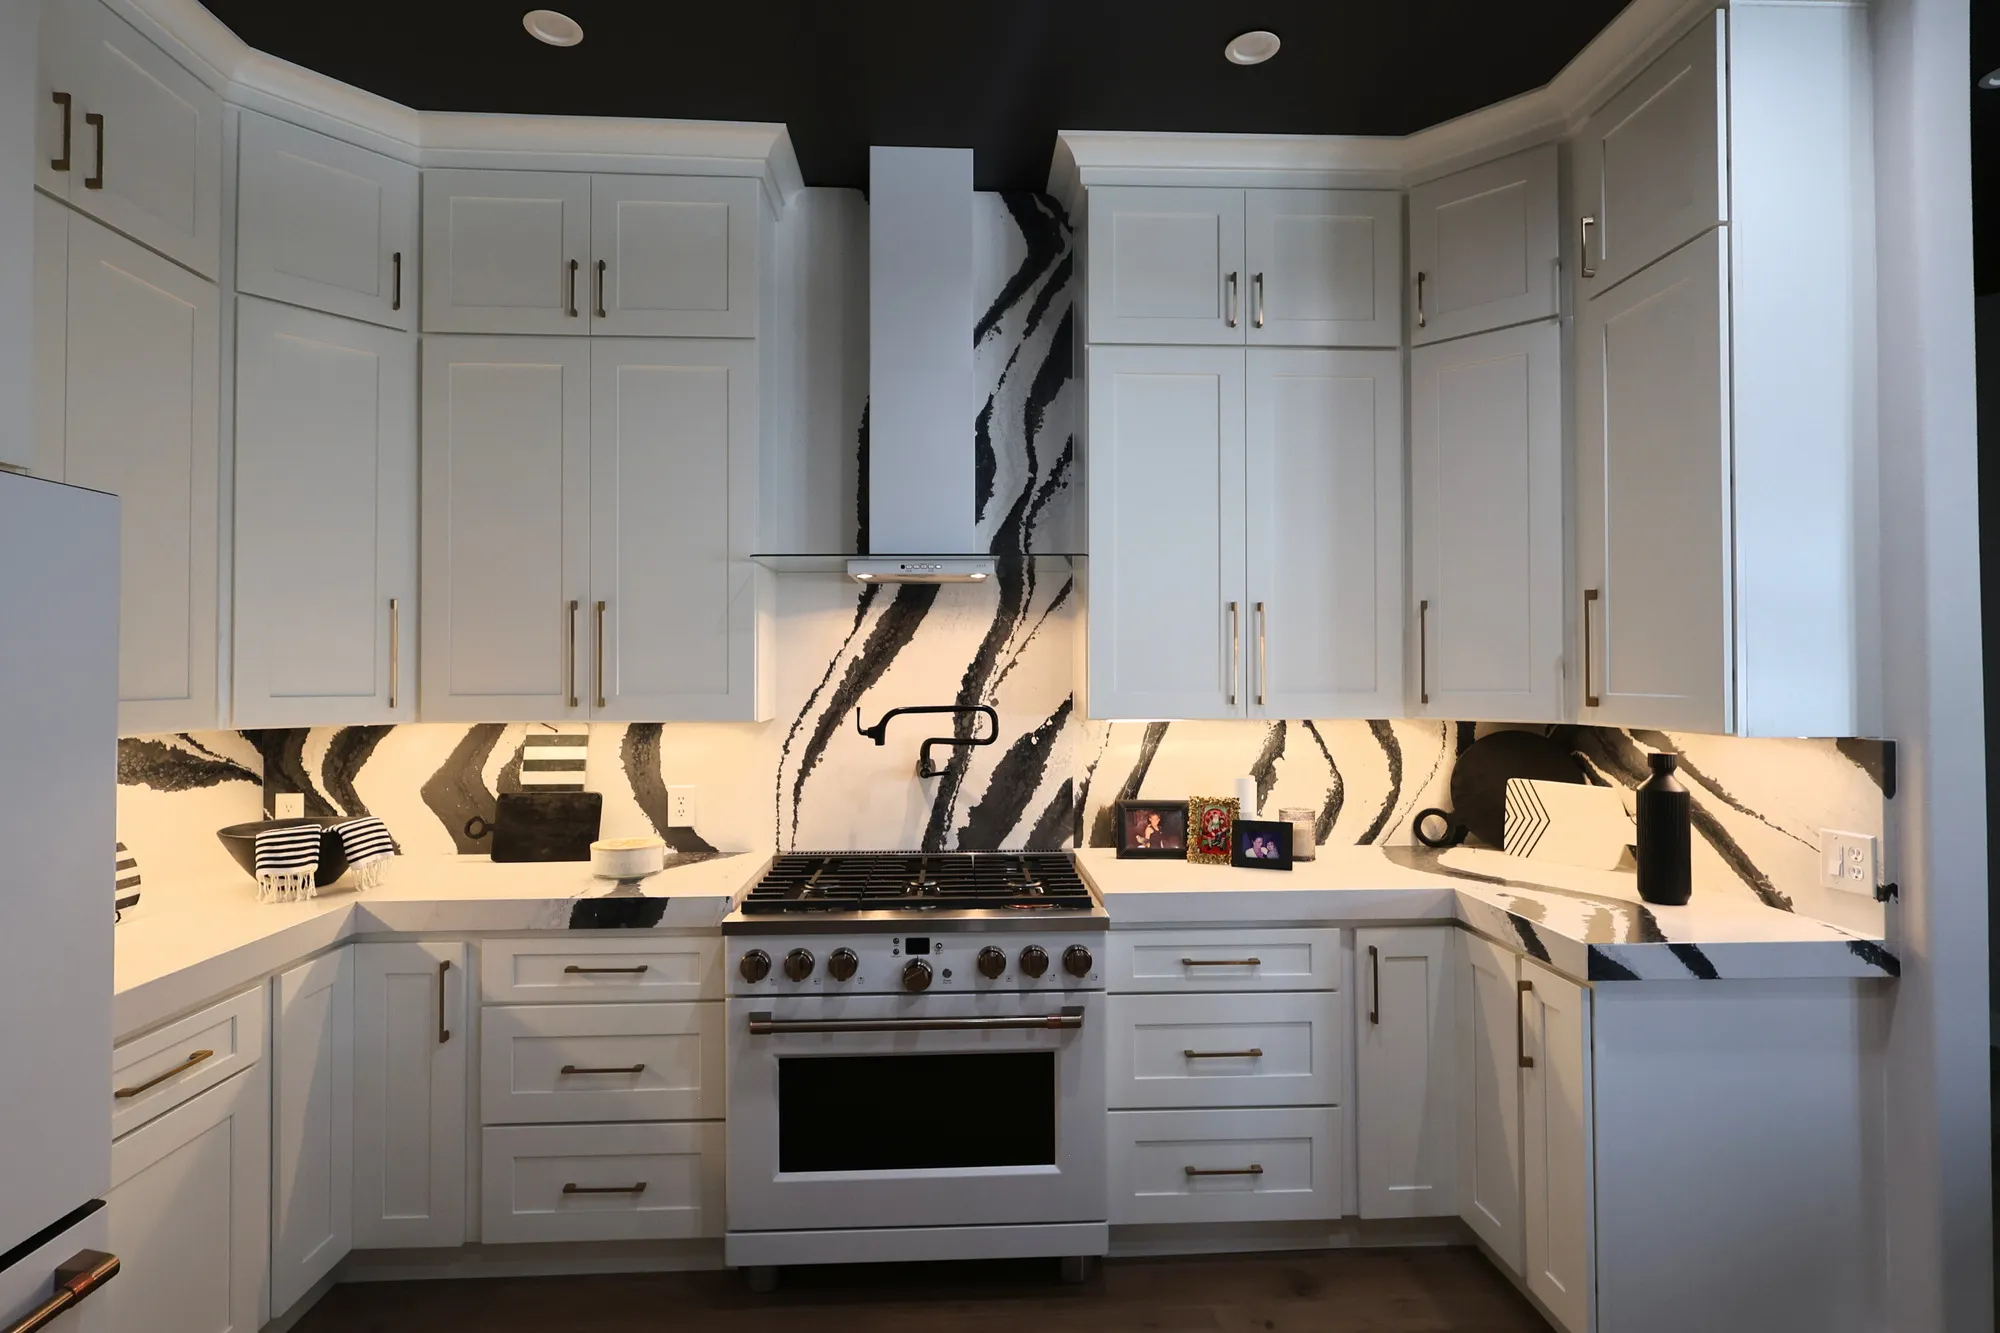
- Premium appliances, continuous quartz surfaces, and wide-plank flooring
A Kitchen Designed to Make a Statement
For this renovation in Winter Garden, Florida, the homeowners had a clear vision. They wanted their kitchen to be the centerpiece of the home—something that would immediately catch your attention when you walked into the main living area.
They weren't interested in a basic cabinet and countertop replacement. They wanted a completely redesigned kitchen with premium appliances, custom cabinetry, beautiful quartz surfaces, and carefully coordinated finishes throughout.
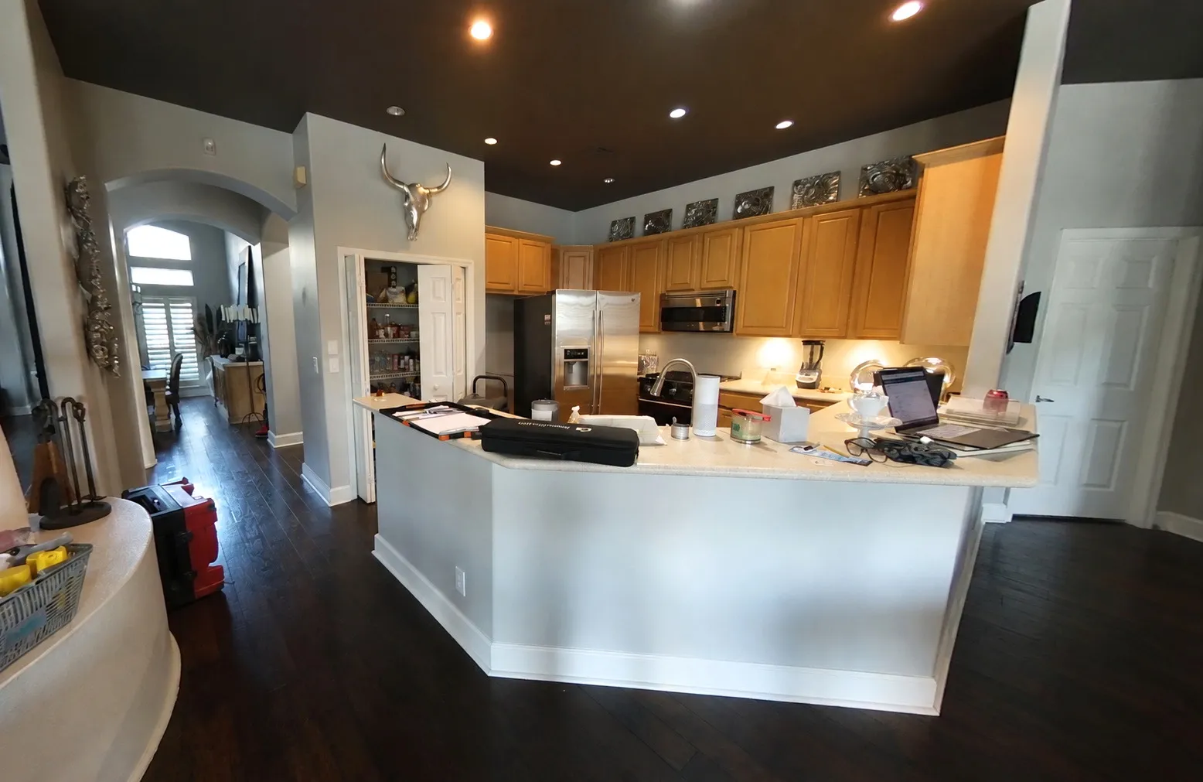
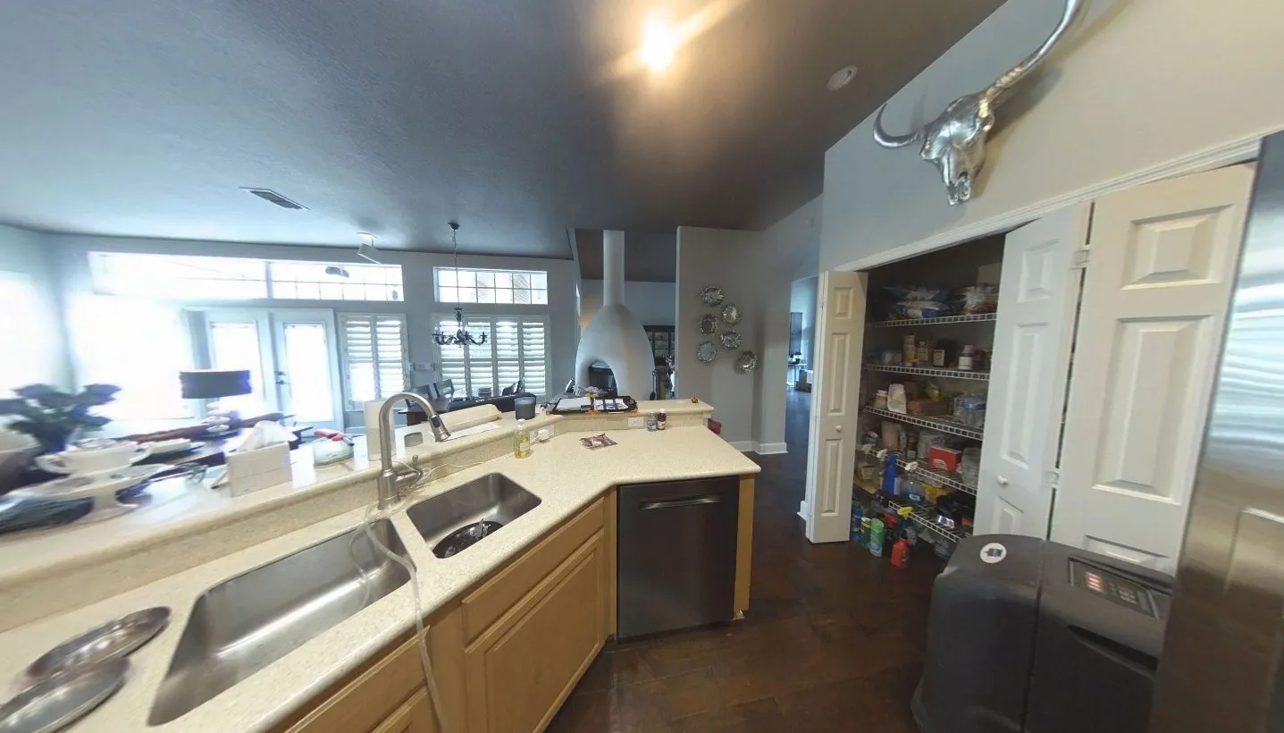
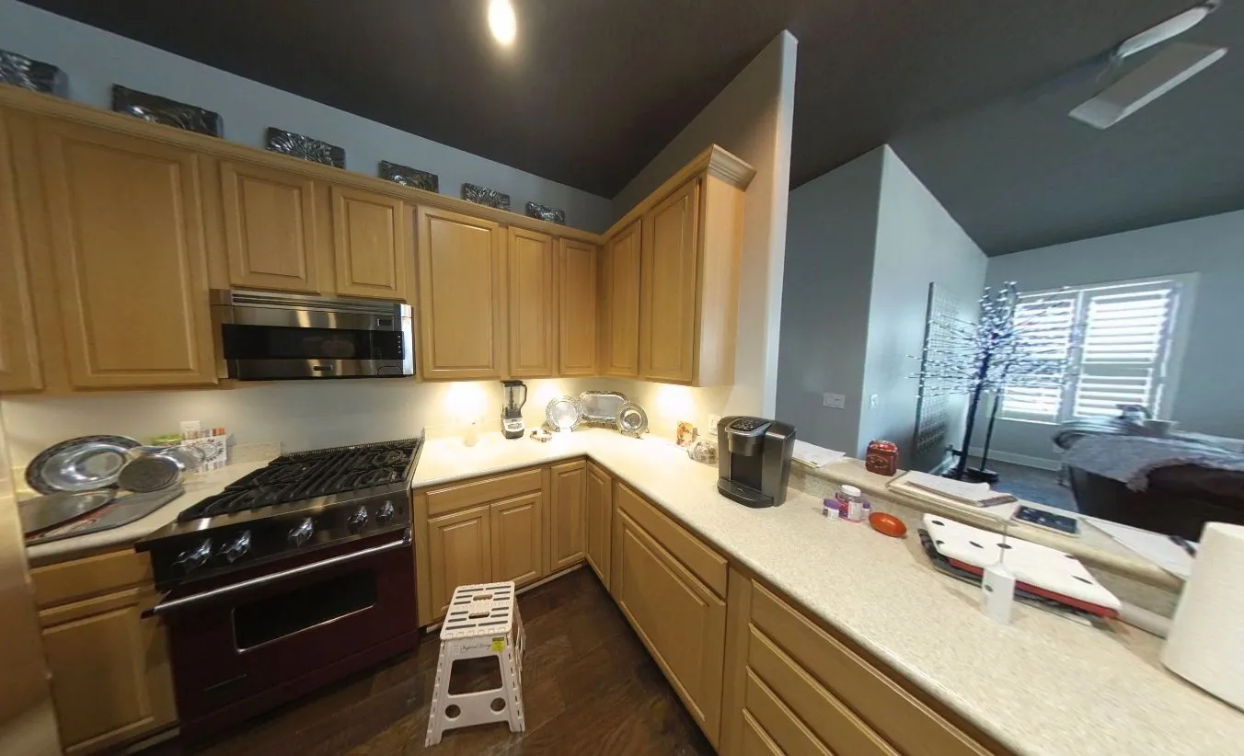
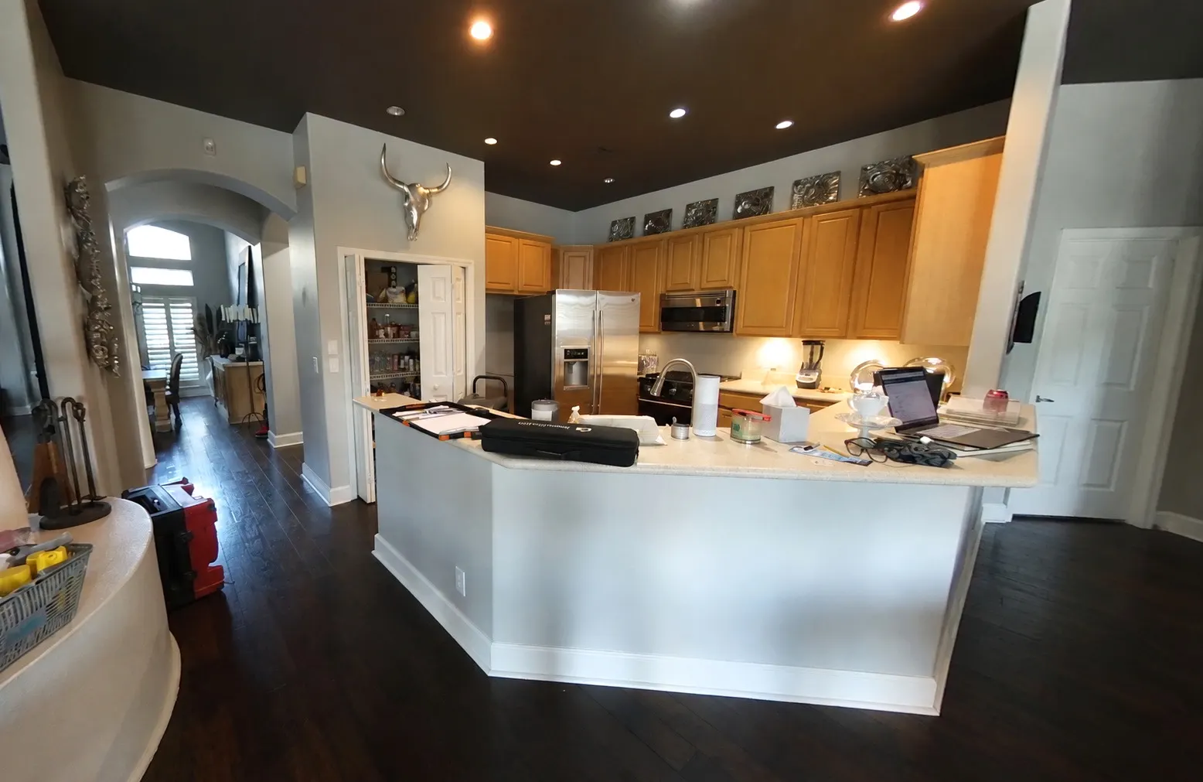
The existing kitchen had traditional wood cabinetry, a raised peninsula, and a closet-style pantry. Although functional, the layout felt separated from the adjoining living areas and didn't deliver the open, custom appearance the homeowners envisioned.
Their goal was to create a truly bespoke kitchen, with no compromises on the details that mattered most to them.
Rethinking the Layout
Before we could bring the new design together, we needed to address the existing kitchen layout.
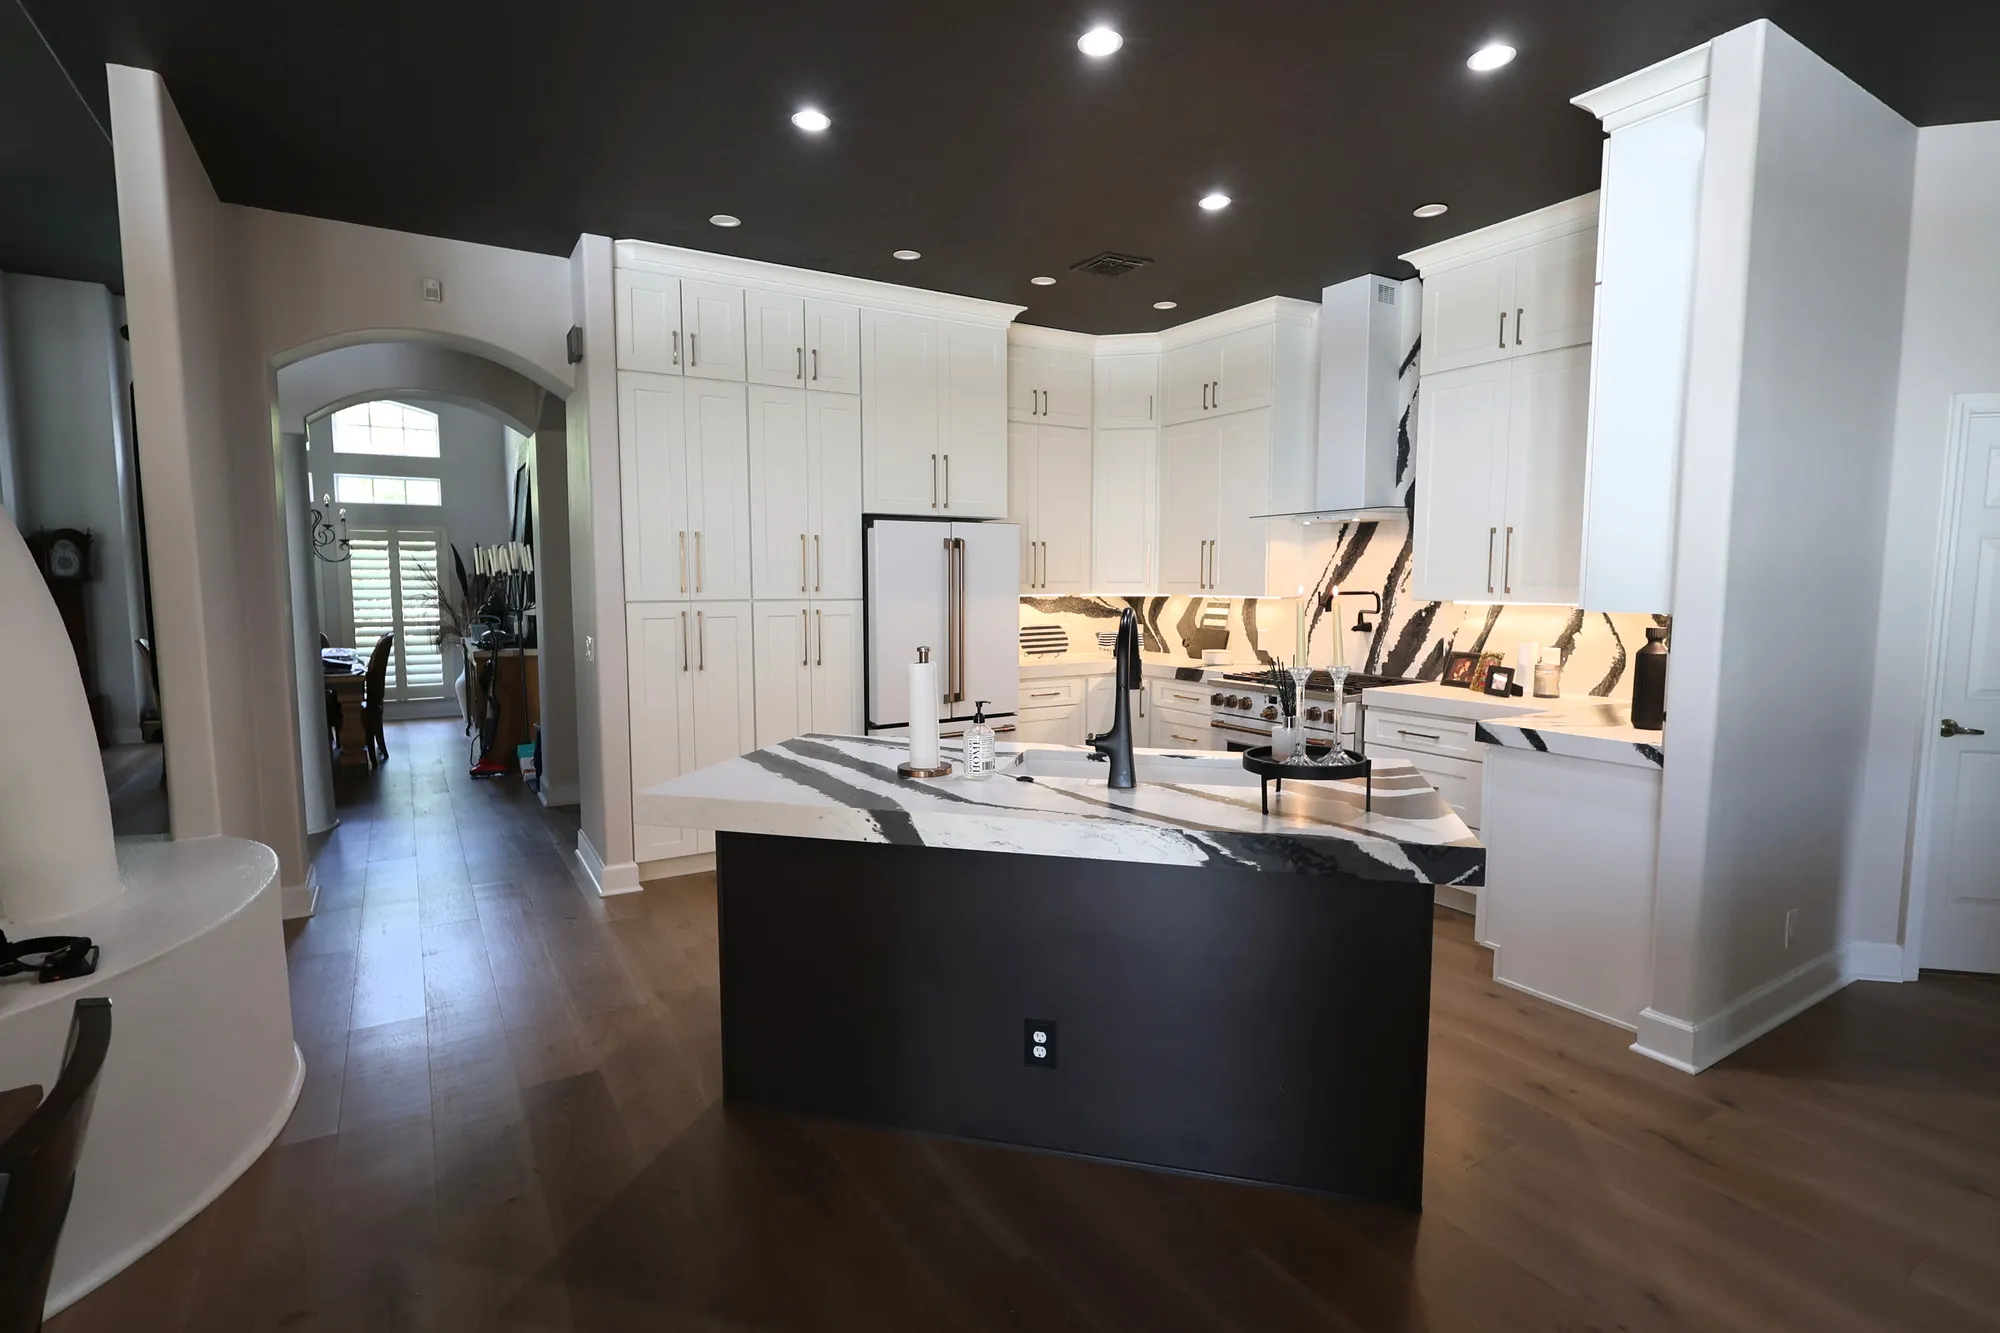
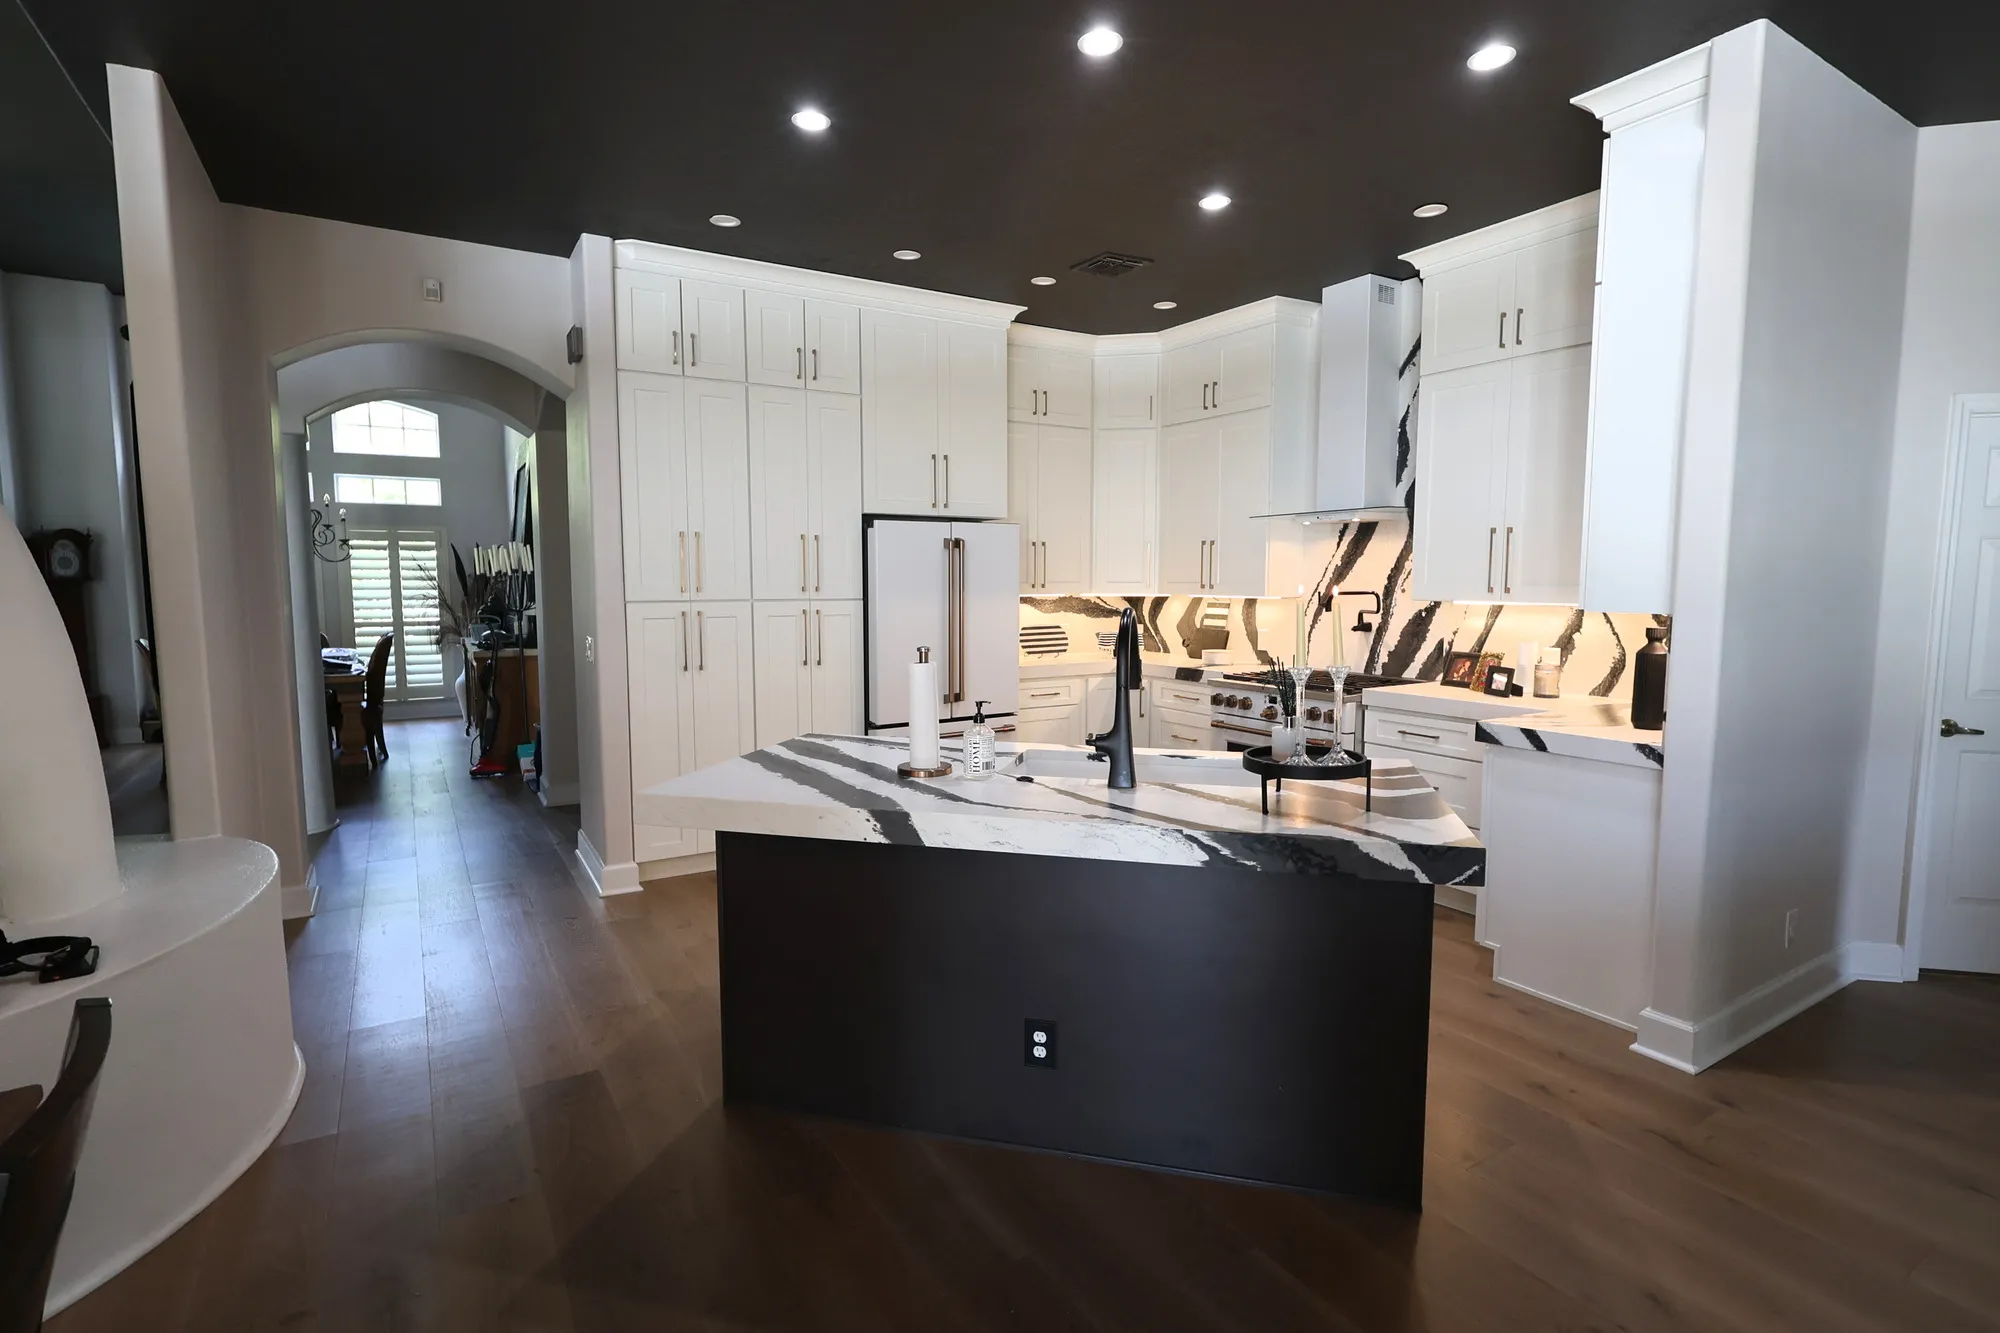
The original peninsula created a separation between the kitchen and the adjoining living space. We removed it and reconfigured the area to accommodate a large new island that would become one of the main focal points of the renovation.
This change opened up the kitchen and created a much better flow between the cooking area and the rest of the home.
Achieving the new layout also required relocating plumbing and electrical systems to accommodate the island, cabinetry, and updated appliance locations.
These are the kinds of details that make a complete kitchen renovation different from simply replacing the existing finishes.
Custom Cabinetry From Floor to Ceiling
Cabinetry was a major part of the homeowners' vision.
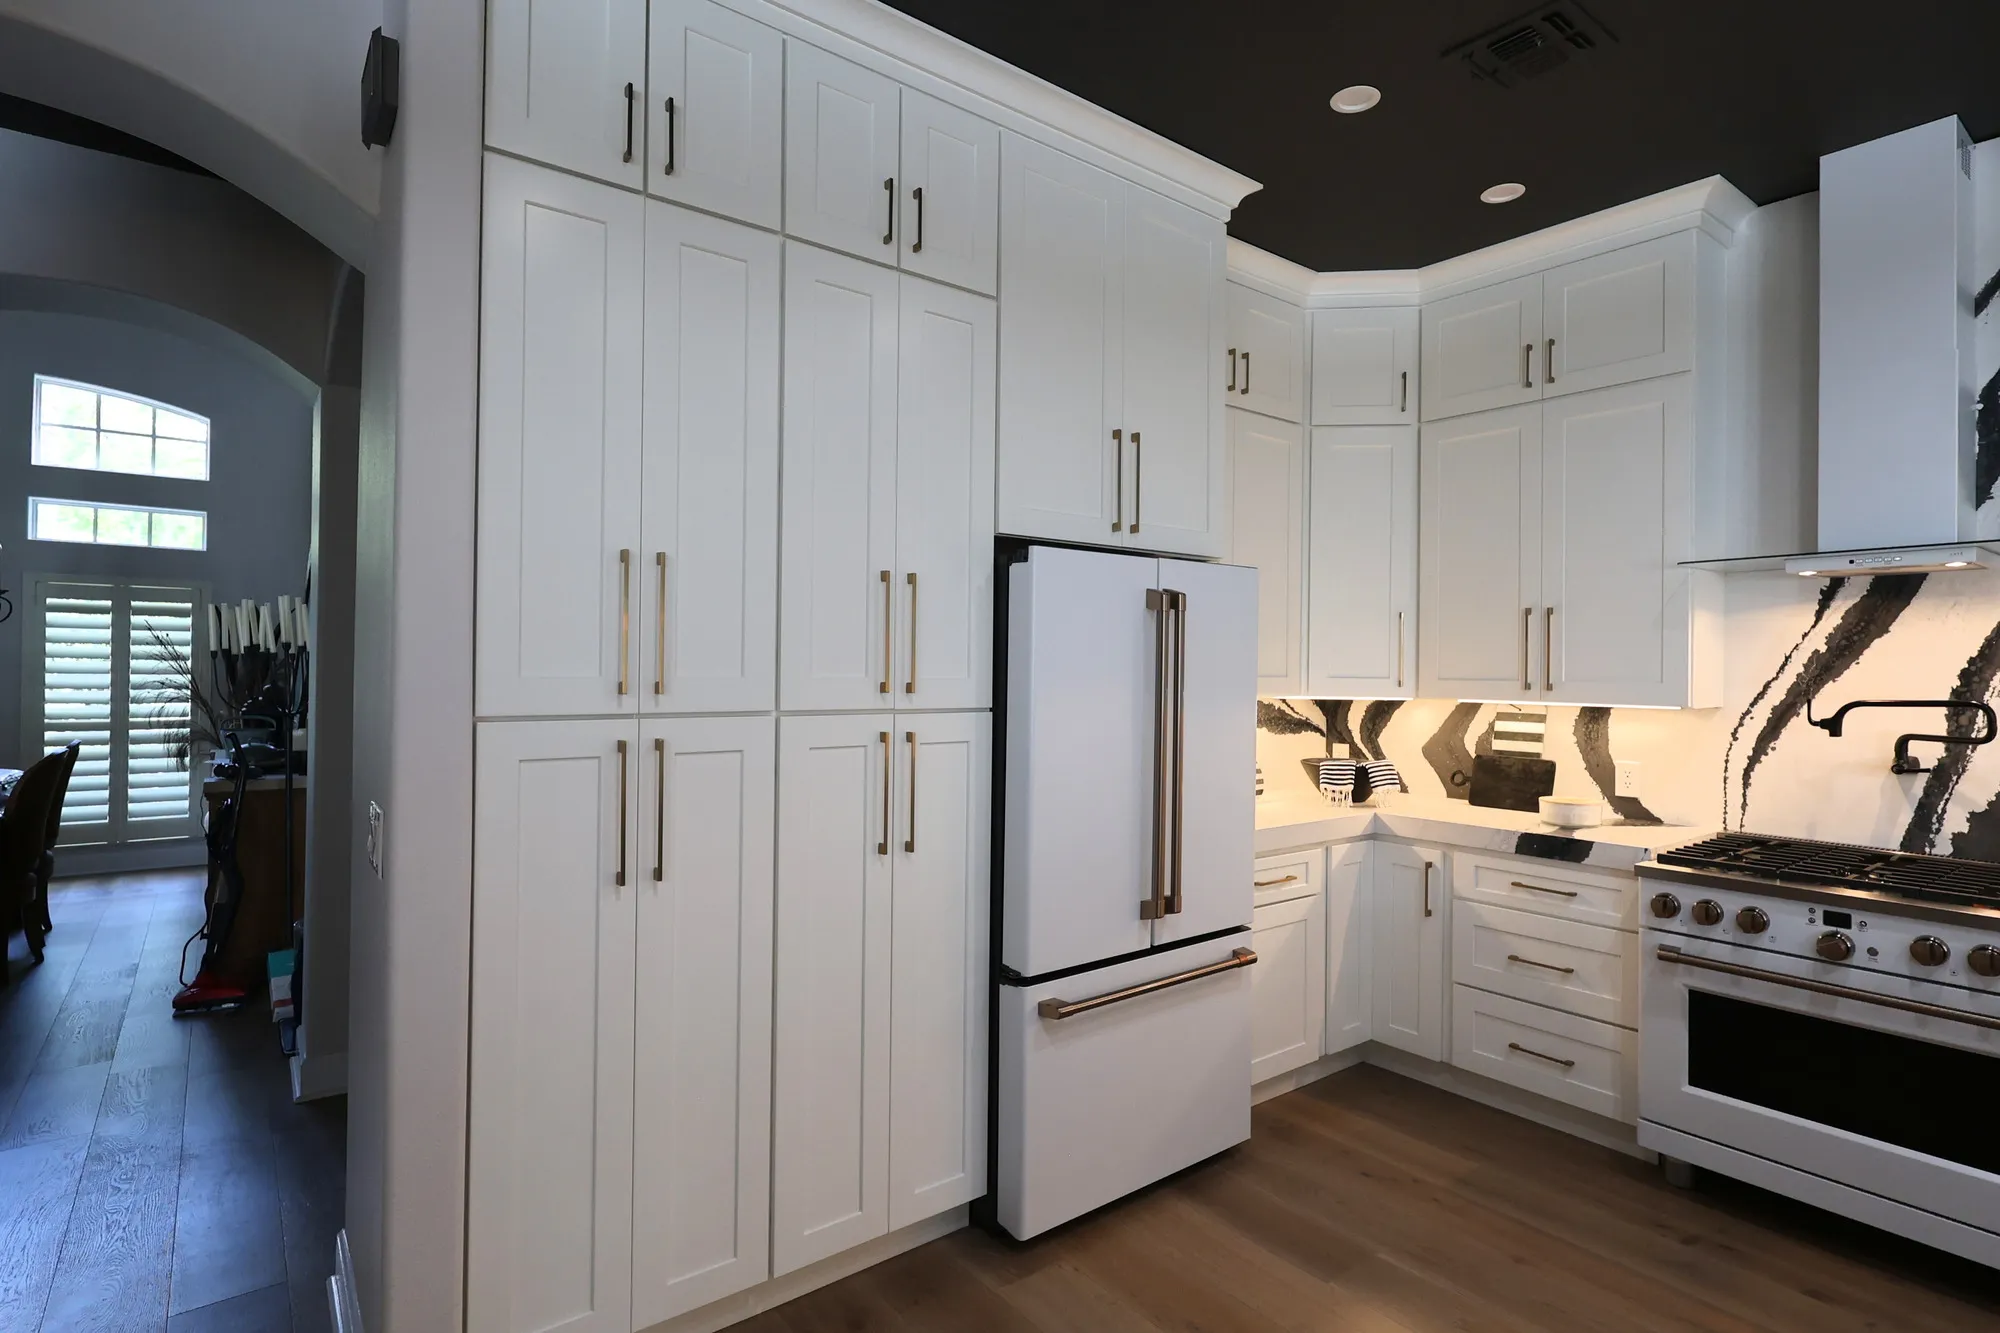
Rather than installing standard-height cabinets and leaving unused space above, the new custom cabinetry was designed to extend all the way to the ceiling.
The clean white finish, coordinated hardware, and full-height installation gave the kitchen the built-in appearance the homeowners wanted.
We also completely reworked the original closet-style pantry.
Instead of keeping a separate pantry door and traditional shelving, CSL removed the existing pantry configuration and incorporated that storage into a new built-in cabinetry design.
This allowed the pantry area to become part of the overall kitchen rather than looking like a separate closet.
The result was a more cohesive appearance with storage designed around the new layout.
Premium Finishes and Appliances
The homeowners wanted the materials and appliances to reflect the level of detail being put into the renovation.
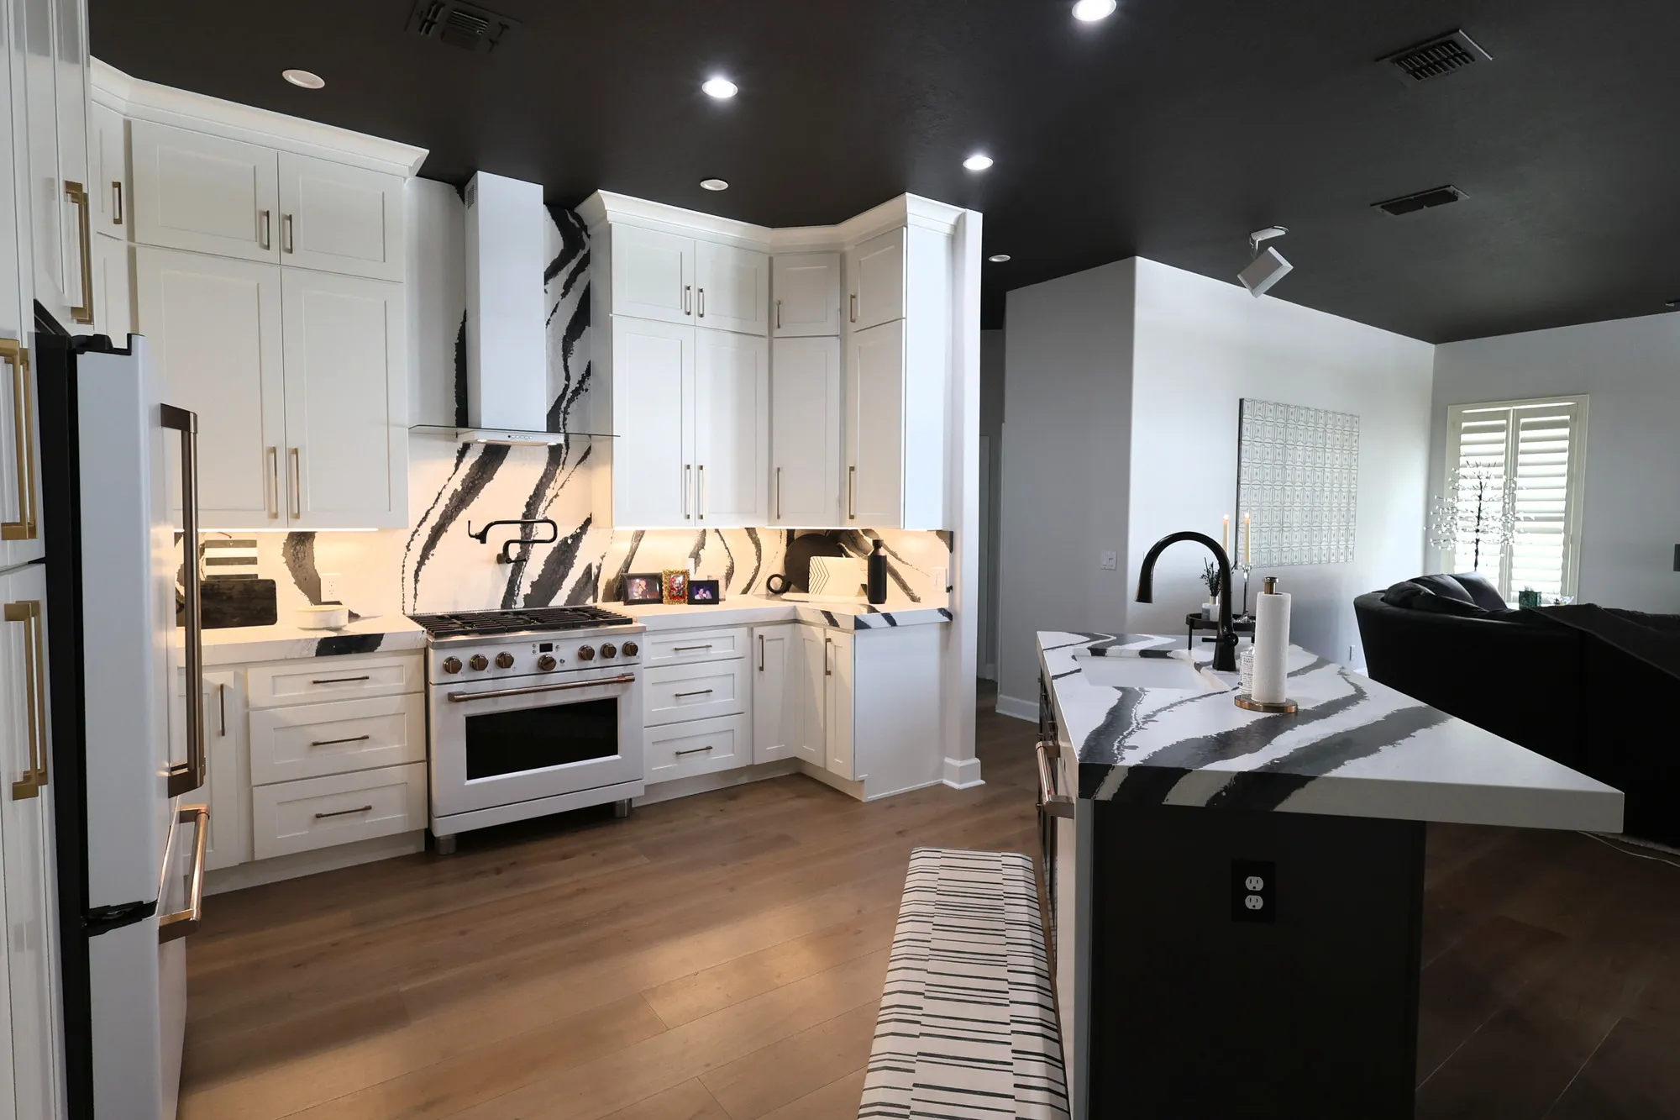
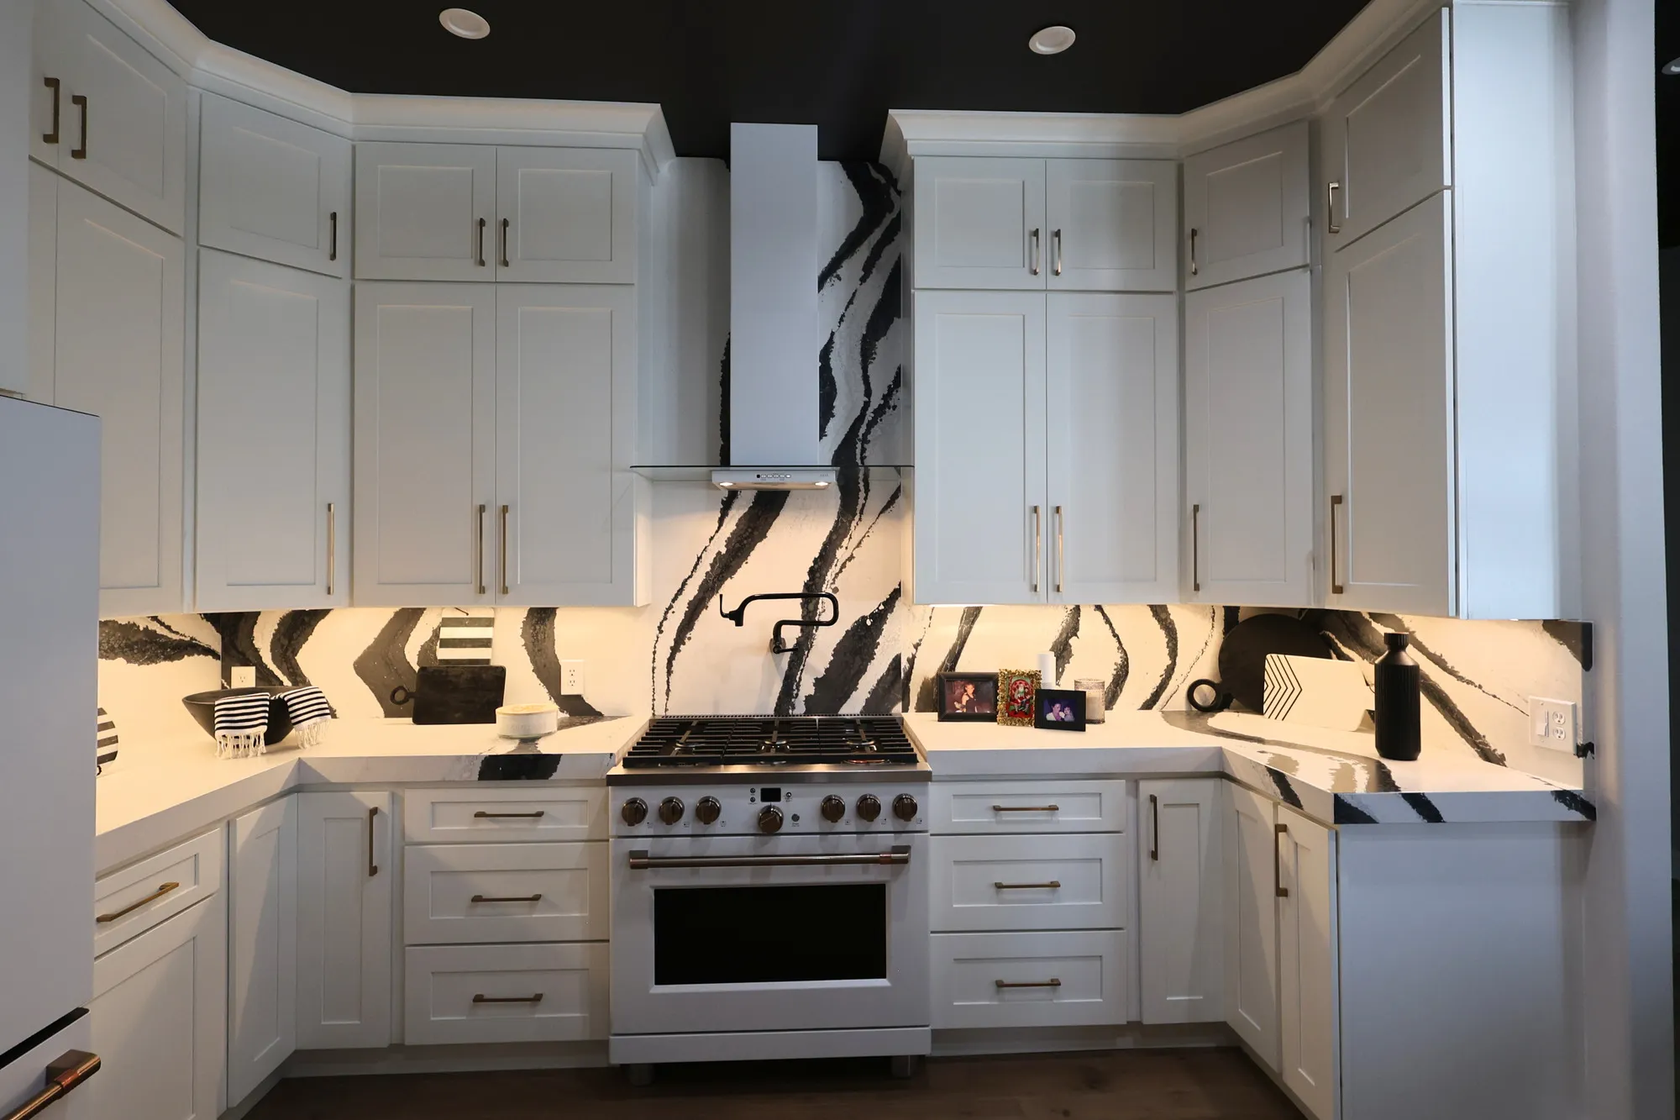
They selected premium kitchen appliances, luxurious quartz countertops, and a coordinating full-height quartz backsplash.
One of the standout details is how the quartz surfaces work together. Rather than introducing a separate backsplash material, the countertop and backsplash veining flows continuously which adds another specific detail that truly sets this kitchen apart.
Combined with the ceiling-height cabinetry and redesigned island, these finishes give this kitchen the ultra high-end appearance the homeowners were looking for.
Every detail needed to work together, from the cabinet layout and appliance placement to the countertop fabrication and finished installation.
Bringing the Rest of the Home Up to the Same Standard
With such a significant transformation taking place in the kitchen, the homeowners also wanted the surrounding living areas to feel just as updated.
CSL replaced the existing wood flooring with modern wide-plank flooring throughout the main living spaces.
We also installed new baseboards and repainted the walls to coordinate with the updated kitchen.
These improvements were important because the kitchen is open to the surrounding areas. By carrying the new finishes throughout the main living spaces, the renovation feels like one complete project rather than a new kitchen surrounded by older finishes.
A Kitchen That Delivers the Wow Factor
The completed Blackwater kitchen is a dramatic change from what was there before.
The new island creates a much more open layout, the floor-to-ceiling cabinetry gives the room a custom-built appearance, and the redesigned pantry provides storage without interrupting the overall design.
The quartz countertops and full-height backsplash make a statement, while the premium appliances and carefully selected finishes bring everything together.
The updated flooring, baseboards, and wall finishes help carry that same look throughout the main living areas.
For these homeowners, the kitchen wasn't simply another room to renovate. It was an opportunity to create something special and make it the standout feature of their home.
The Blackwater Makeover demonstrates what can be achieved when homeowners have a clear vision, the capability to invest in quality materials, and choose to work with a contractor capable of coordinating the construction details needed to bring a custom kitchen together.
A closer look at the details.
Explore the island, full-height quartz backsplash, built-in pantry cabinetry, and wide-plank flooring.
Where the transformation began.
The original raised peninsula, closet-style pantry, and wood cabinetry. The comparison photographs show the same kitchen from slightly different camera positions.