The Art of Space
Creating More With Less
Project details
- Project type
- Complete Primary Bathroom Remodel
- Location
- Winter Garden, FLBathroom remodeling in Winter Garden →
- Homeowner objective
- Maximize the existing bathroom space by eliminating an unused corner, expanding the undersized shower to comfortably accommodate two people, and replacing the single vanity with a more functional double vanity.
- Scope
- Complete bathroom renovation, layout reconfiguration, expanded shower, plumbing and electrical relocations, double vanity installation, and updated finishes.
- Pricing category
- Primary SignatureView bathroom pricing guide →
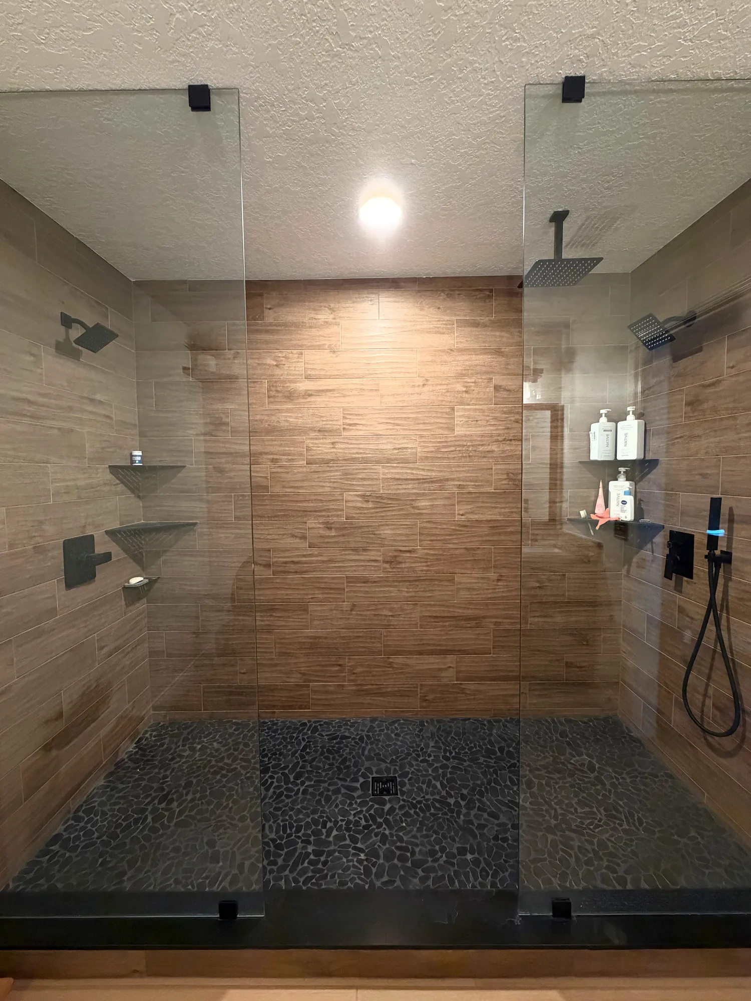
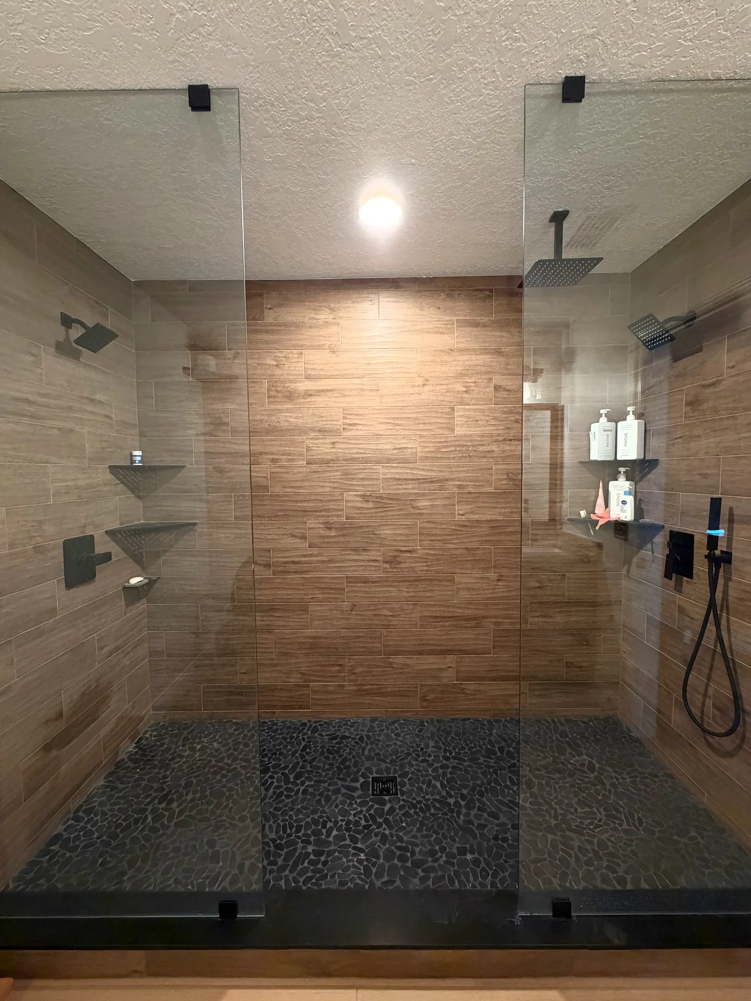
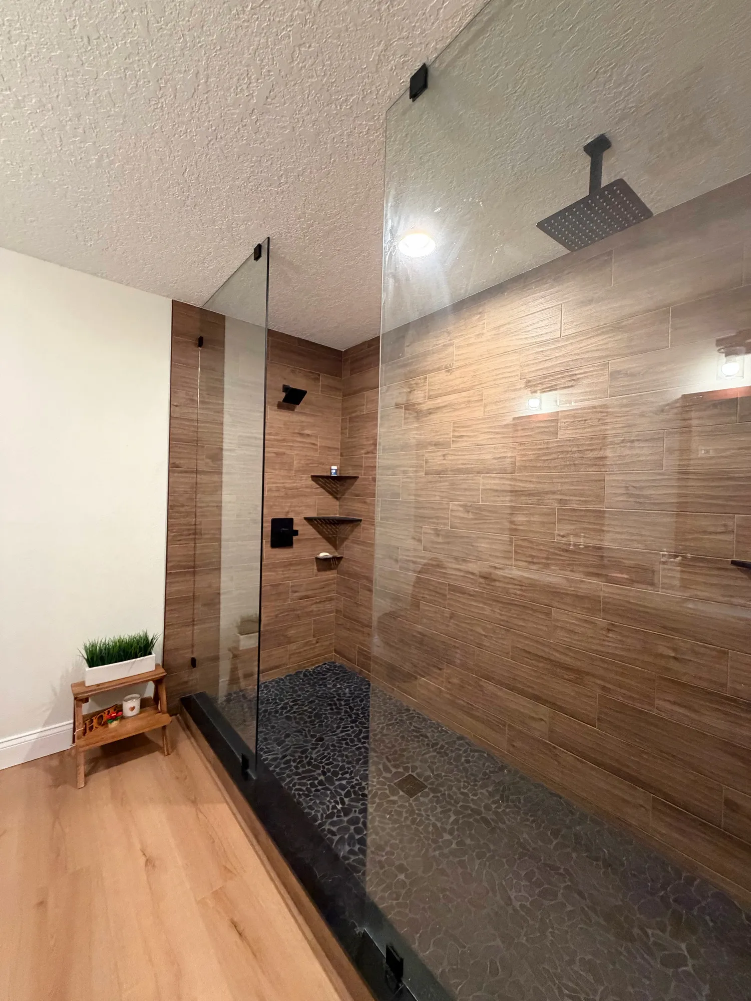
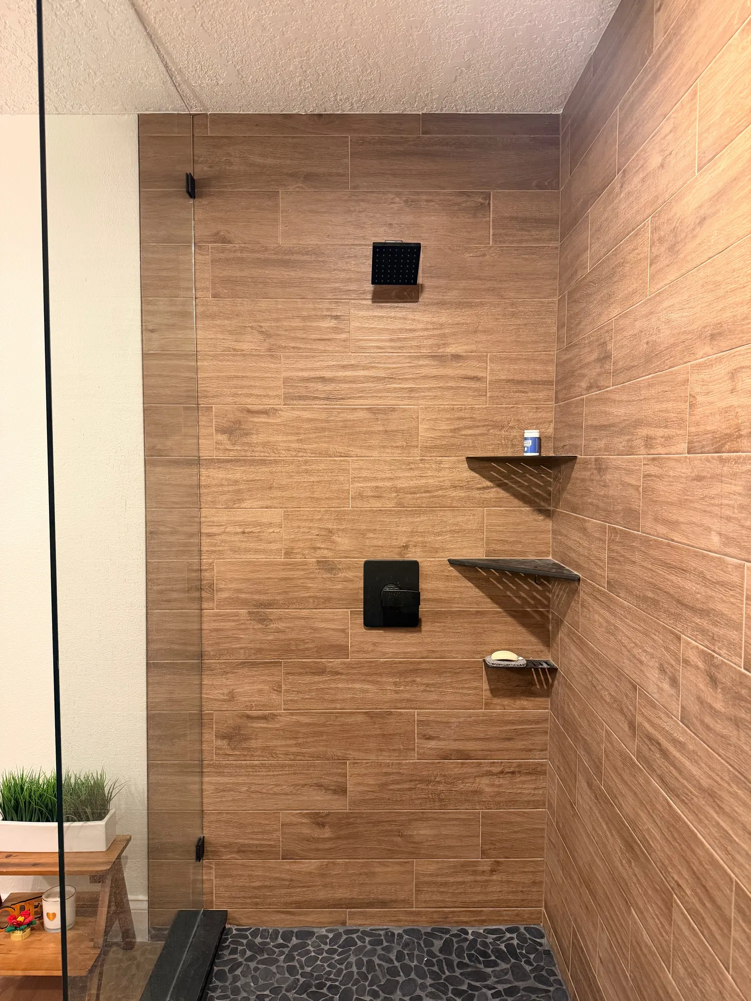
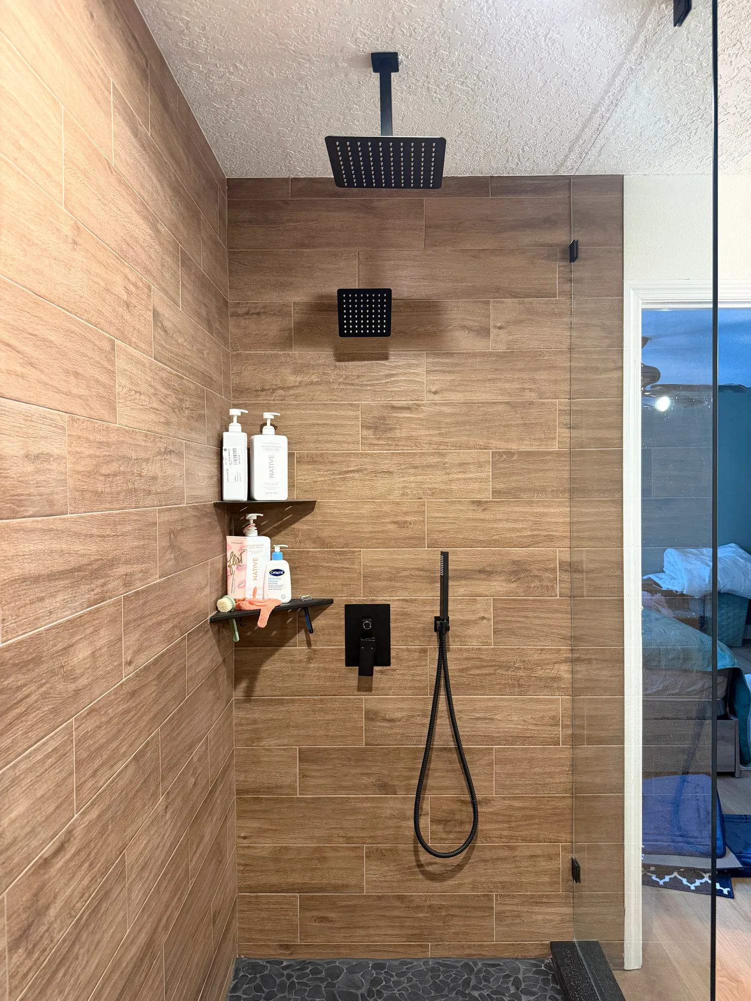
- Expanded frameless-glass shower with two shower stations
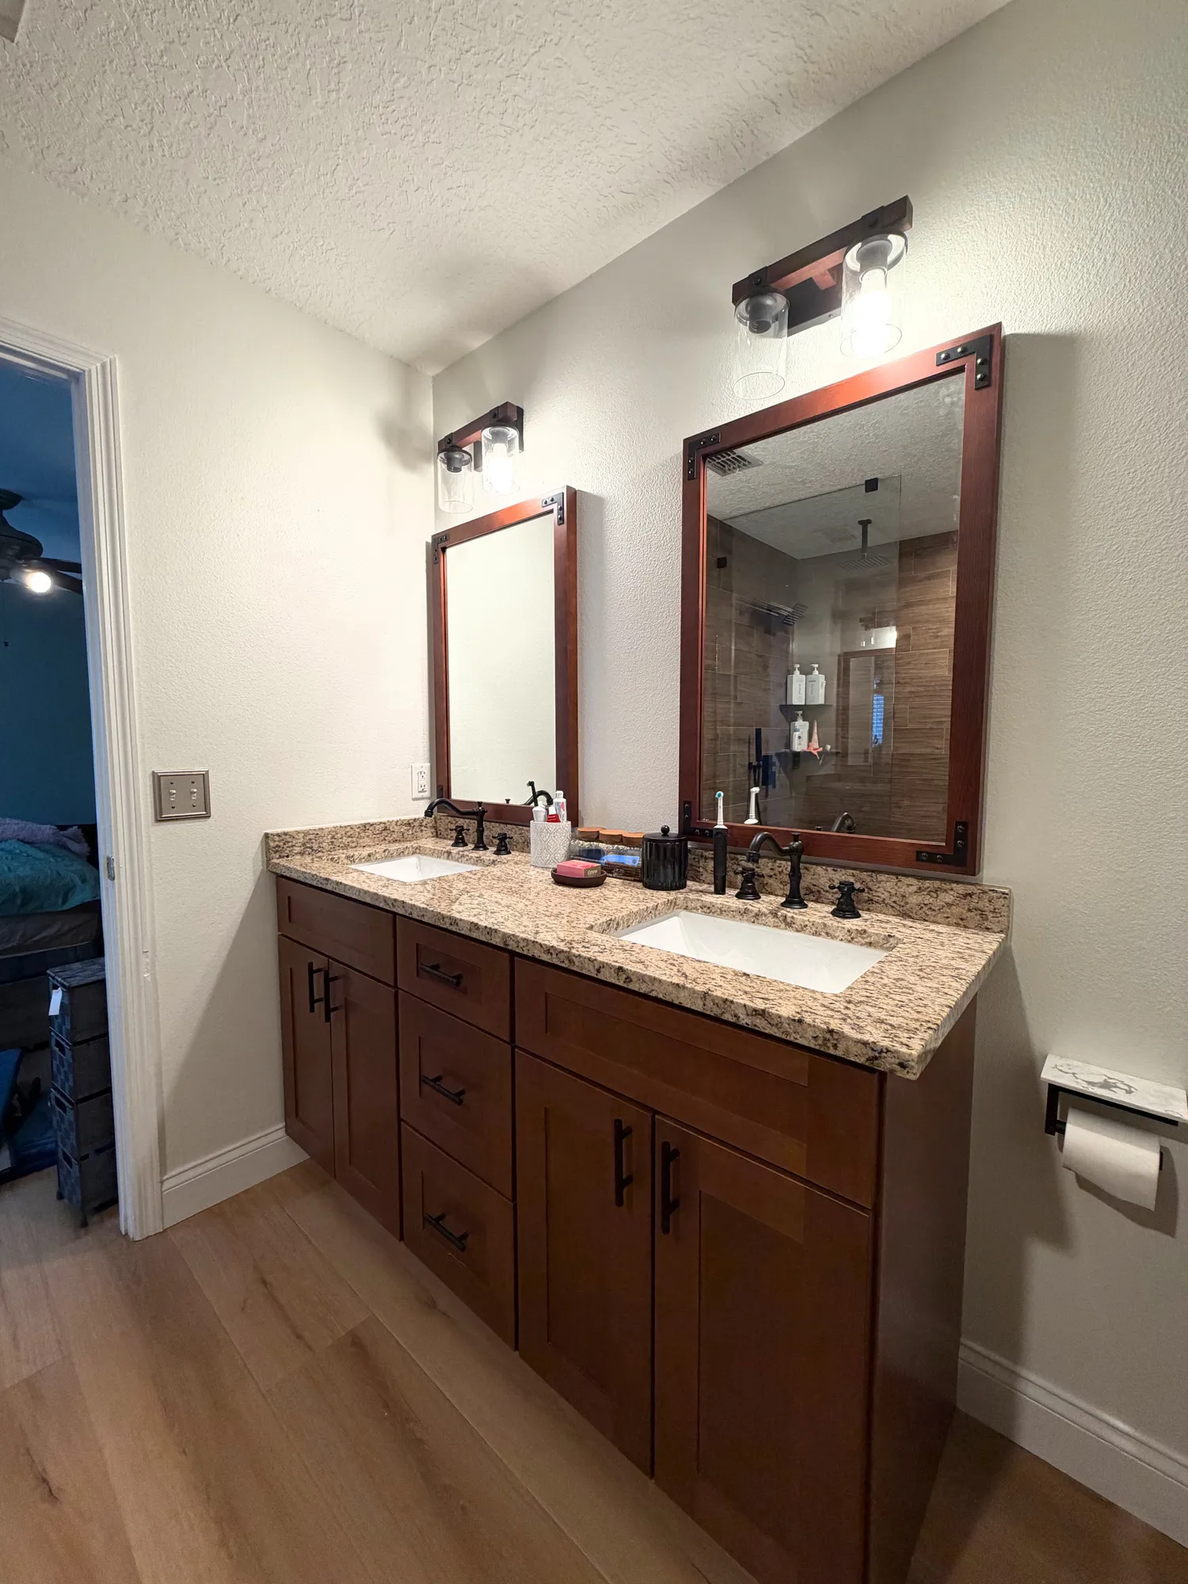
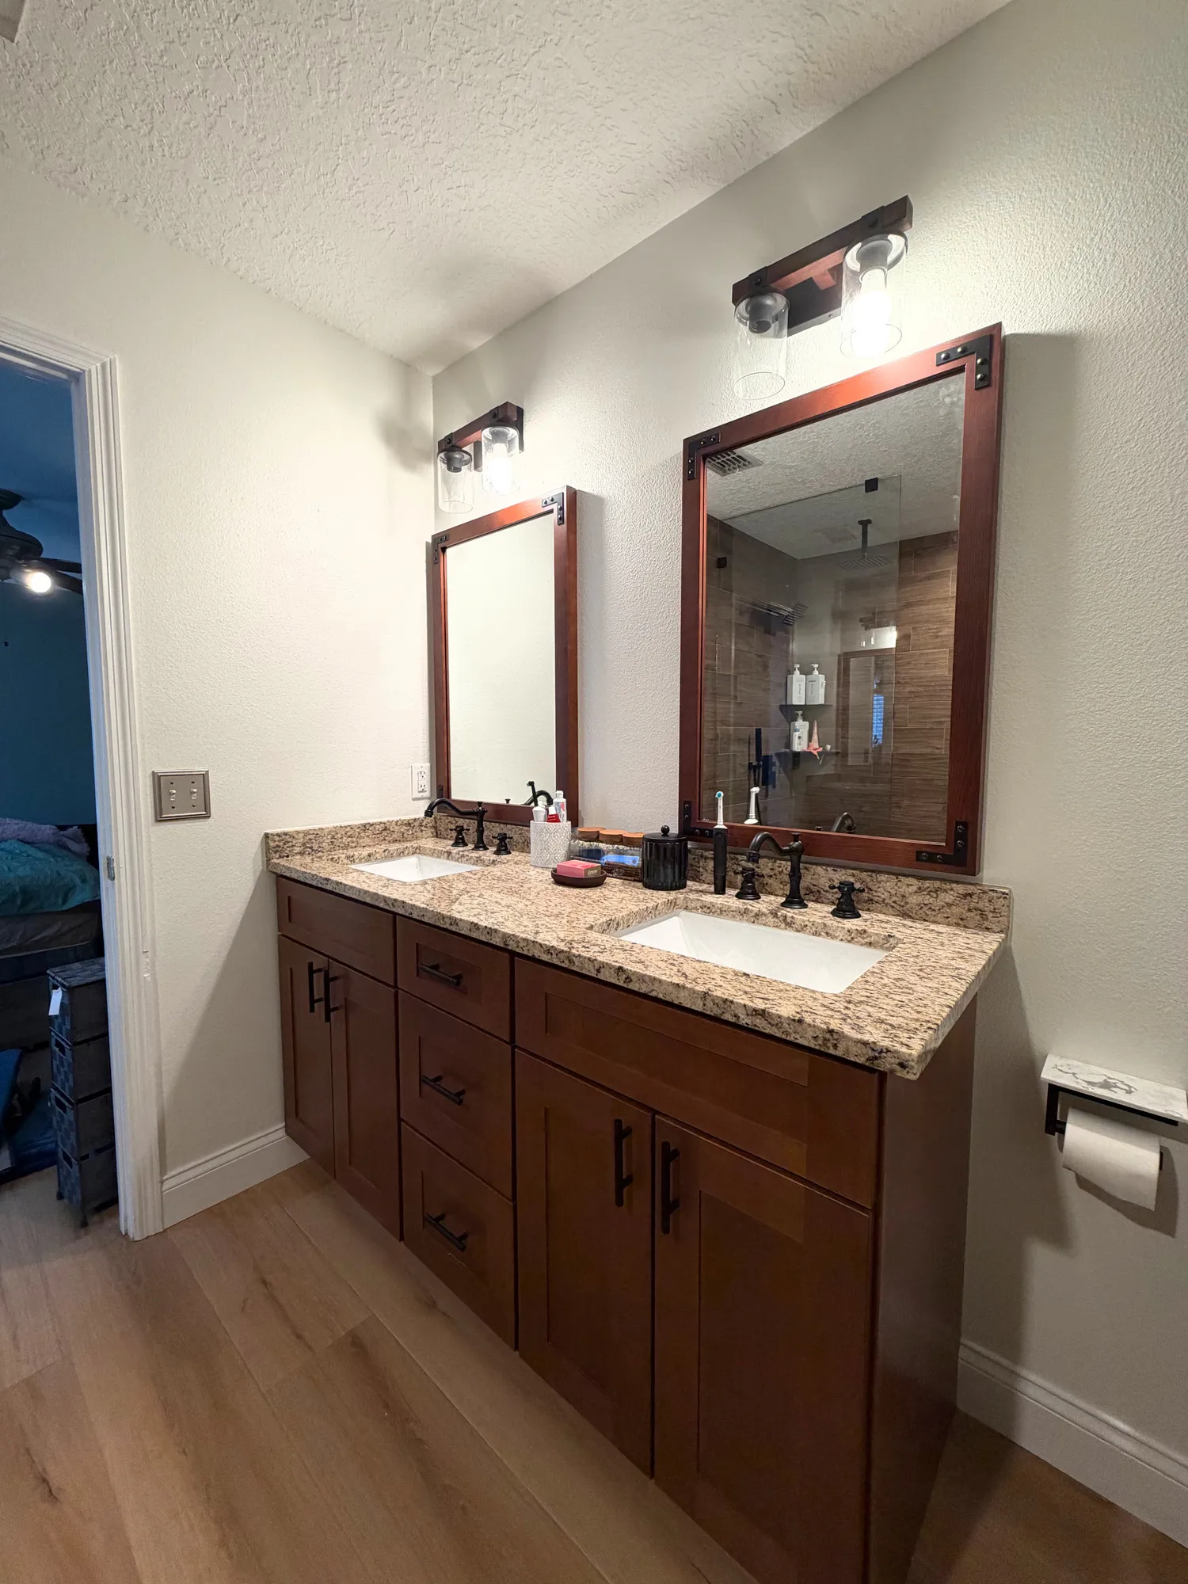
- Custom double vanity with center storage drawers
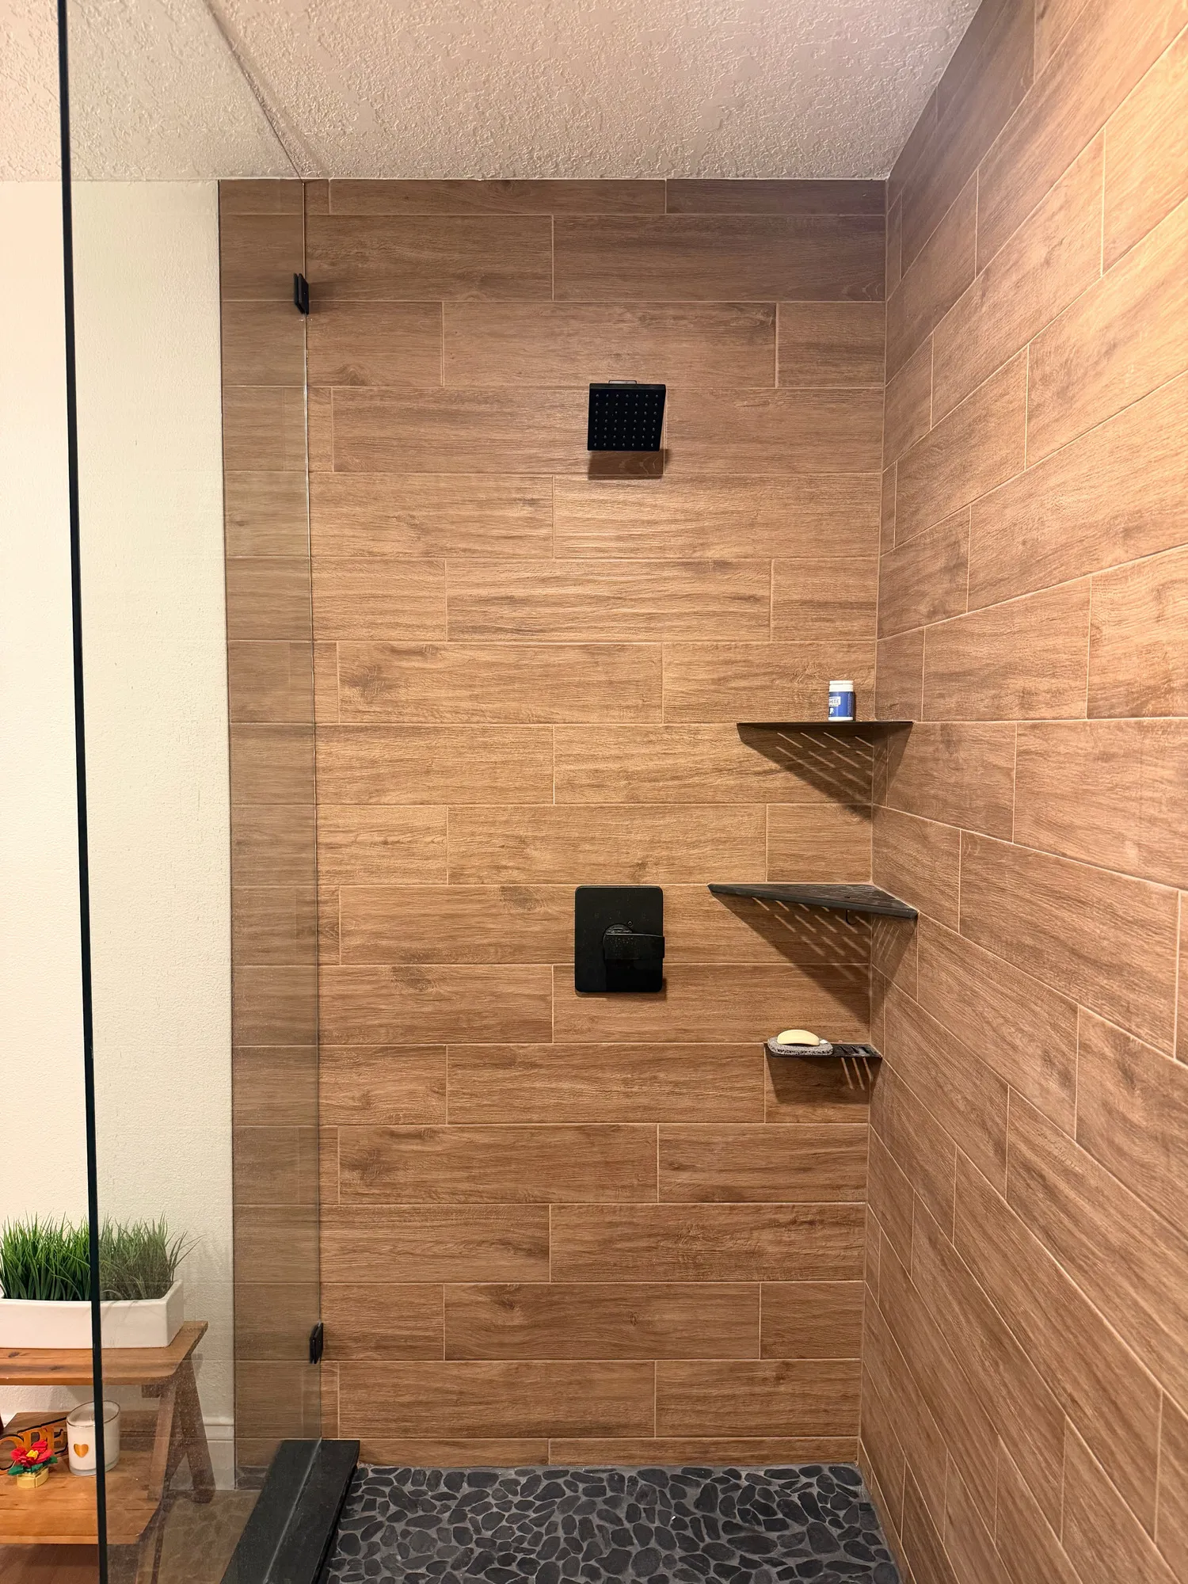
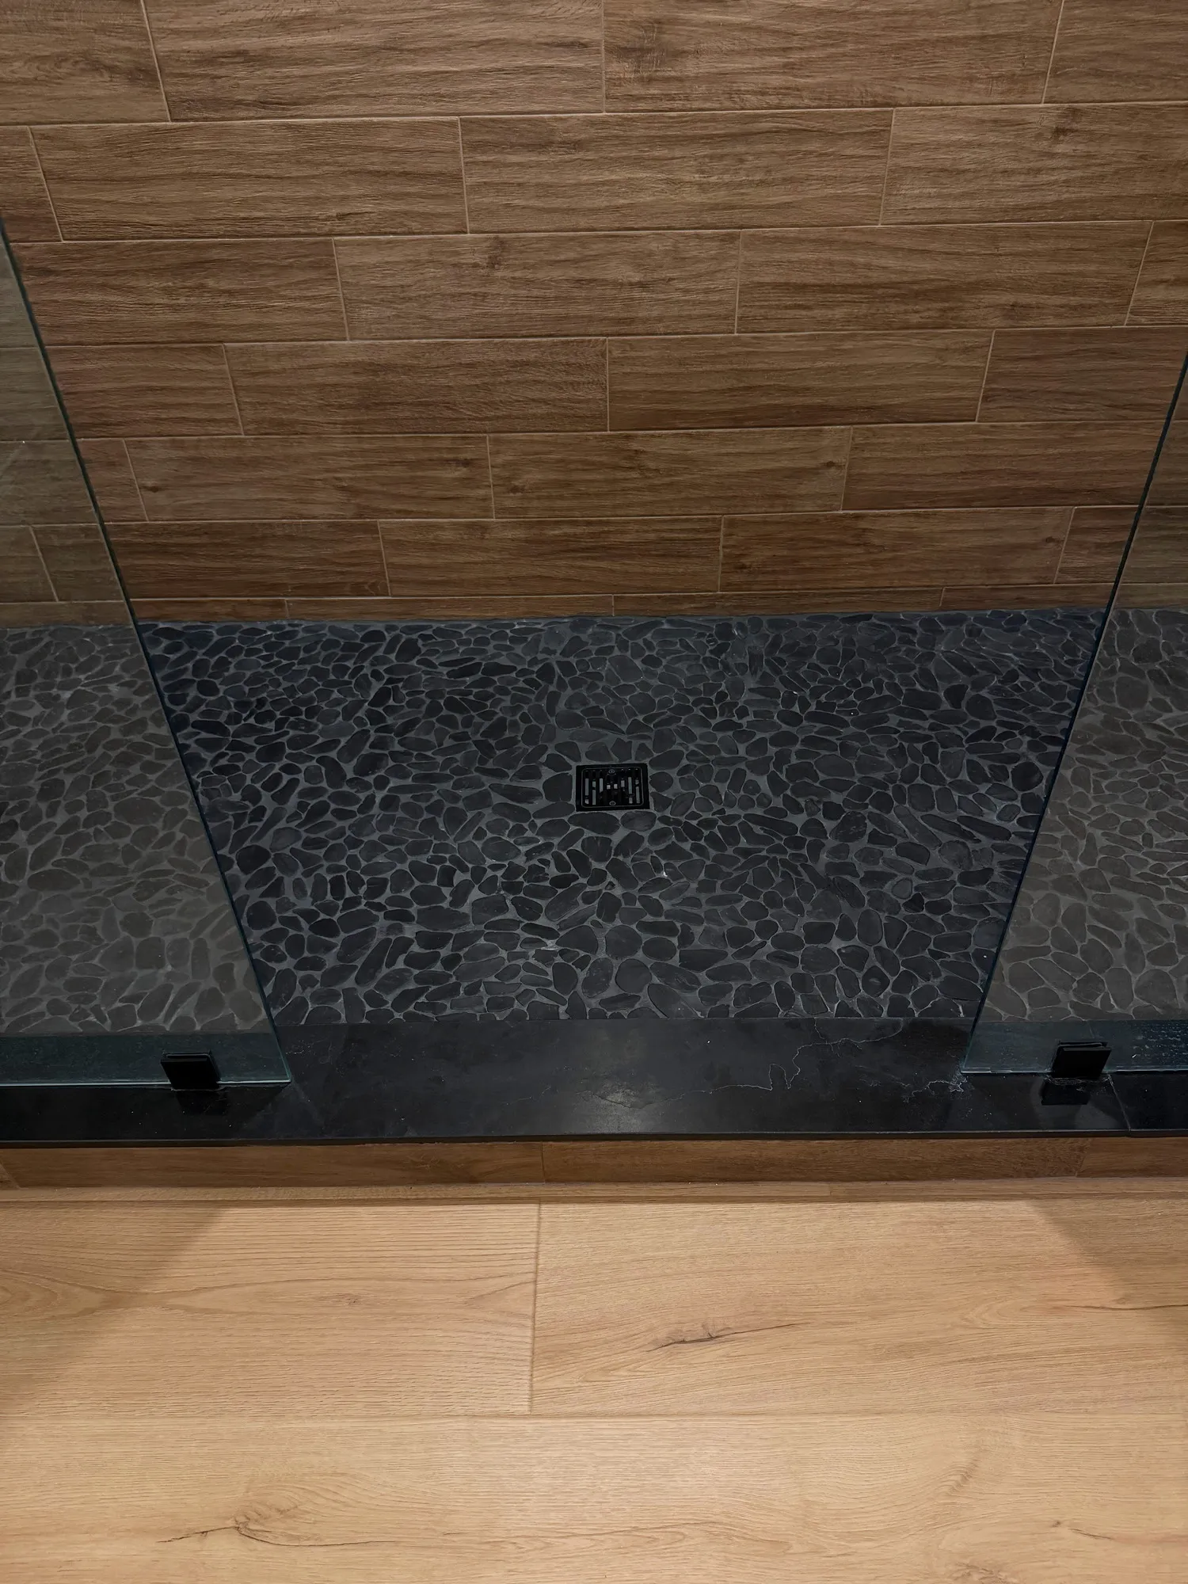
- Warm wood-look tile, dark pebble-style shower floor, and matte black fixtures
A Bathroom With Untapped Potential
Sometimes creating more doesn't mean adding square footage. It means recognizing the possibilities within the space you already have.
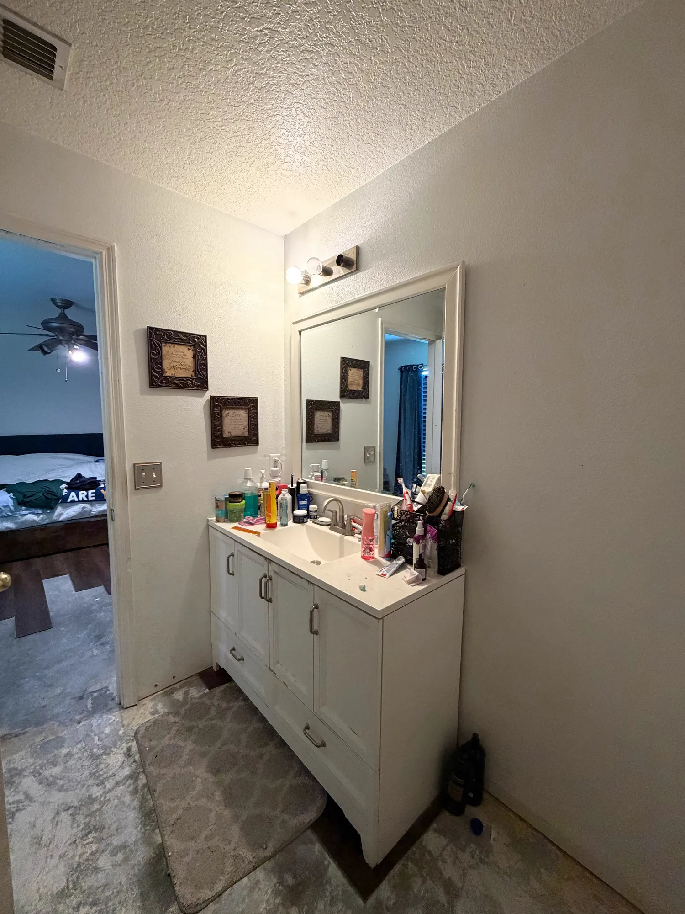
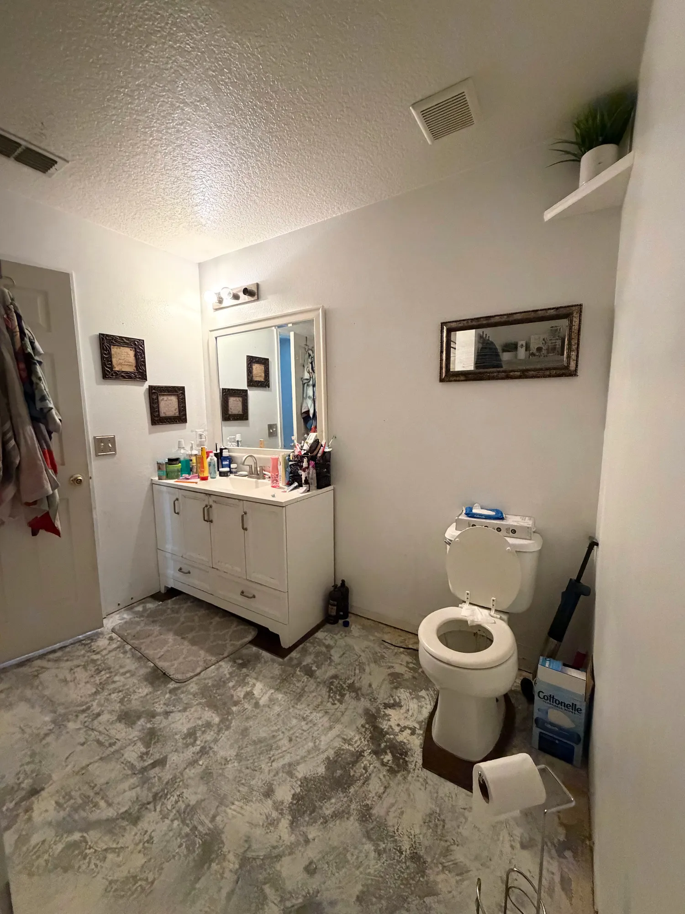
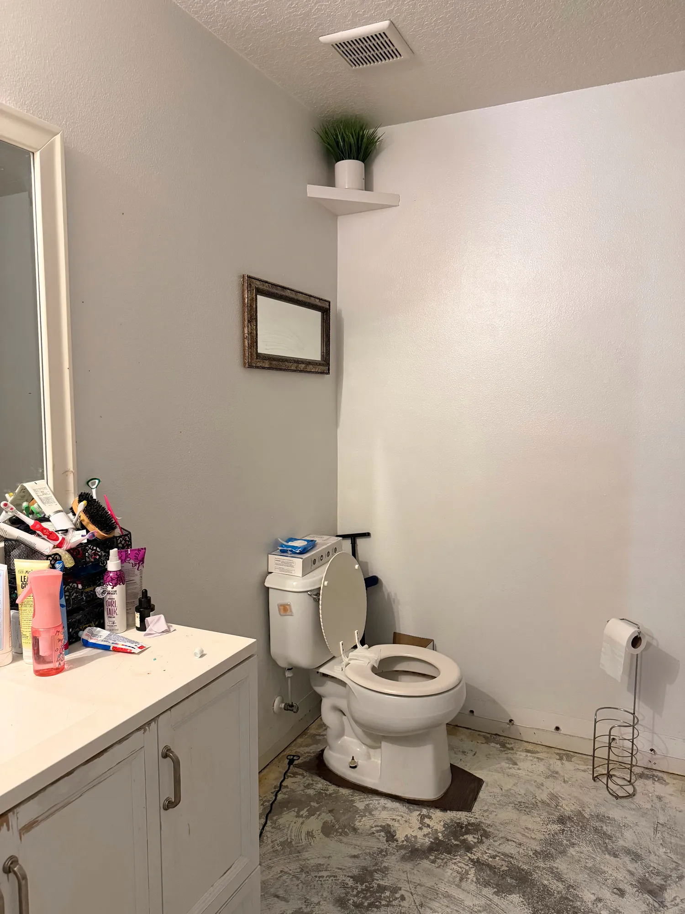
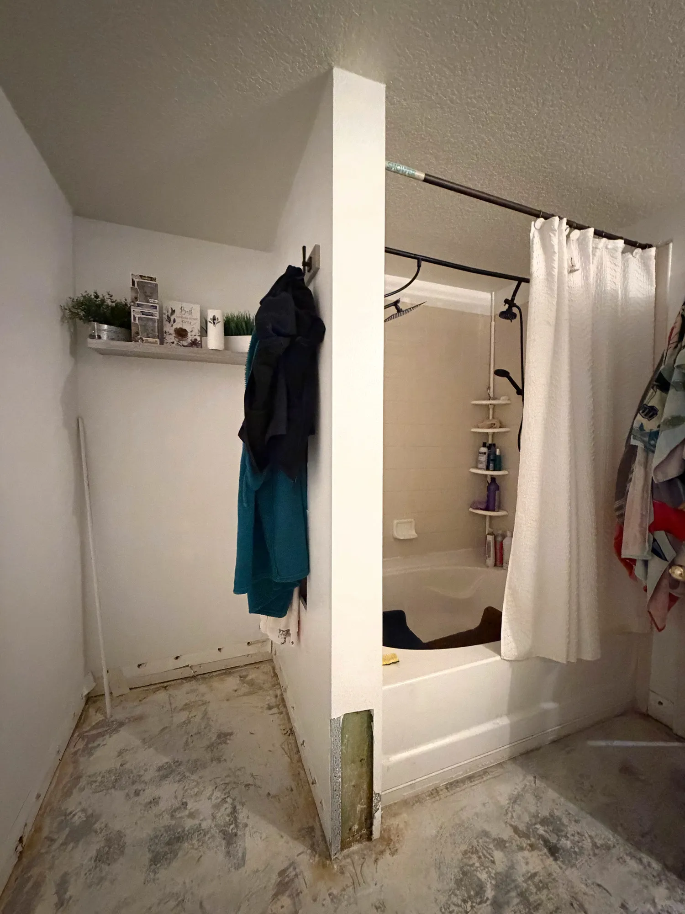
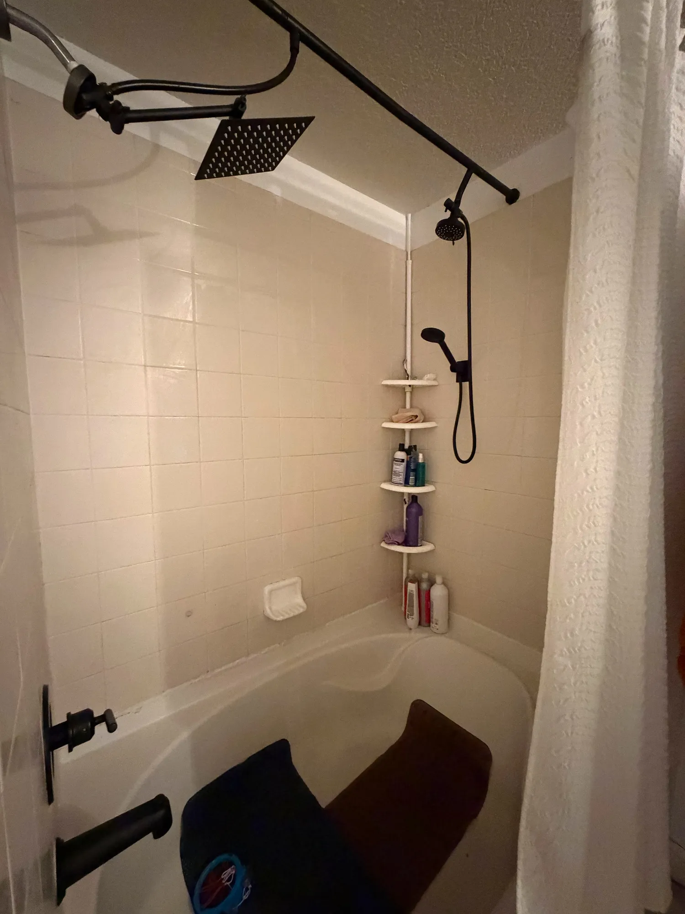
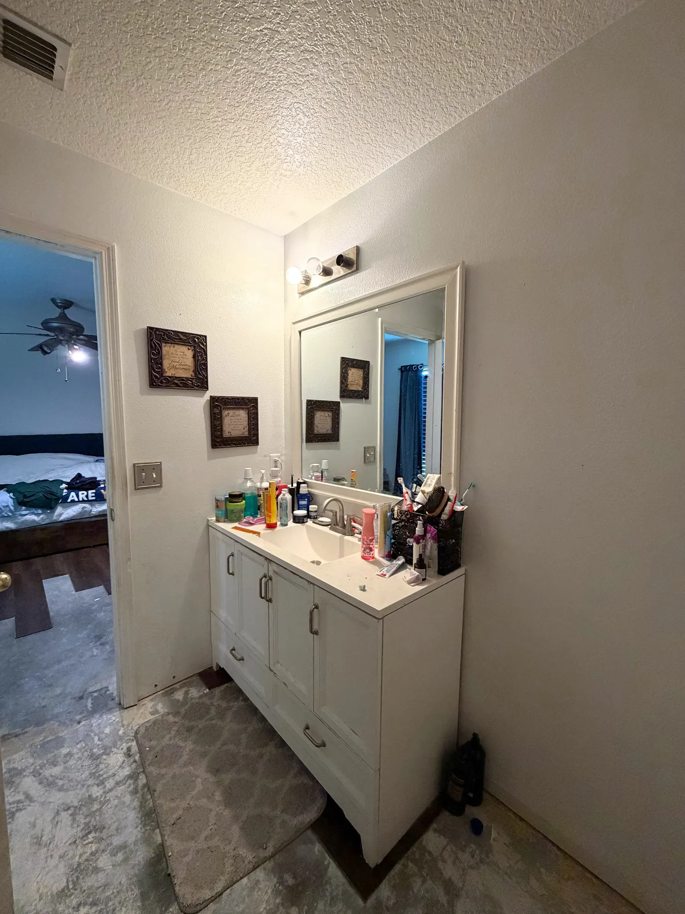
For these homeowners, their primary bathroom had become a source of frustration. The outdated, plain finishes lacked personality, while an inefficient layout left valuable square footage unused. An awkward corner that served absolutely no purpose, the shower was too small for the couple to comfortably enjoy together, and a single vanity made their daily routines extremely difficult.
They wanted more than an updated bathroom. They wanted a space that felt inviting, functioned better, and finally made sense for the way they lived.
Rethinking the Space
CSL Construction approached this renovation with a focus on maximizing the existing footprint rather than expanding it.
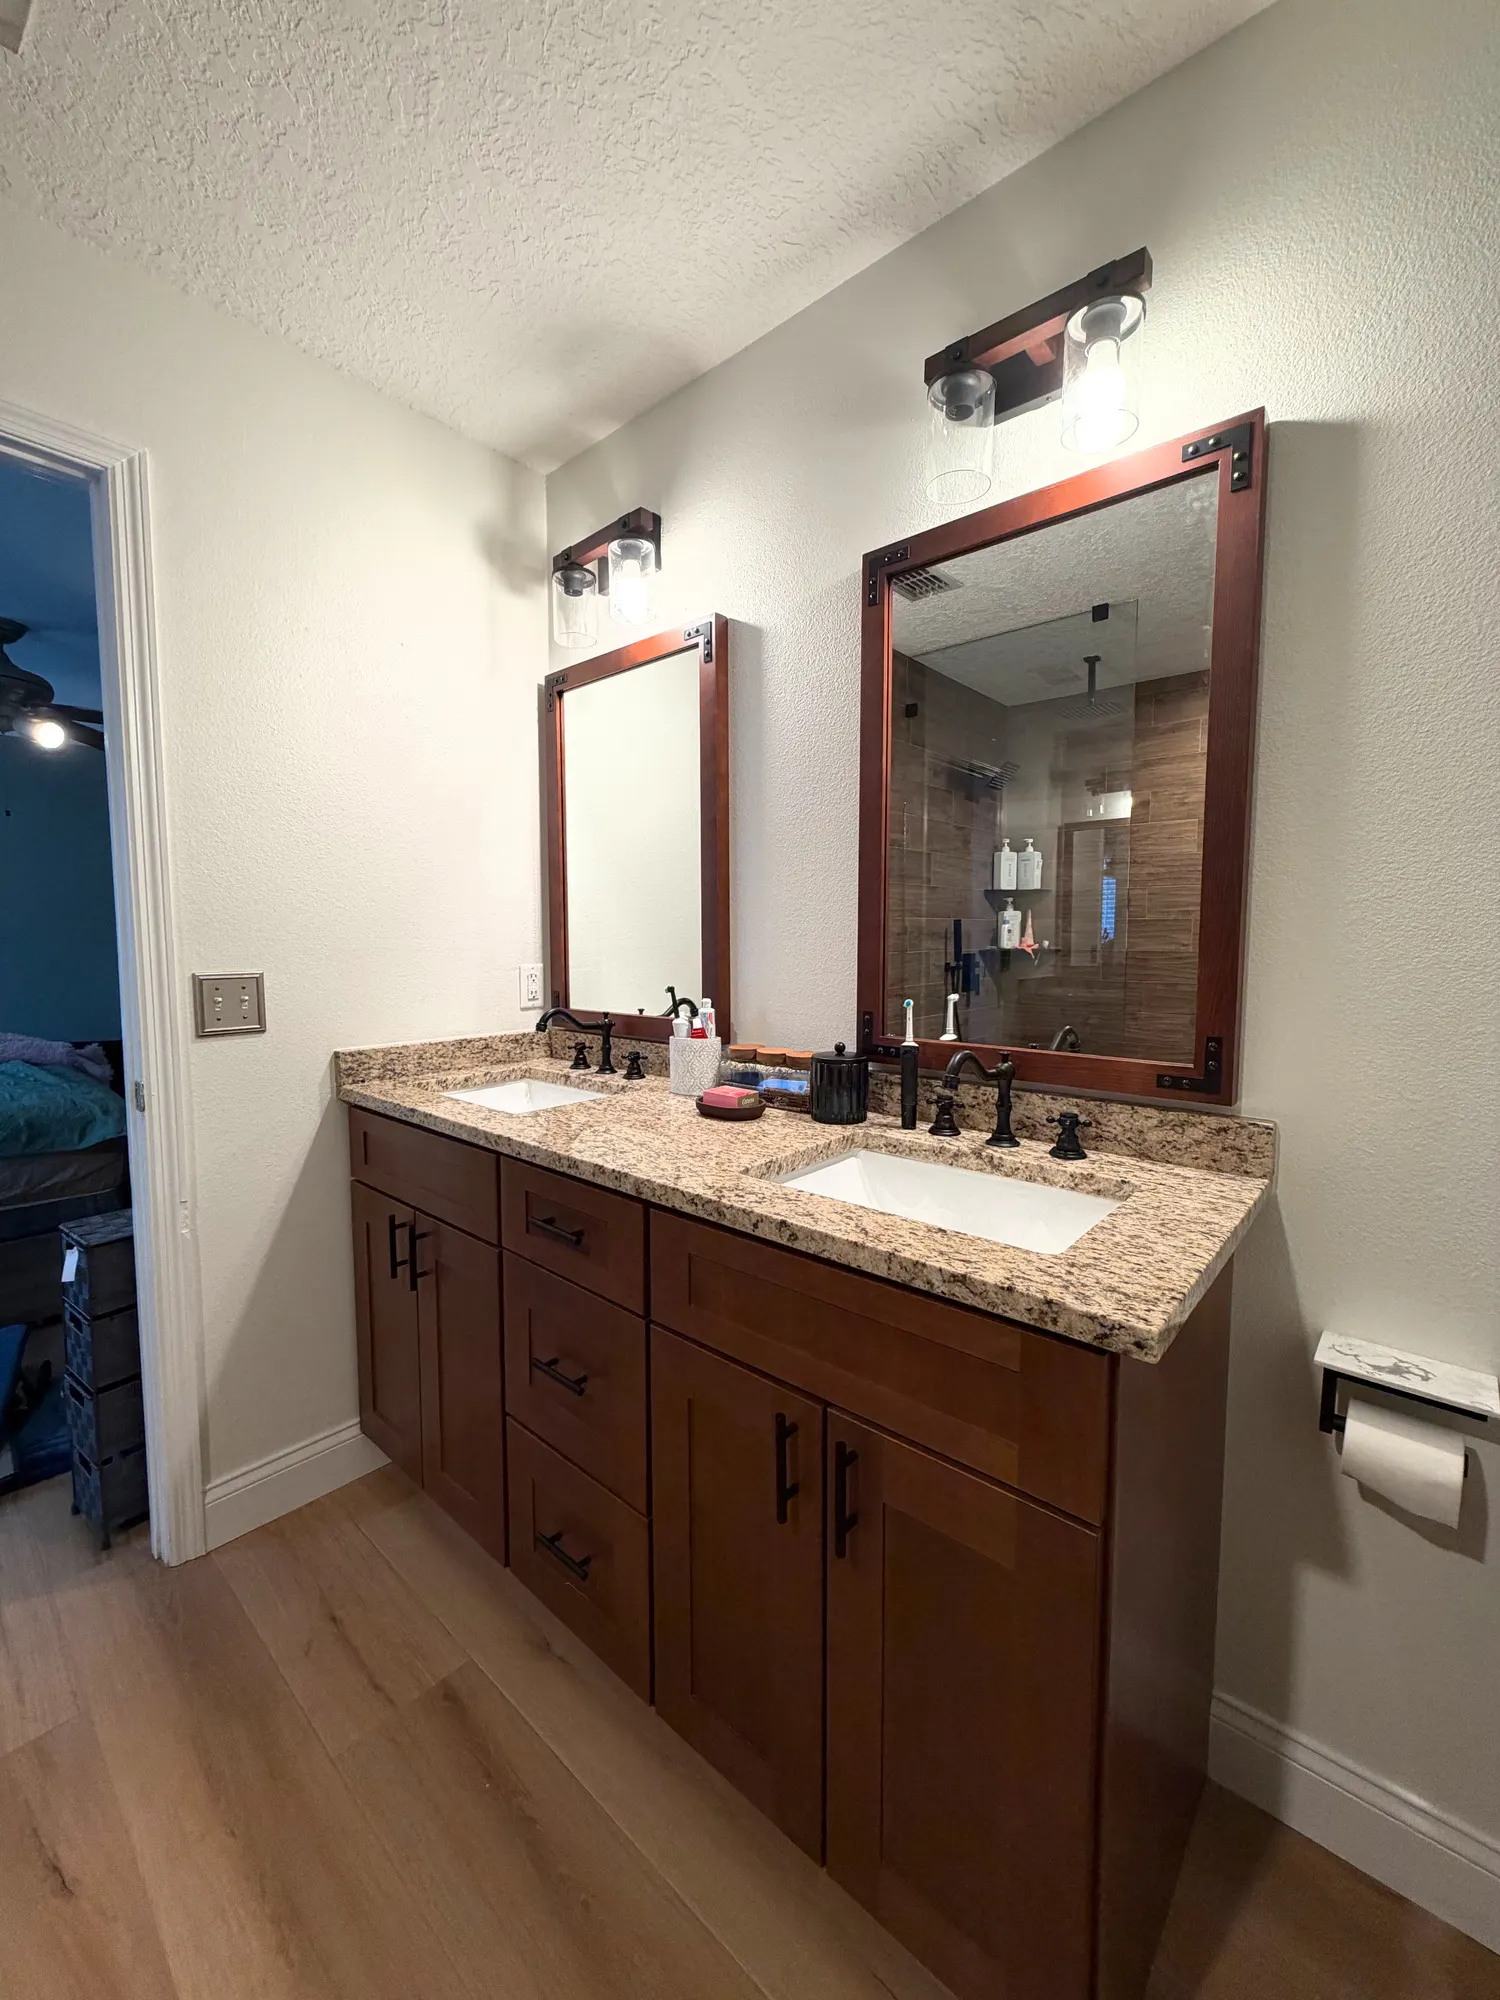
By reclaiming an underutilized corner and strategically relocating plumbing and electrical components, we were able to dramatically increase the shower's size and create room for a custom double vanity.
The new shower features frameless glass, two shower stations with rainfall showerheads, matte black fixtures, and coordinating metal corner shelving. Wood-look wall tile paired with a dark pebble-style shower floor introduces warmth, texture, and contrast.
The custom double vanity provides each homeowner with their own sink, while center storage drawers offer convenient organization. Rich wood cabinetry, stone countertops, undermount sinks, and dark hardware complete the design.
Bringing the Design Together
Beyond the layout and construction, CSL also assisted the homeowners with coordinating colors and finishes to create a cohesive look throughout the bathroom.
Warm wood tones, light flooring, natural stone textures, and contrasting black accents work together to give the space a welcoming, contemporary character.
Every improvement was selected with both appearance and everyday practicality in mind.
The Finished Transformation
What was once a dated bathroom with a ton of wasted space became a functional and inviting primary retreat.
The expanded shower gave the homeowners the room they had been missing, while the double vanity makes their daily routines more comfortable and convenient. Just as importantly, the coordinated finishes give the bathroom the personality and warmth it previously lacked.
The homeowners loved the finished transformation and couldn't wait to begin enjoying their new space.
The Art of Space is proof that thoughtful planning, creative design, and skilled craftsmanship can completely change how a room looks, feels, and functions—without adding a single square foot.
More room. More warmth. More function.
The expanded shower, double vanity, and coordinated finishes bring the reconfigured bathroom together.
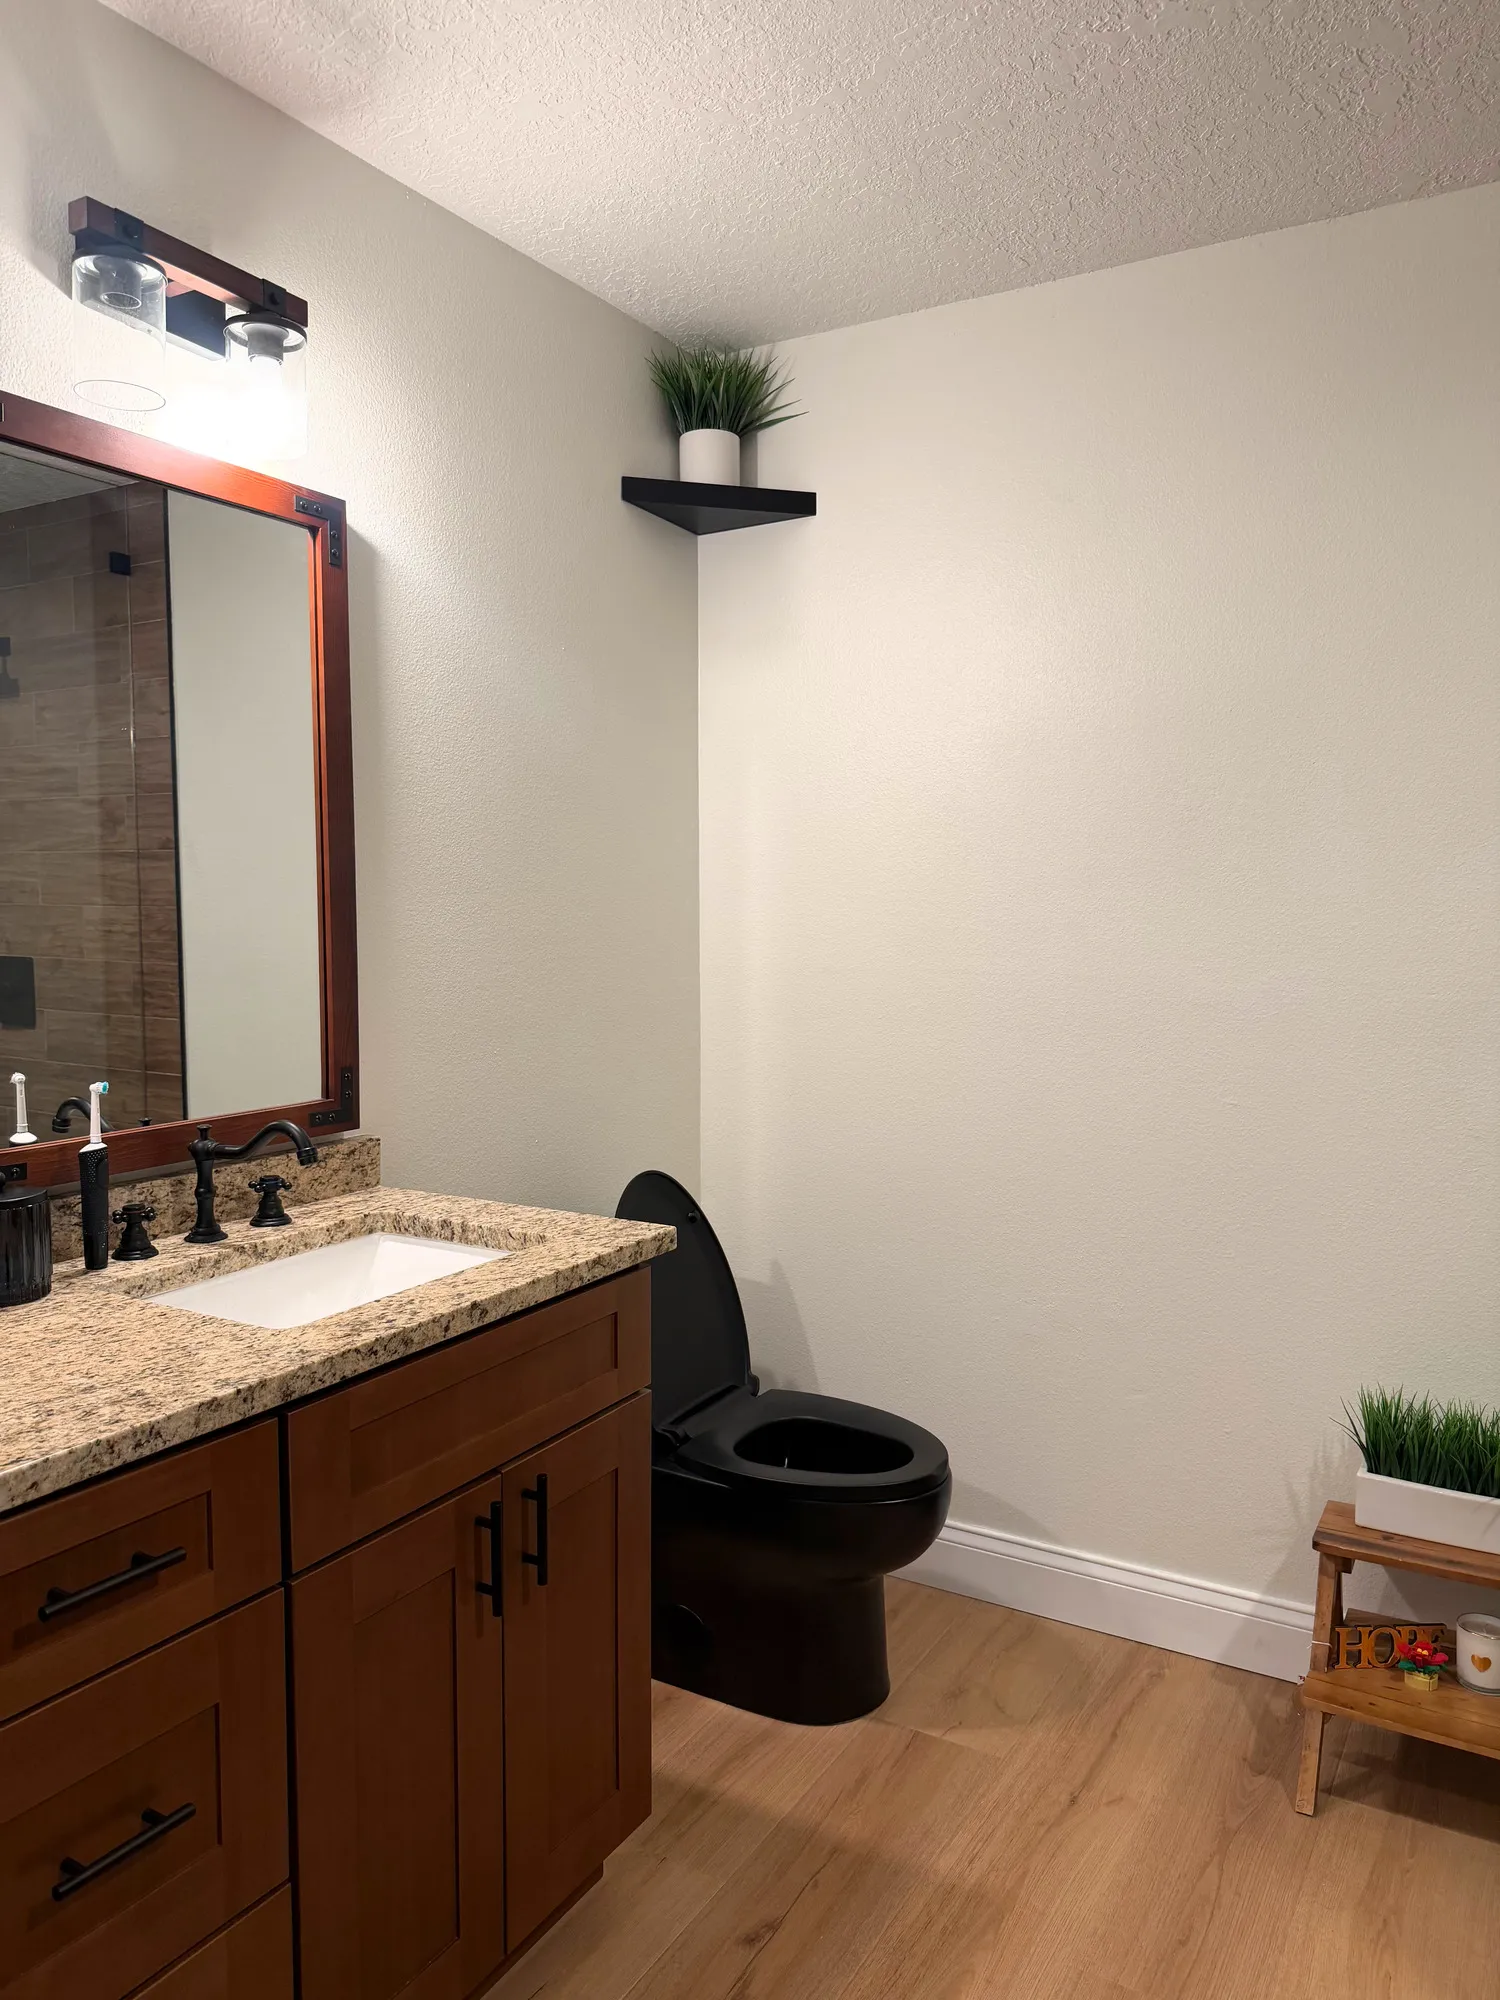
Finding the potential in the existing space.
The single vanity, unused corner, and original bathing enclosure show the starting layout. Flooring had already been removed when these photos were taken.