The Grand Revival
An Estate-Sized Primary Bathroom Transformation in Clermont, Florida
Project details
- Project type
- Luxury Primary Bathroom Remodel
- Location
- Clermont, FLBathroom remodeling in Clermont →
- Homeowner objective
- Modernize the primary bathroom of a custom home while preserving its spacious layout and distinctive architectural features. Incorporate personalized finishes, improve lighting, replace the outdated built-in tub, and create a more accessible shower for long-term use.
- Scope
- Complete primary bathroom renovation including removal of the built-in jetted tub, installation of a freestanding soaking tub, plumbing relocation, curbless shower renovation, full-height Calacatta-style tile, dual rainfall showerheads and handheld fixtures, new floor tile, updated vanity cabinetry and countertops, electrical modifications, decorative lighting, plumbing fixtures, and interior painting.
- Pricing category
- Estate Suite - LuxuryView bathroom pricing guide →
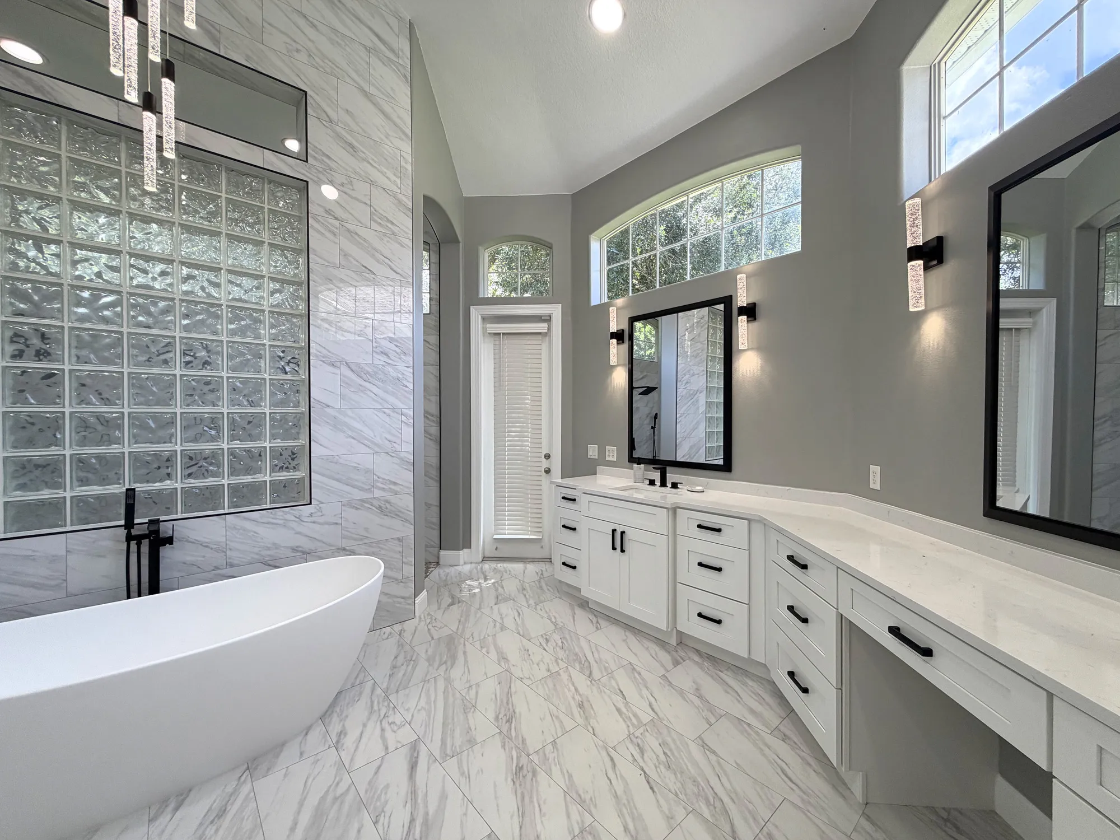
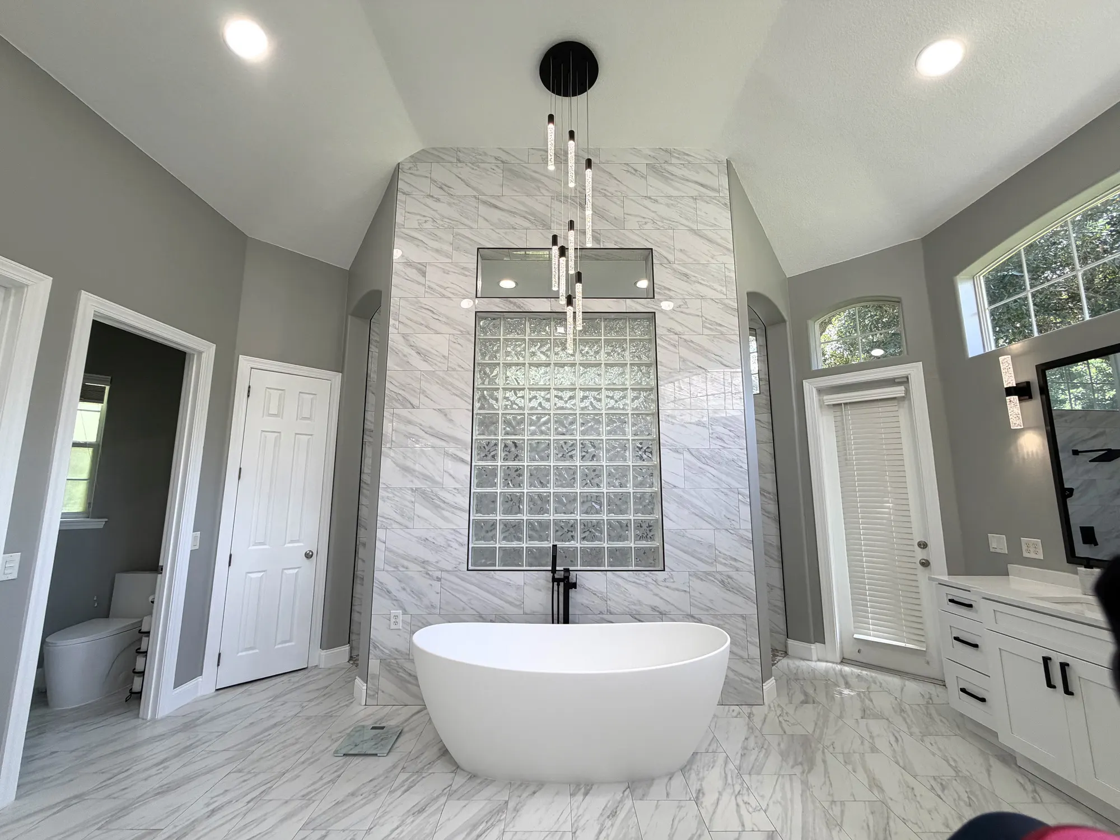
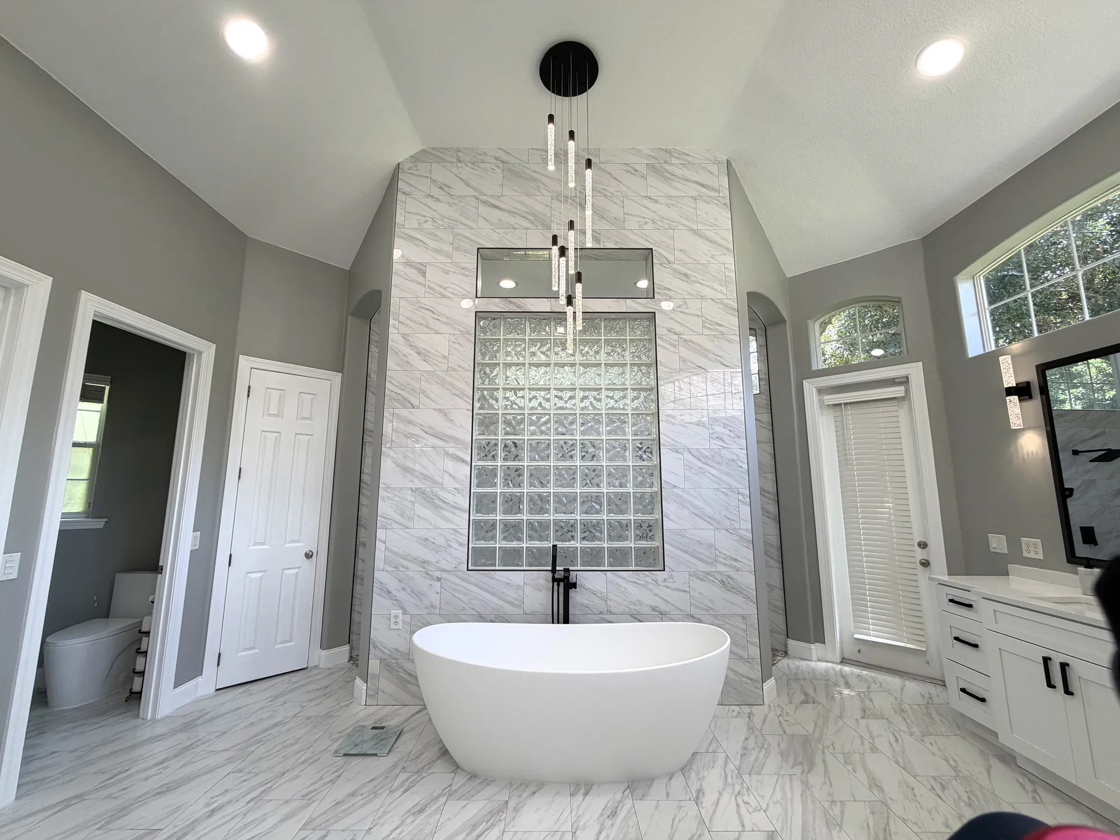
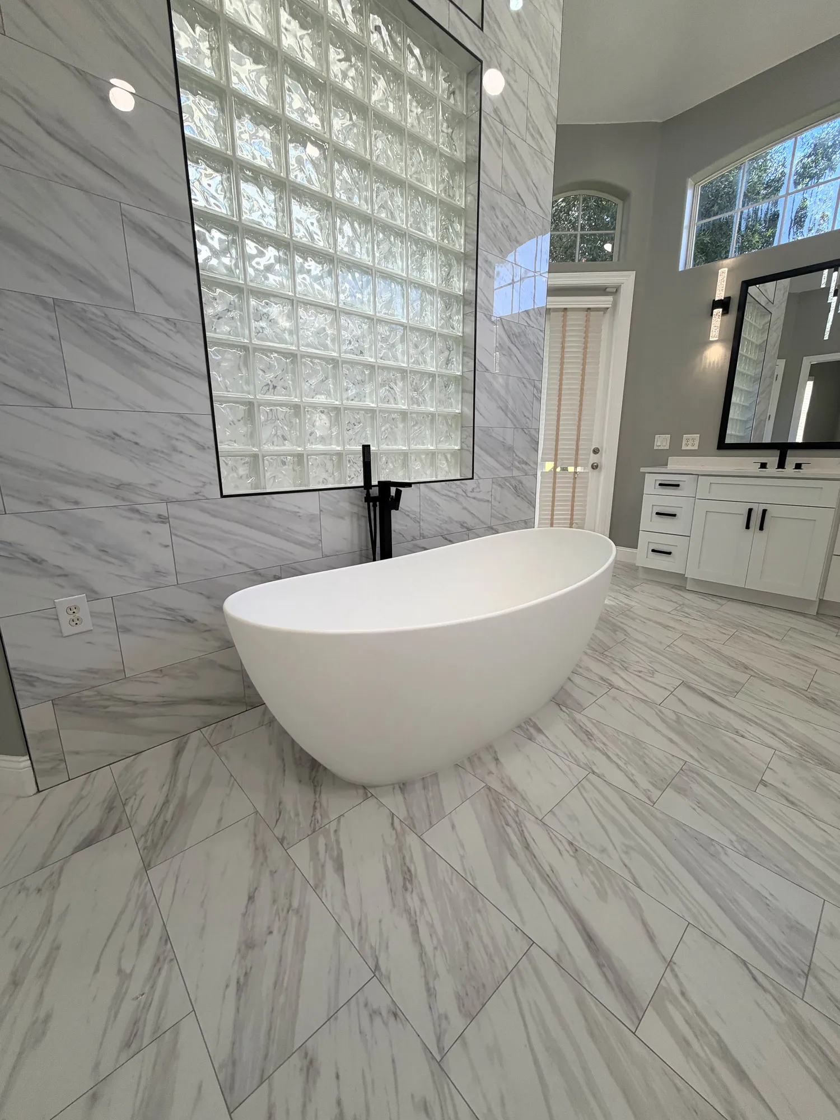
- A freestanding soaking tub and preserved glass-block feature
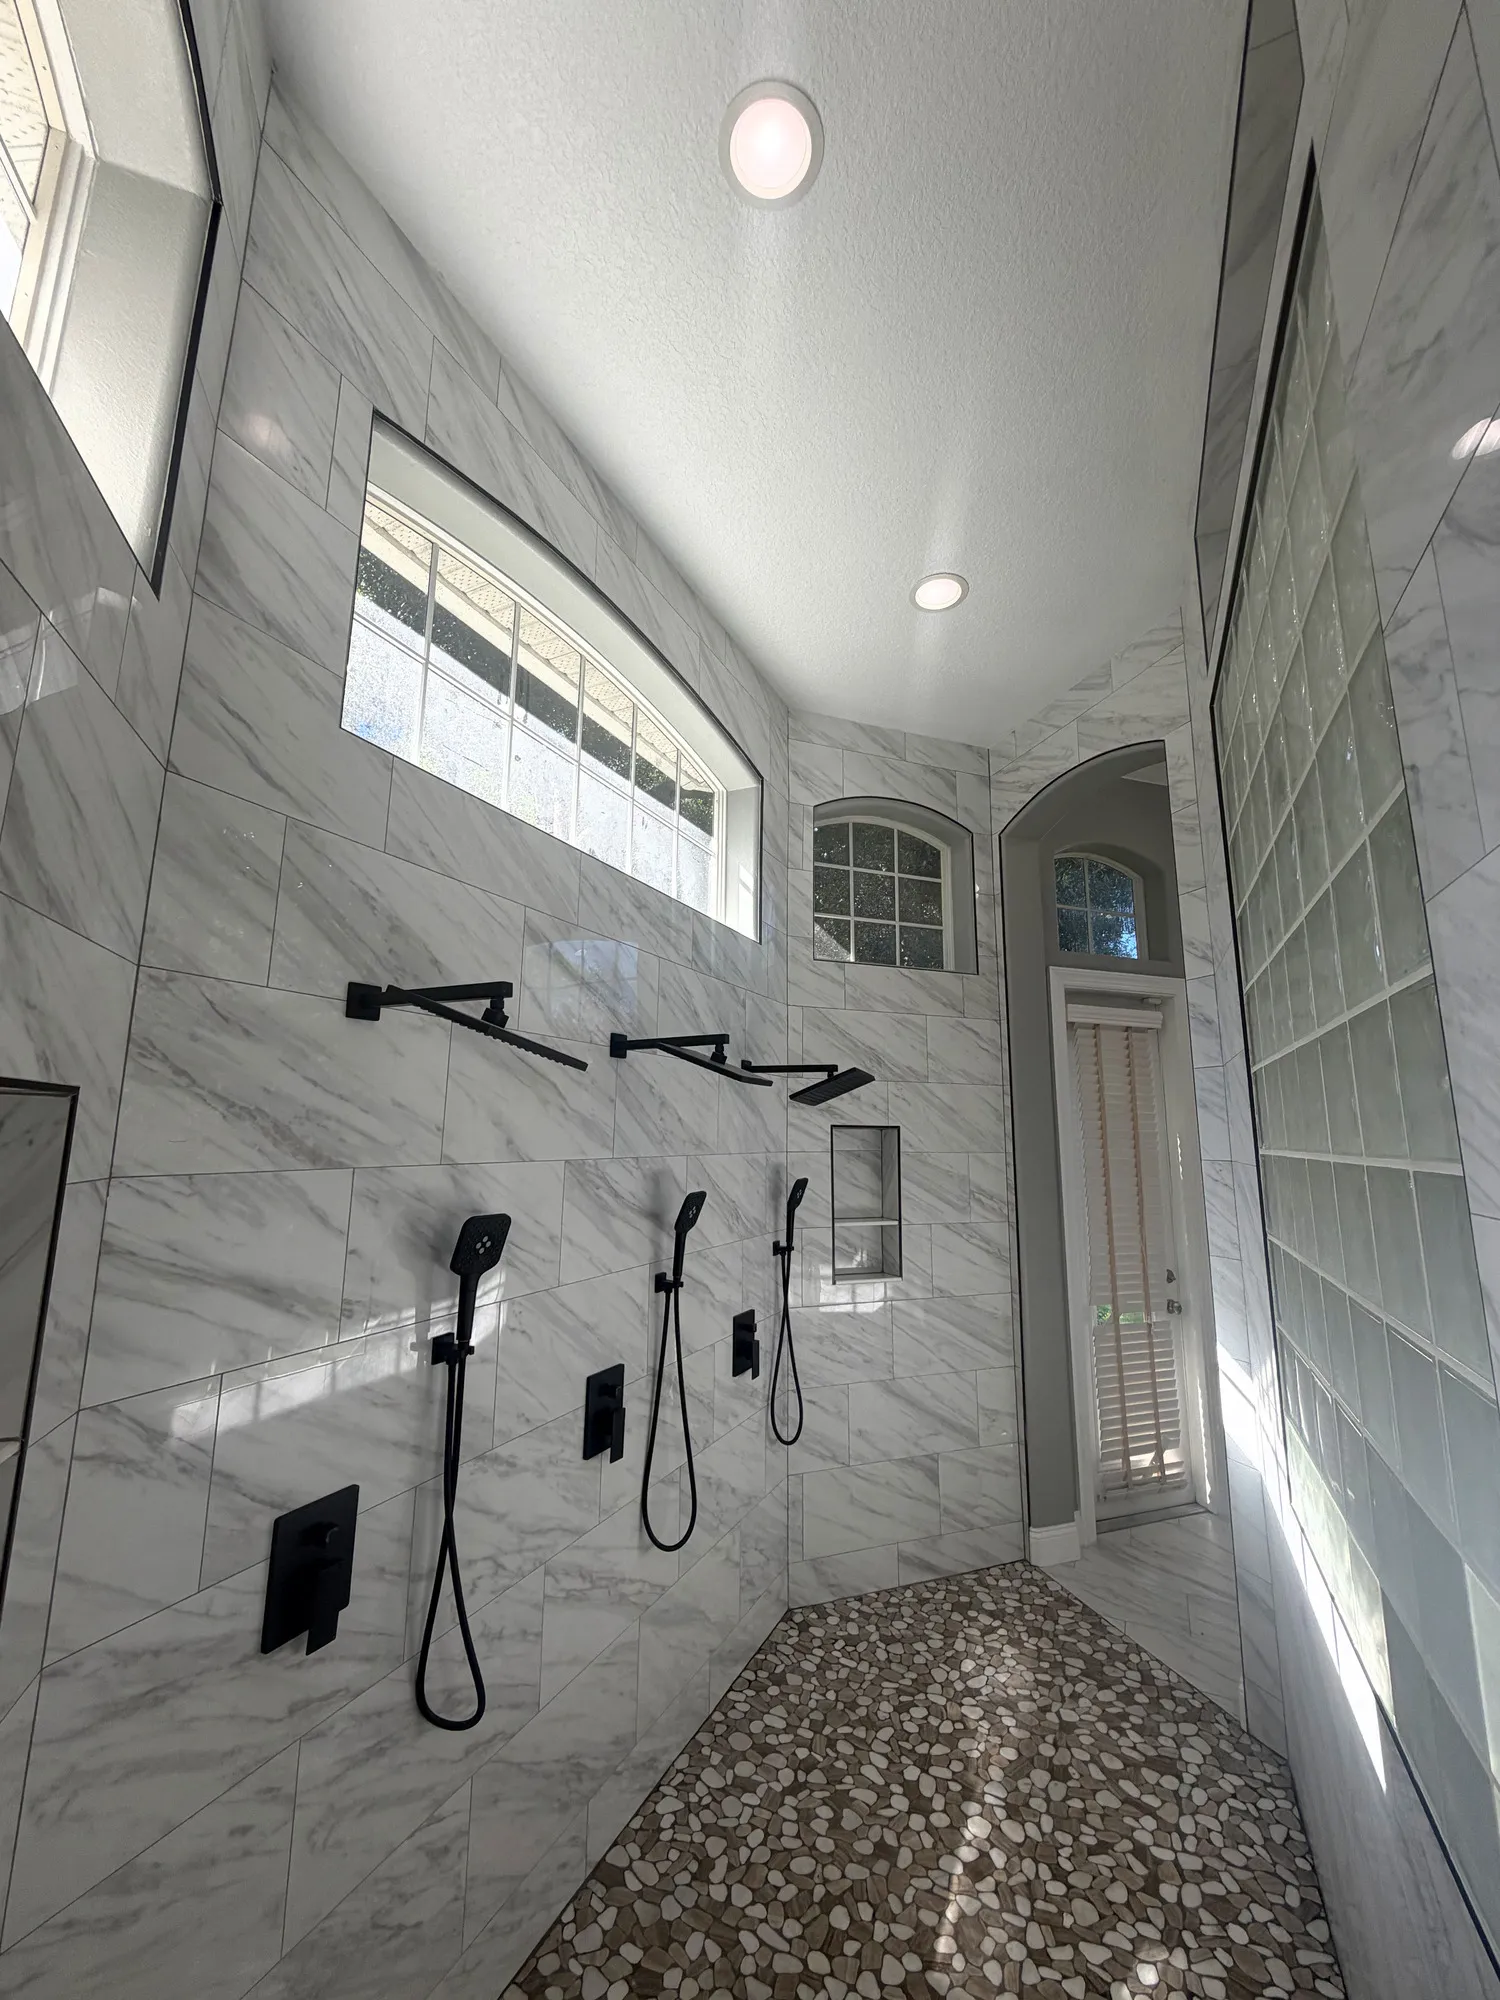
- A curbless shower with full-height tile and dual rainfall showerheads
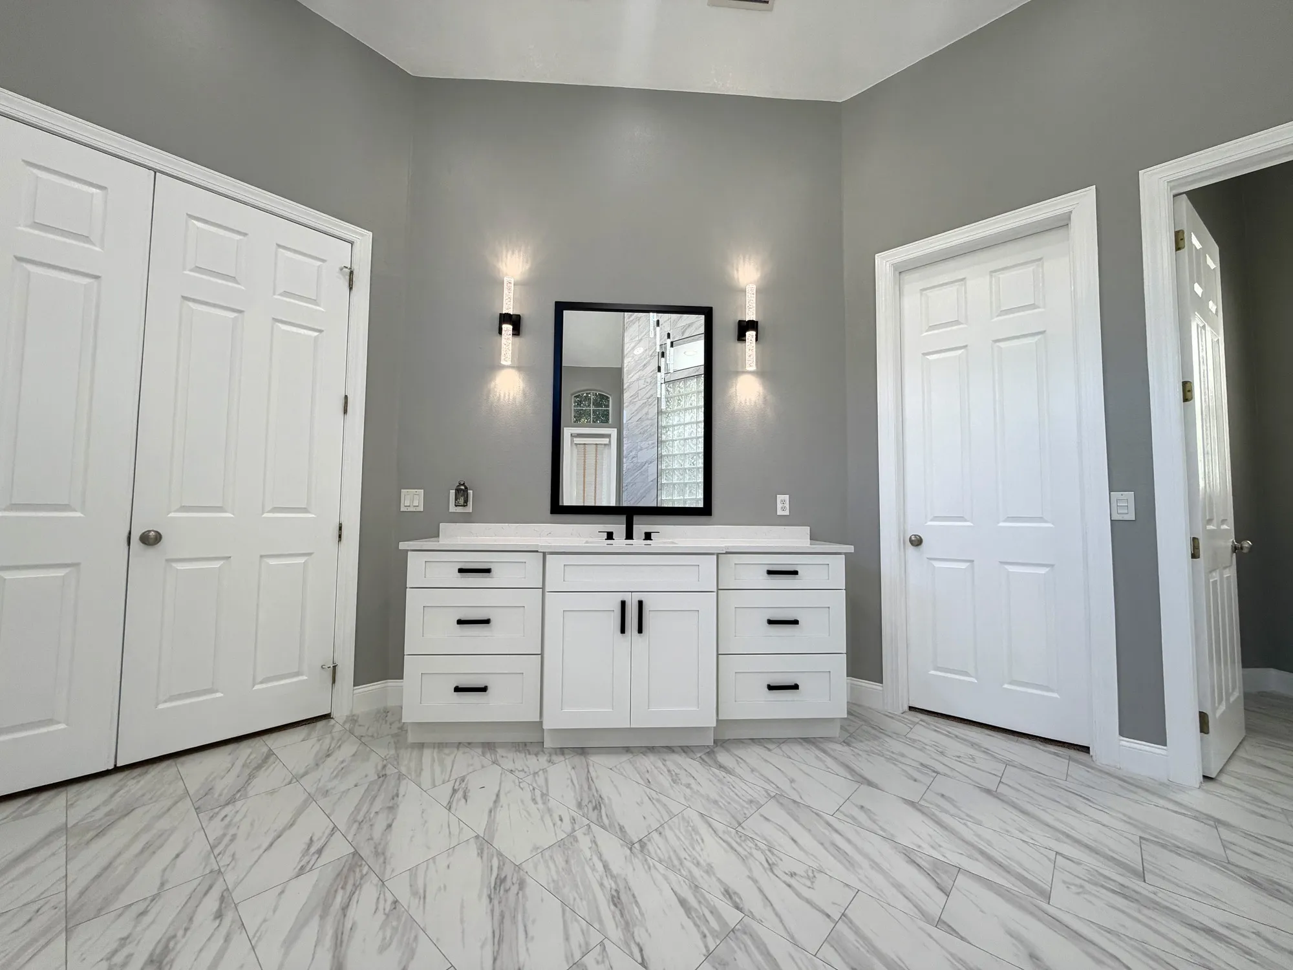
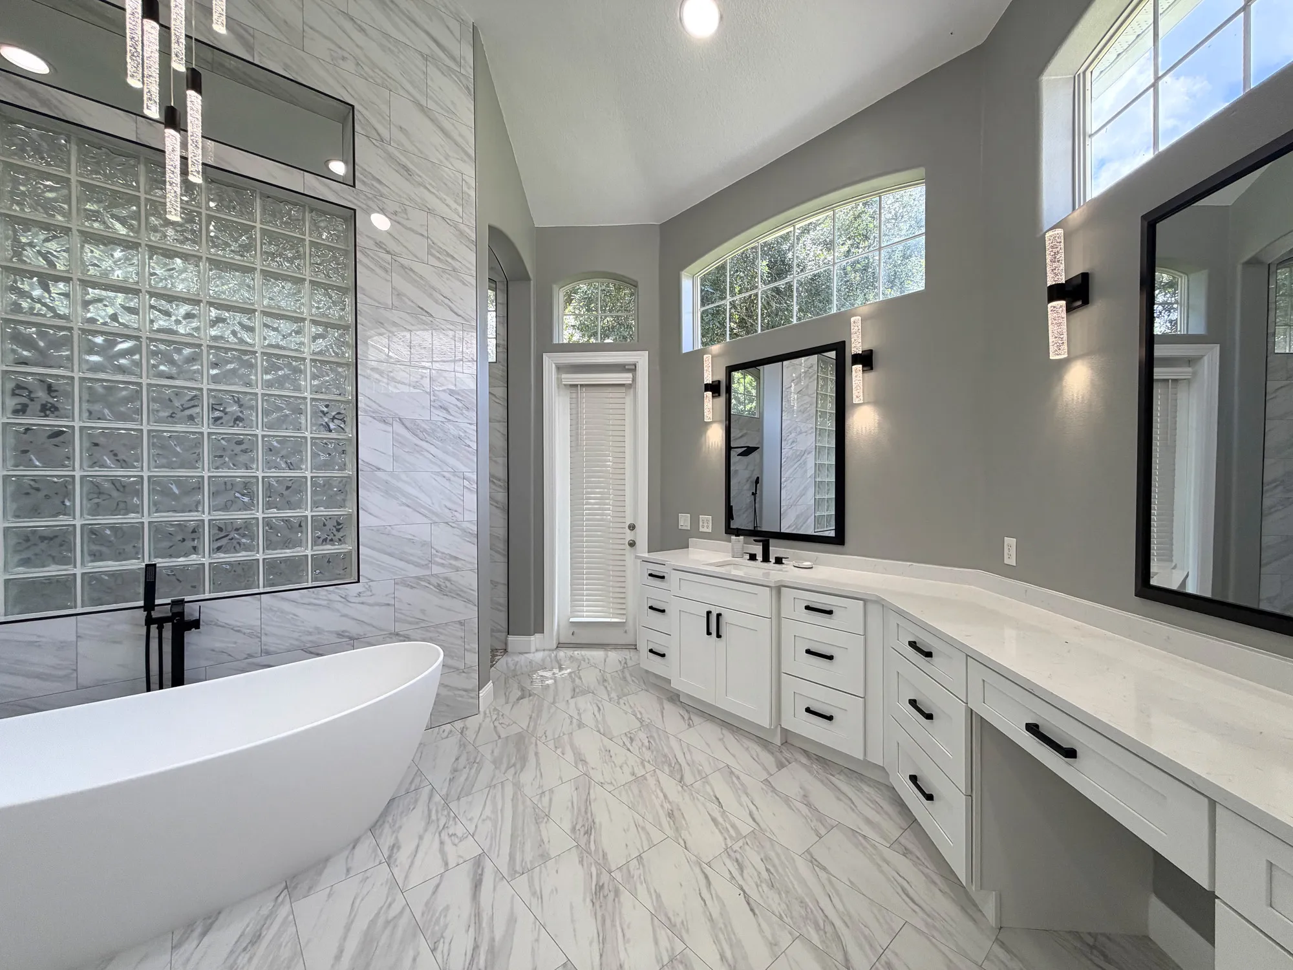
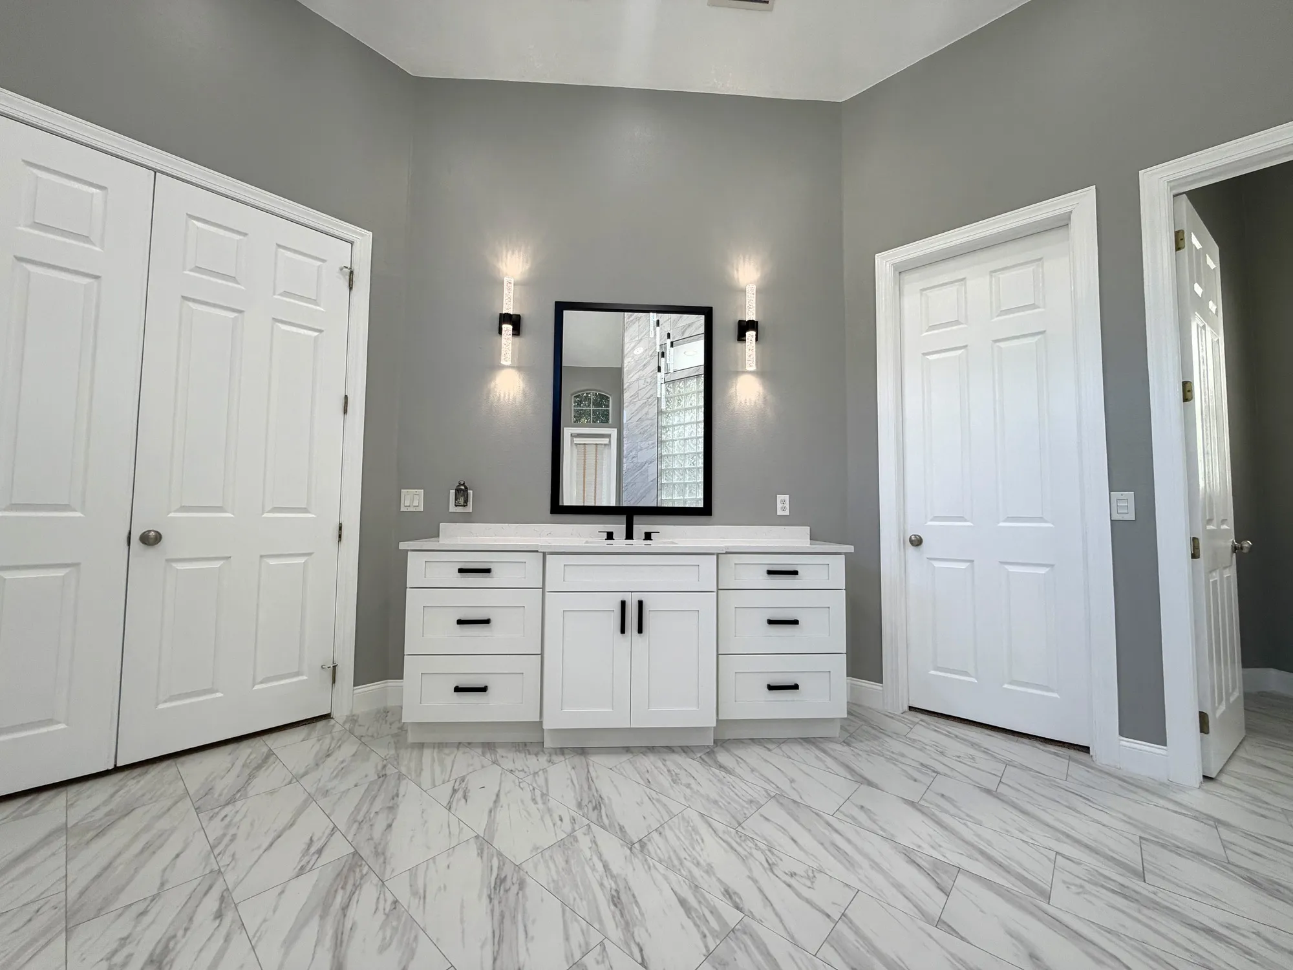
- White shaker vanities, makeup storage and decorative lighting
A Renovation Years in the Making
When these homeowners purchased their custom home in Clermont, Florida, they knew the primary bathroom was one of the first spaces they eventually wanted to renovate.
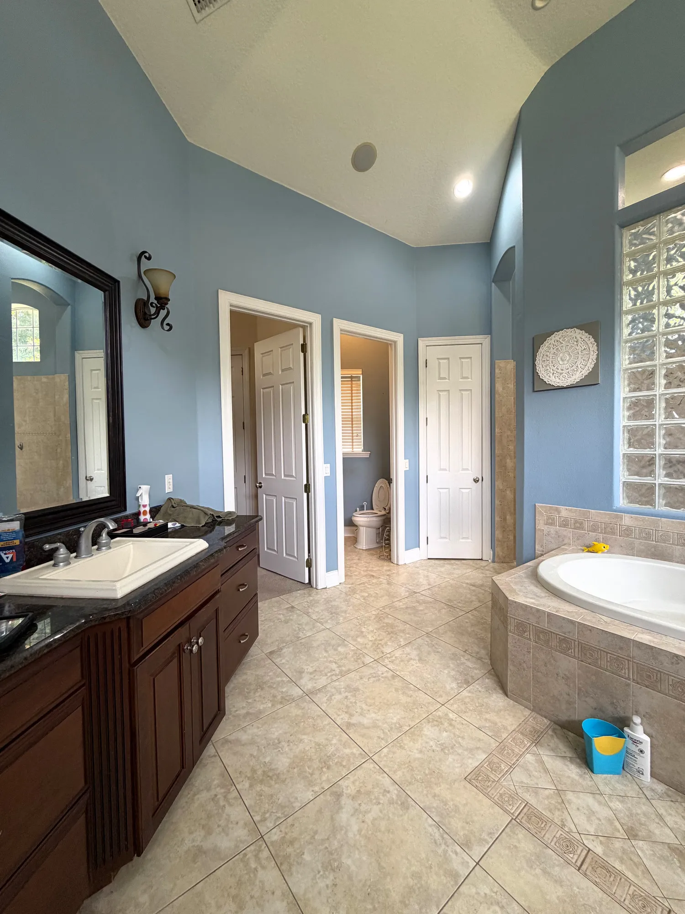
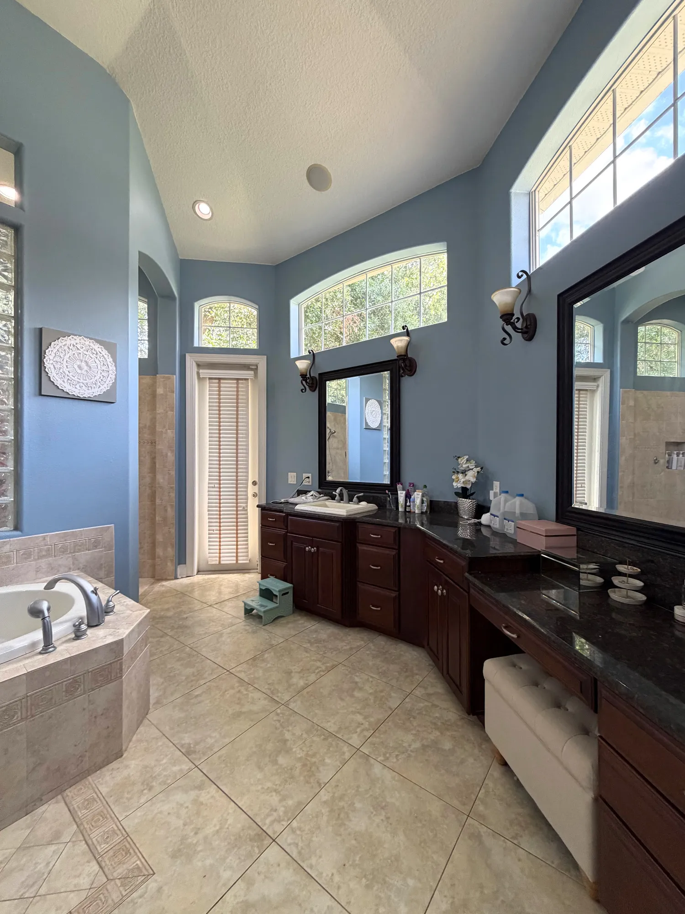
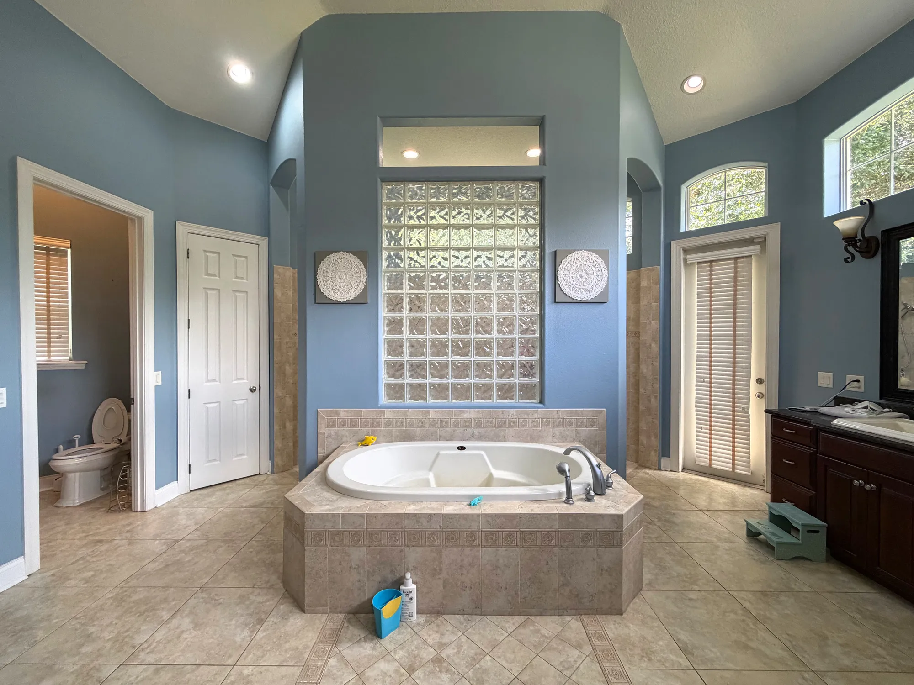
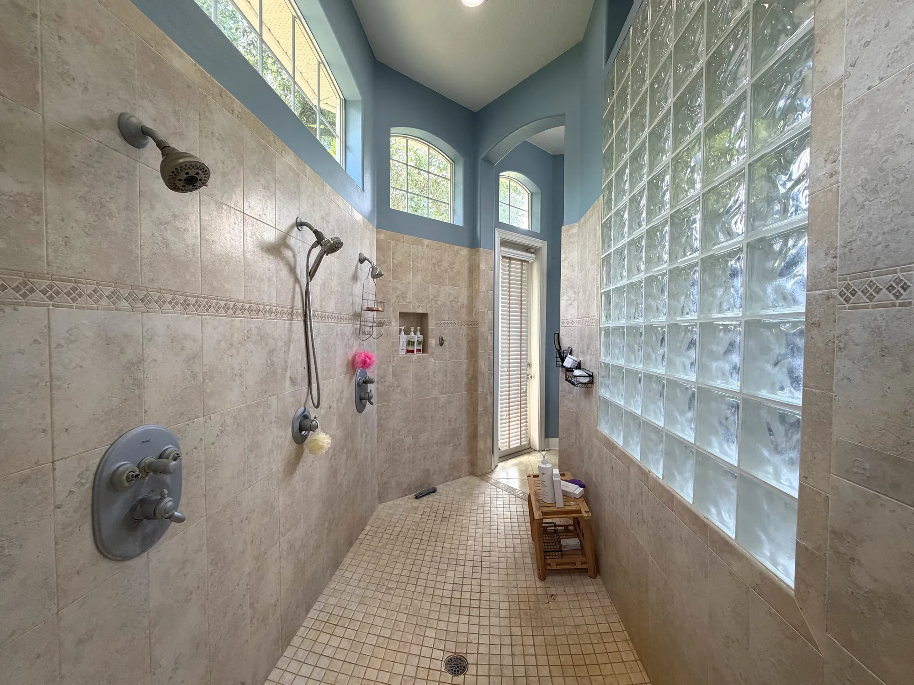
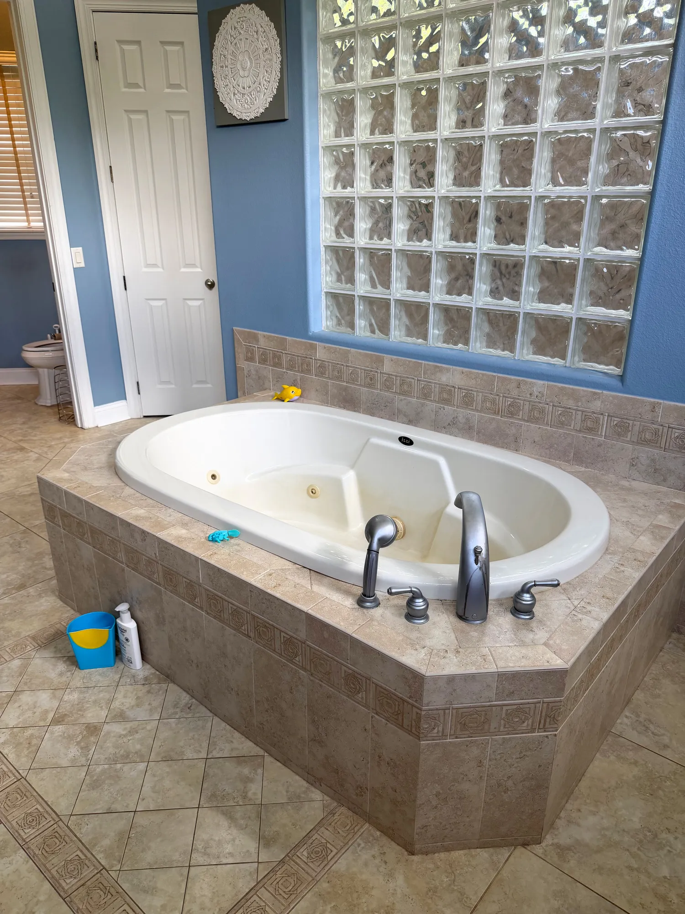
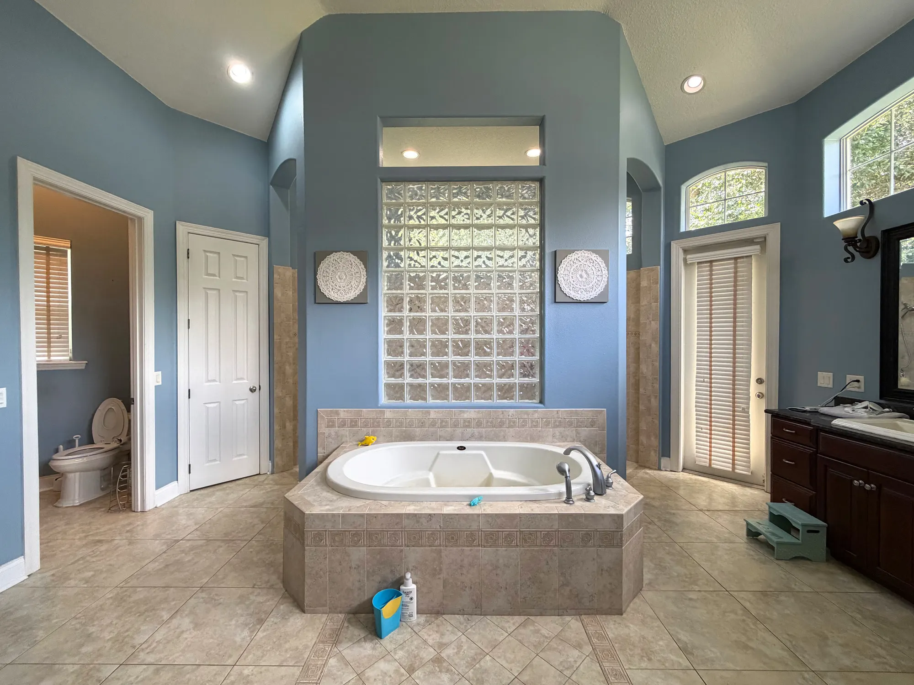
The bathroom had an impressive layout, soaring 12-foot ceilings, large windows, and an exceptionally spacious walk-in shower. However, the blue walls, traditional cabinetry, dated tile, and oversized built-in jetted tub didn't reflect the homeowners' personal style or the character of their home.
As repeat CSL Construction clients, they reached out to our team once they were financially ready to move forward with the renovation.
Their goal wasn't to completely reinvent the layout. They already loved much of the existing design and wanted to preserve its architectural features while modernizing the finishes, fixtures, and overall appearance.
They wanted to give their custom home the primary bathroom it deserved.
Preserving the Layout, Transforming the Space
One of the advantages of this project was the existing bathroom's generous footprint and unique architectural details.
Rather than making unnecessary structural changes, CSL focused on transforming the space through a comprehensive renovation.
The original built-in jetted tub and surrounding tiled deck were removed and replaced with a freestanding soaking tub.
This conversion required plumbing relocation to accommodate the new tub and its floor-mounted faucet.
Removing the bulky tub surround made a significant difference, creating a cleaner appearance and allowing the new bathtub to become a focal point of the room.
A Curbless Shower Designed for the Future
The existing shower was already generously sized, but the homeowners wanted a completely updated appearance and a more practical design for the years ahead.
CSL renovated the shower with large-format Calacatta-style tile extending all the way to the ceiling.
With approximately 12-foot ceilings, carrying the tile to the full height of the walls emphasizes the scale of the bathroom and gives the shower a dramatic, finished appearance.
The shower also features a curbless entry, providing a smooth transition from the main bathroom floor into the shower area.
This was an important consideration for the homeowners as they plan for the future. Eliminating the traditional shower curb improves accessibility and makes the shower easier to enter as their needs change.
Dual rainfall showerheads, handheld shower fixtures, matte-black plumbing trim, and a pebble-style shower floor complete the updated space.
Making the Most of the Existing Architecture
One of the bathroom's most distinctive features is the large glass-block wall positioned above the bathtub.
Rather than removing it, CSL incorporated the existing glass block into the new design.
The surrounding wall was finished with Calacatta-style tile, extending toward the ceiling and creating a dramatic backdrop for the freestanding tub.
The combination of the glass block, large windows, vaulted ceilings, and coordinated tile finishes gives the room a striking appearance while preserving the architectural character the homeowners appreciated.
Custom Cabinetry, Lighting, and Finishing Details
The original dark cabinetry was replaced with white shaker-style vanities, updated countertops, and matte-black hardware.
The new cabinetry maintains the functionality of the existing vanity and makeup areas while providing a much cleaner, more contemporary appearance.
Lighting was another significant part of this renovation.
CSL completed electrical modifications to accommodate new lighting locations and fixtures, including modern wall sconces and a suspended decorative light fixture above the bathtub.
The new lighting helps accentuate the bathroom's impressive ceiling height while complementing the updated finishes.
Calacatta-style floor tile, fresh paint, and coordinated plumbing fixtures brought the entire renovation together.
A Grand Revival Worthy of the Home
The completed renovation is a dramatic transformation, even though much of the original layout remains intact.
By replacing the oversized tub enclosure, modernizing the shower, carrying tile to the full height of the walls, and updating the cabinetry, lighting, and finishes, CSL Construction transformed a dated bathroom into a space that better reflects the quality and character of this custom home.
The homeowners now have a modern primary suite bathroom that incorporates their personal style while providing thoughtful improvements for long-term comfort and accessibility.
For CSL, this project was also an opportunity to work with returning clients who trusted our team to bring another important part of their home to life.
The Grand Revival demonstrates how a well-planned luxury bathroom renovation can preserve a home's best architectural features while completely transforming the experience of the space.
A closer look at the details.
The freestanding tub, full-height shower tile, coordinated vanities and updated lighting preserve the room's architectural character.
Where the transformation began.
Blue walls, dark cabinetry, beige tile and a built-in jetted tub in the original primary bathroom.