The Pitanga Kitchen
Turning an Unexpected Renovation Into a Kitchen Designed for Living
Project details
- Project type
- Complete Kitchen Remodel
- Location
- Clermont, FLKitchen remodeling in Clermont →
- Homeowner objective
- Elevate a builder-grade kitchen into a refined, custom-designed space with improved storage, functionality, and family seating.
- Scope
- Complete kitchen renovation featuring two-tone cabinetry, quartz countertops and full-height backsplash, decorative range hood with exterior ventilation, pot filler, farmhouse sink, electrical upgrades, improved island seating, and additional dry bar cabinetry.
- Pricing category
- Family EssentialView kitchen pricing guide →
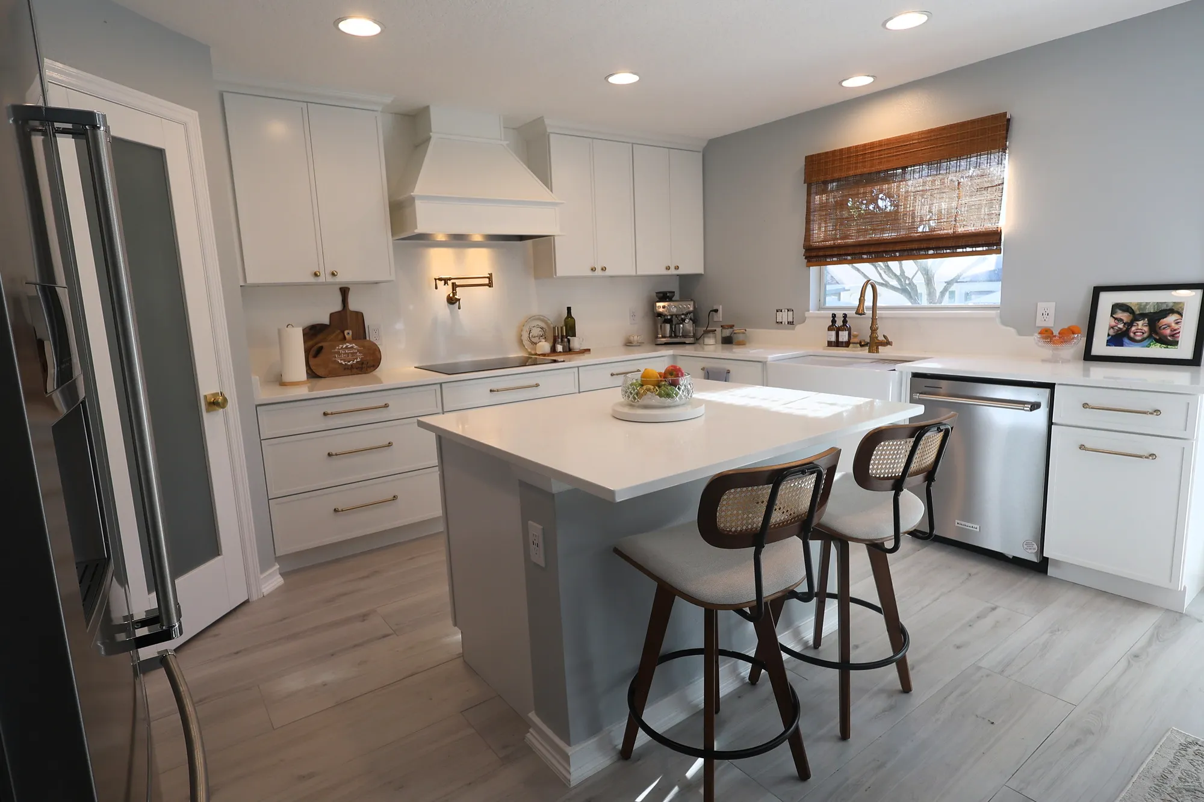
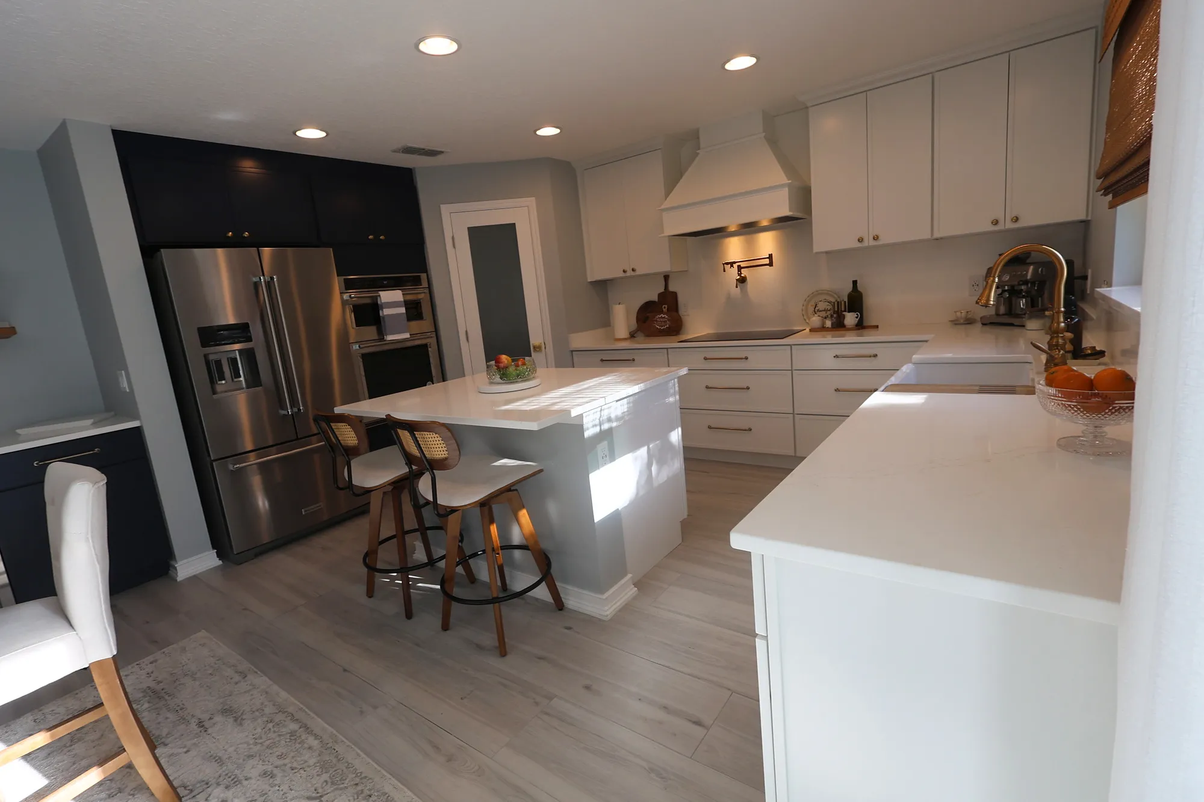
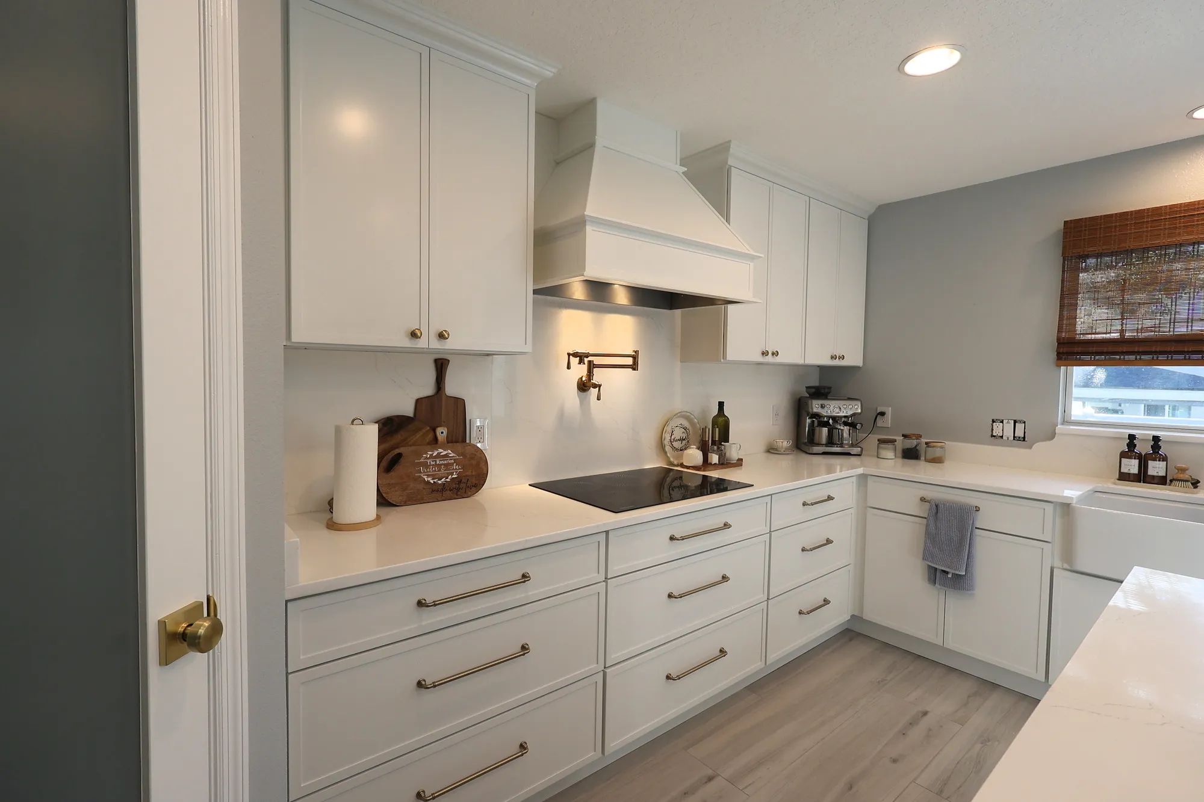
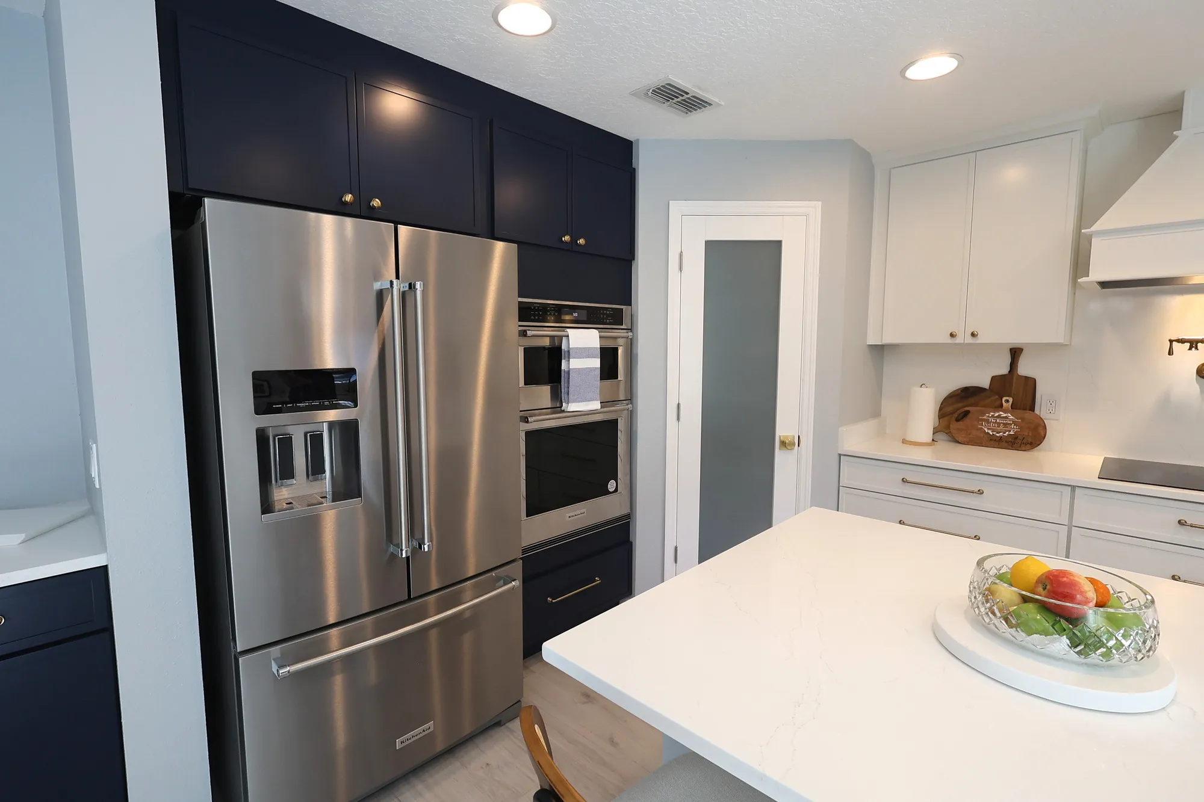
- Two-tone cabinetry, quartz countertops, and a full-height quartz backsplash
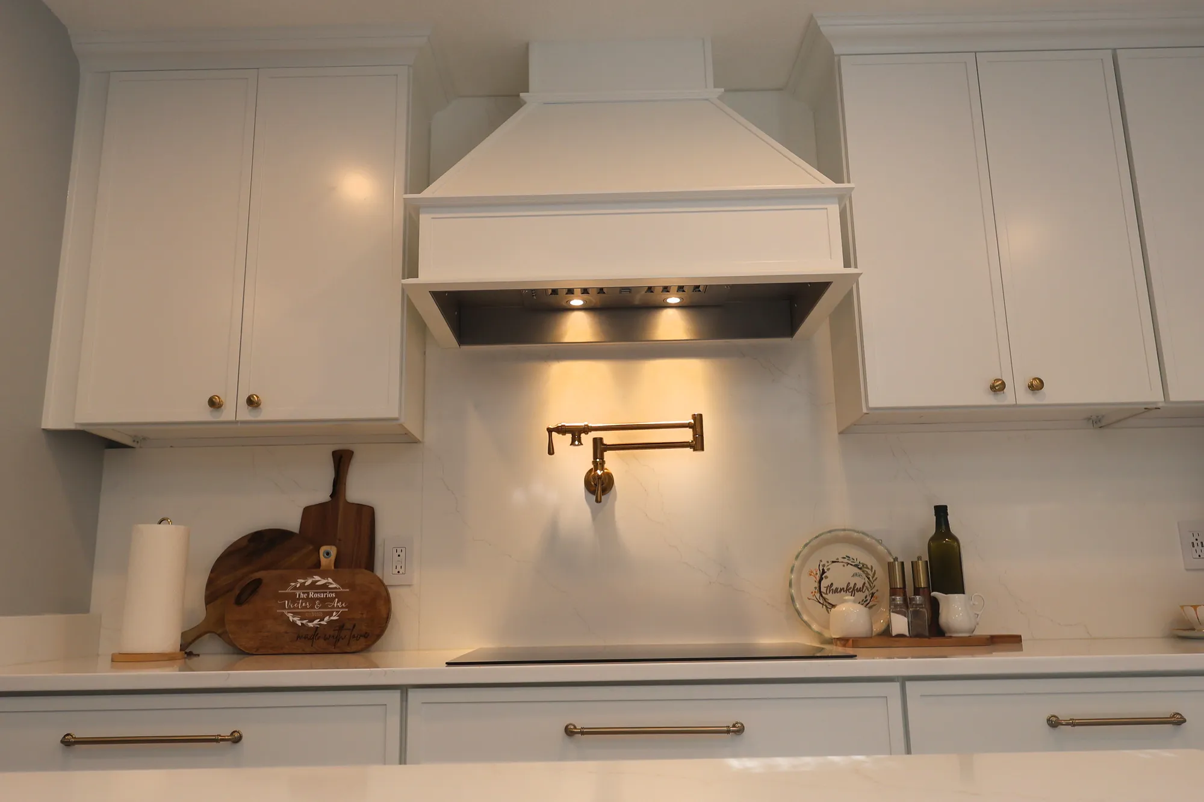
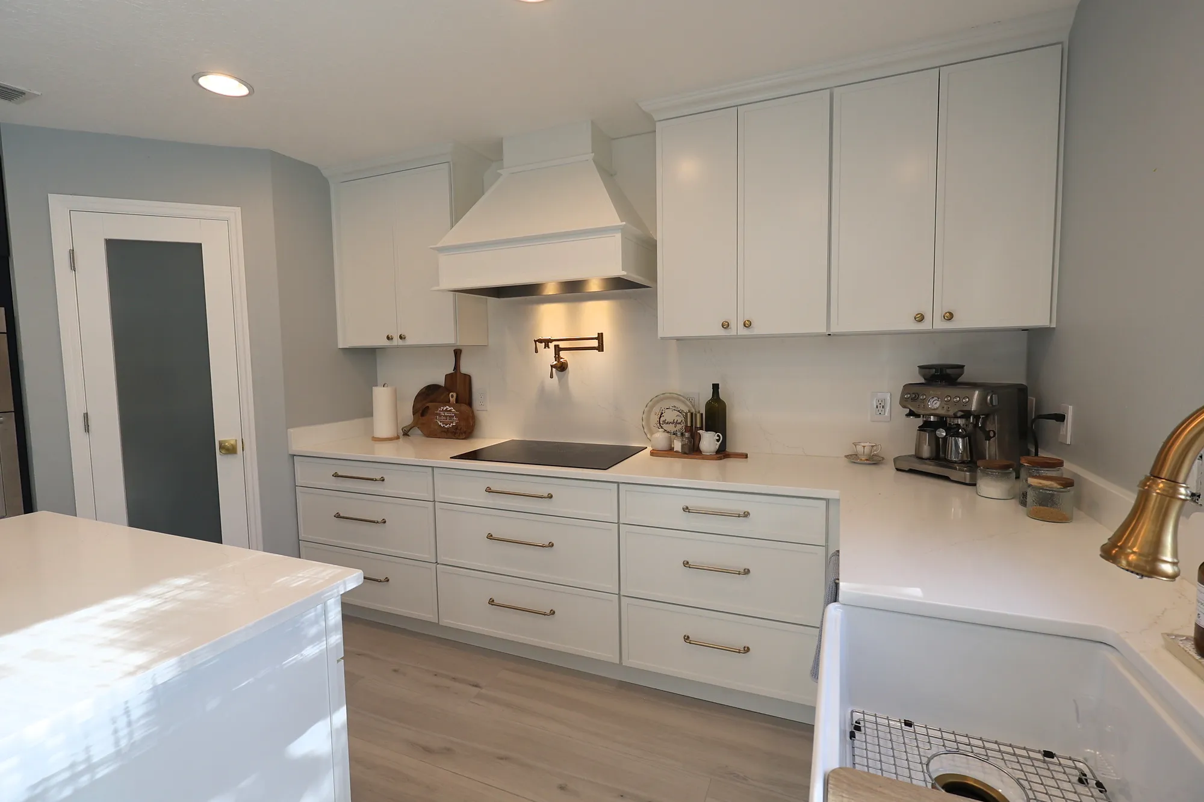
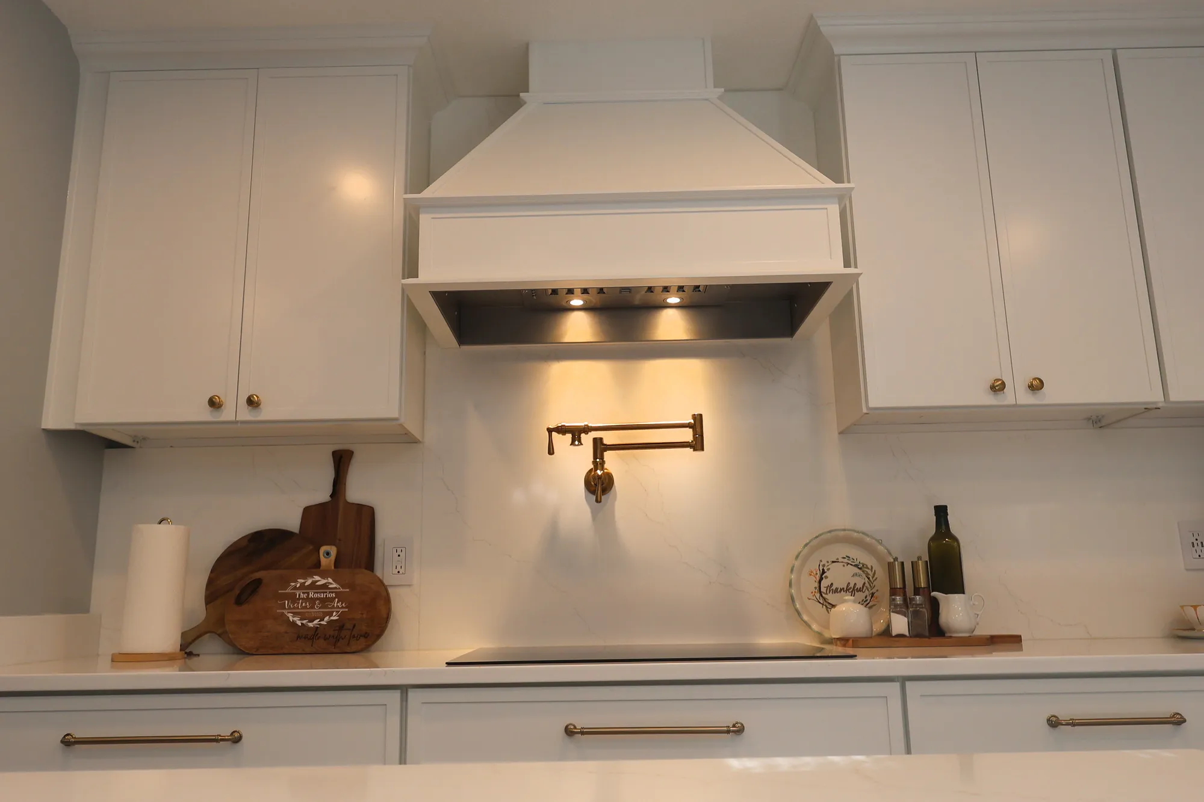
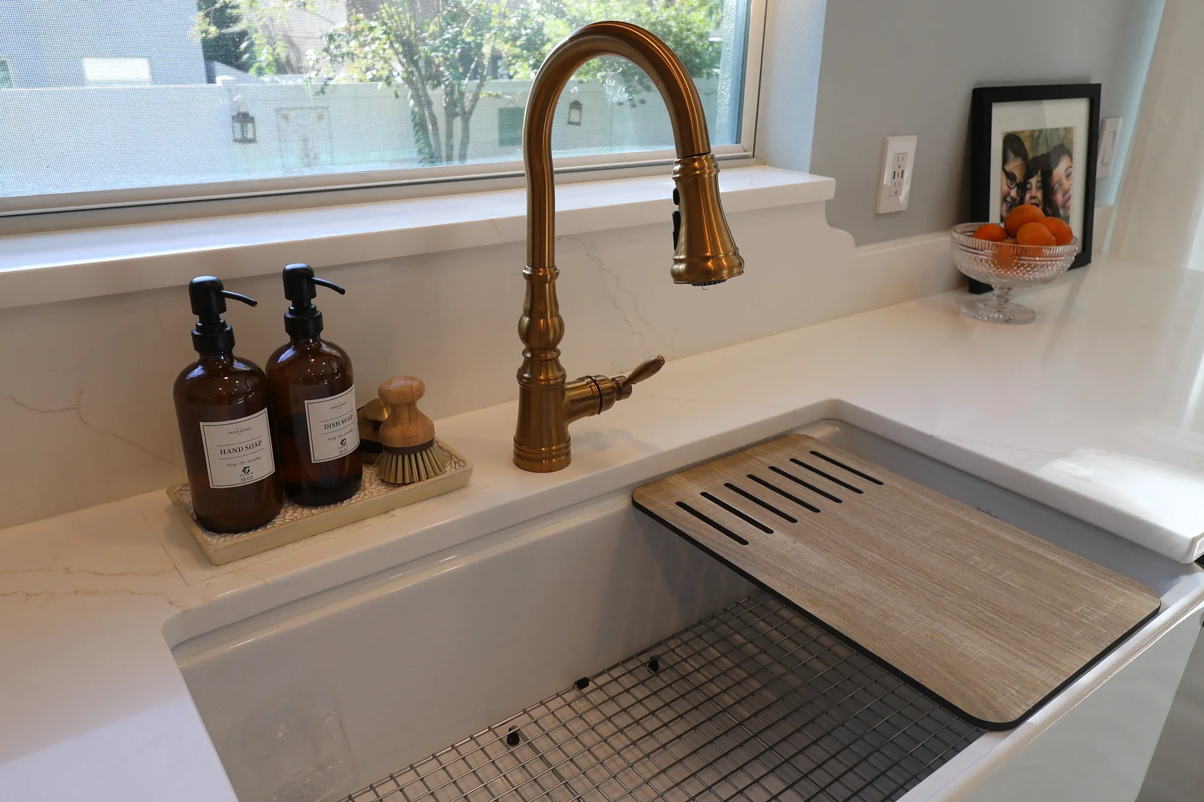
- Decorative range hood with exterior ventilation and a brass pot filler
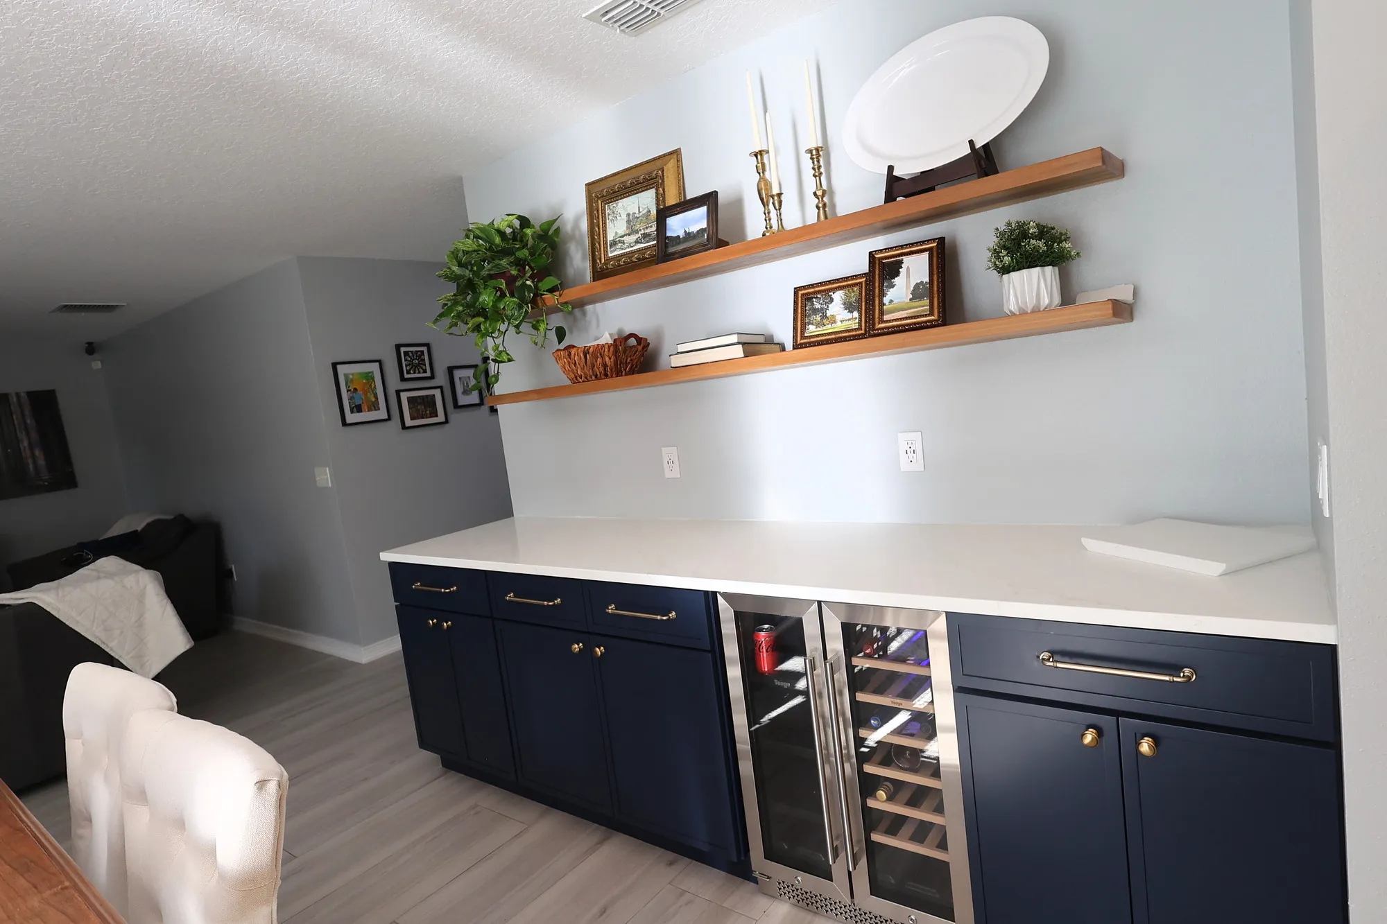
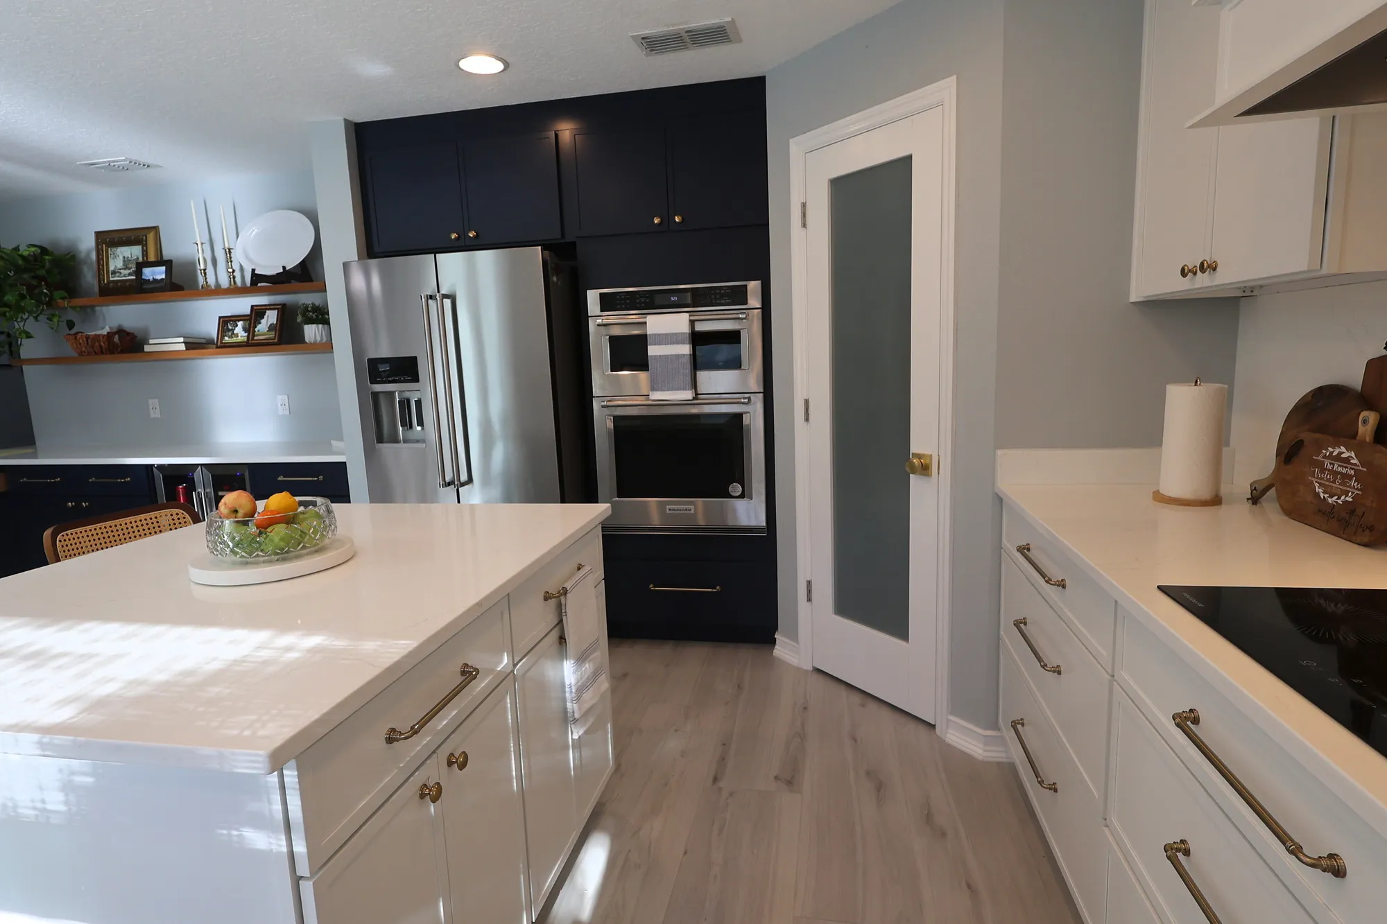
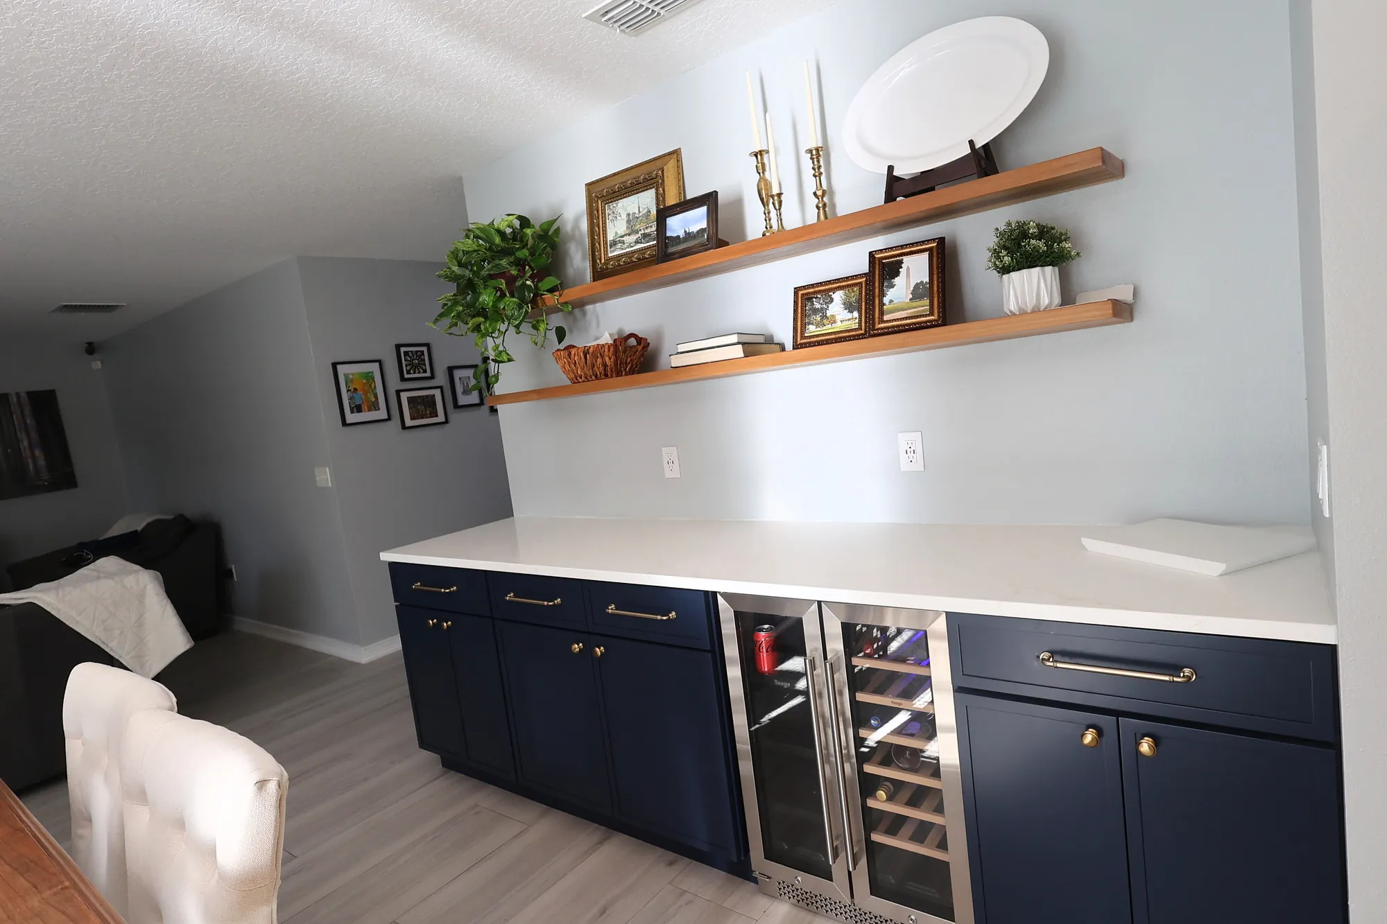
- Farmhouse sink, improved island seating, and additional dry bar storage
An Unexpected Opportunity
Sometimes unexpected circumstances create the perfect opportunity to reimagine your home.
For these Clermont homeowners, that opportunity meant transforming a standard, builder-grade kitchen into something far more personal after the kitchen sustained damage. While their existing kitchen was functional, it lacked the character, sophistication, and thoughtful details they wanted in one of the most important spaces in their home.
Their vision was clear: a more polished, custom-designed kitchen with beautiful finishes, additional storage, and a layout that better accommodated their family's everyday routines.
Rather than simply updating what was already there, CSL Construction helped bring that vision to life.
From Standard to Standout
This transformation was centered around creating a refined, cohesive design that felt both timeless and inviting.
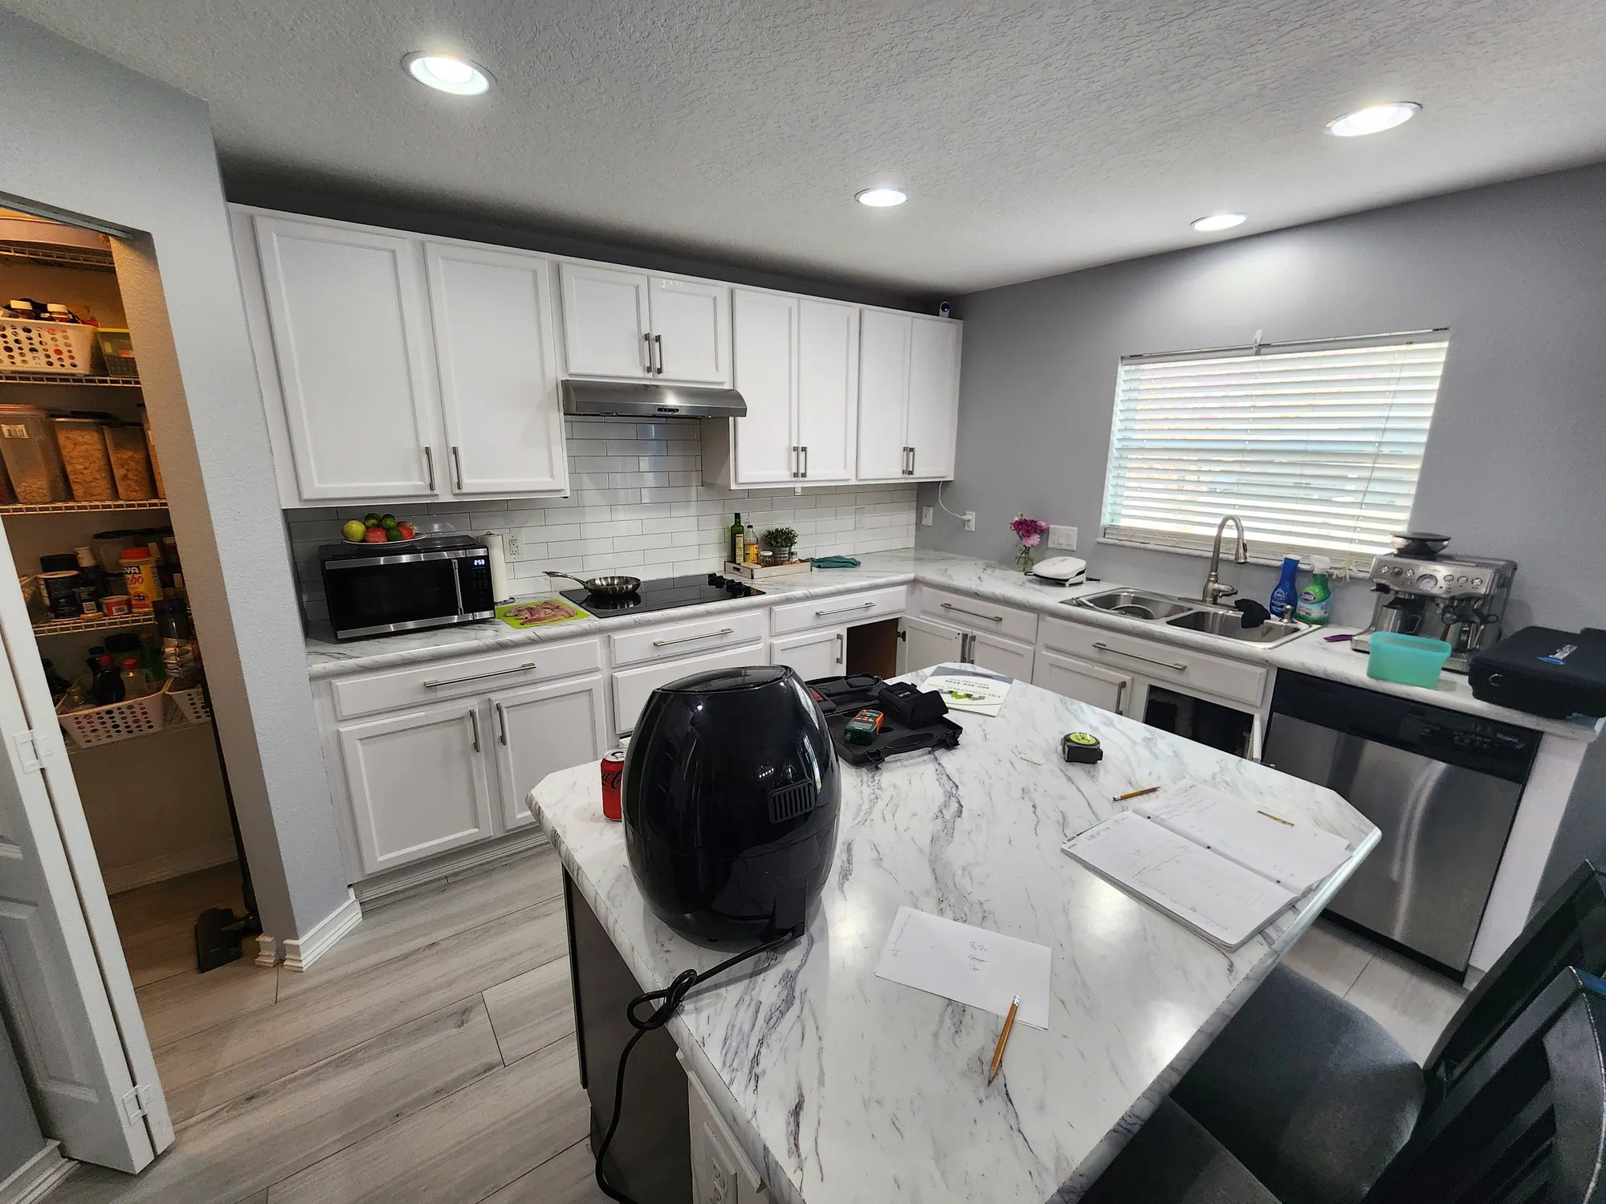
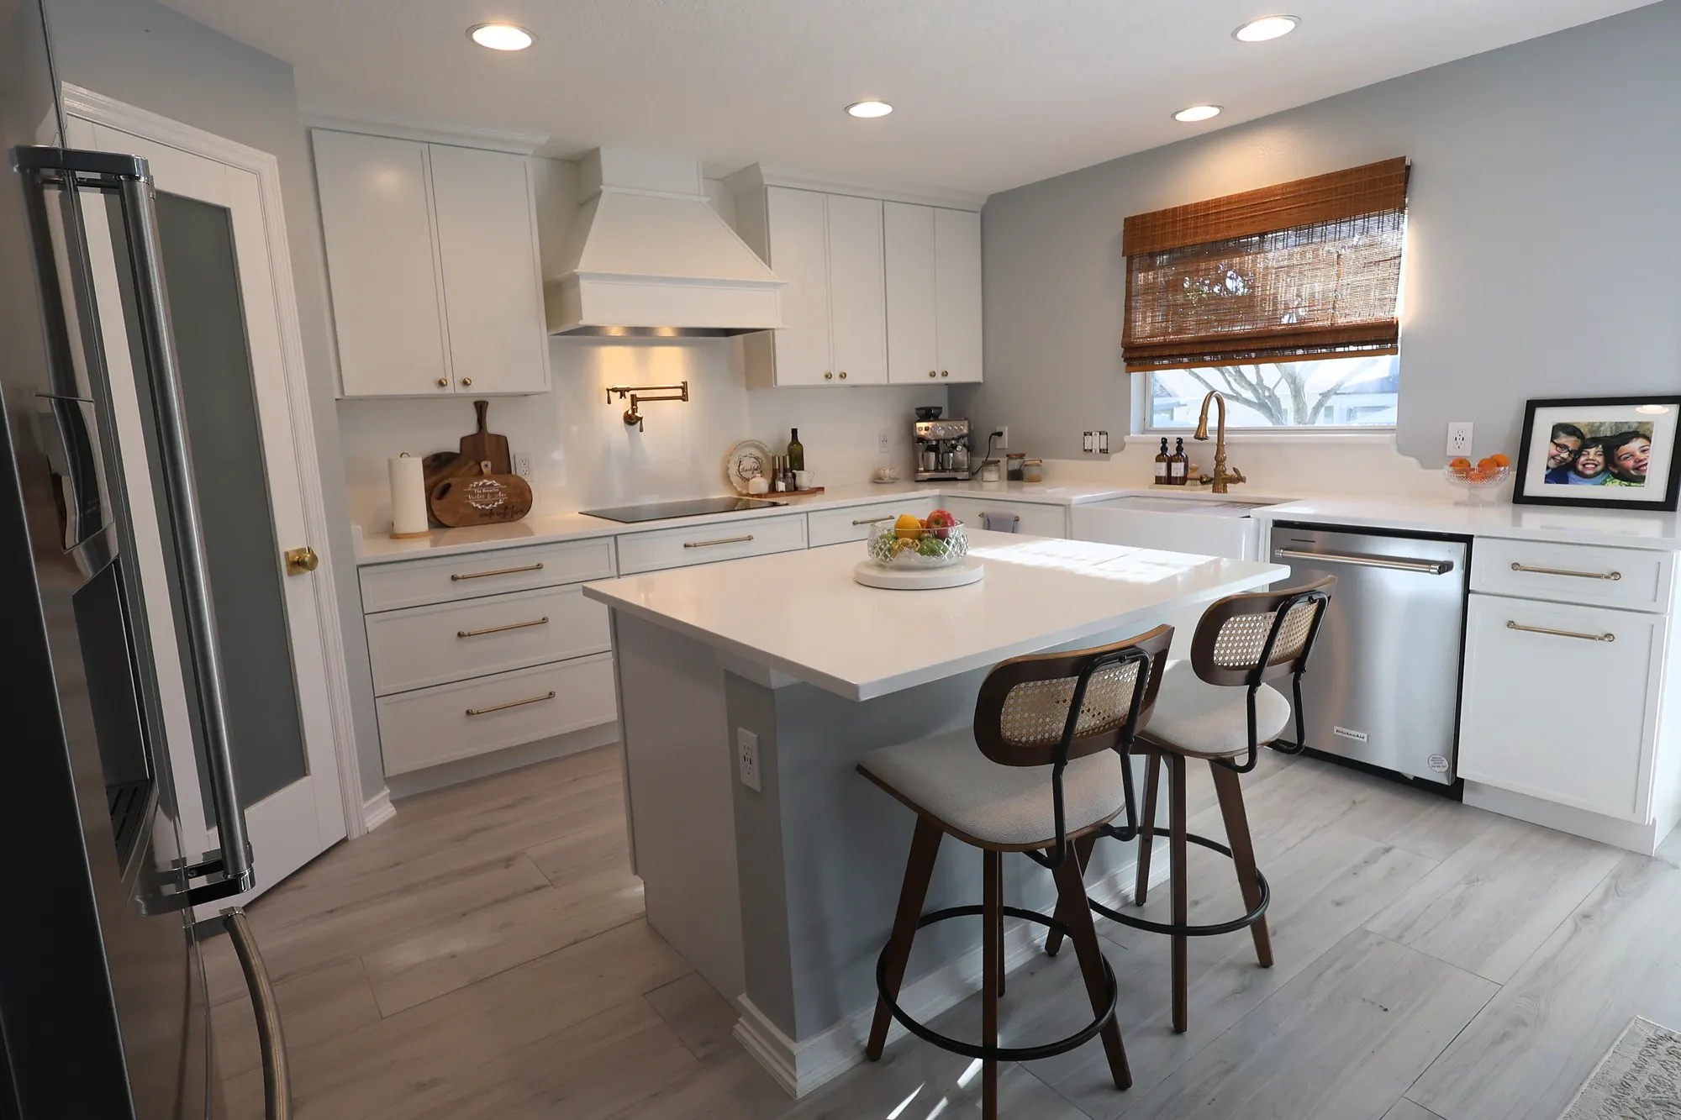
Two-tone cabinetry introduced depth and contrast, while custom quartz countertops and a full-height quartz backsplash created a seamless, elegant appearance.
A custom-style decorative range hood became the centerpiece of the cooking area, complemented by a brass pot filler that added both convenience and a distinctive design element.
Behind the finished appearance was careful construction planning. To properly vent the new range hood to the exterior, CSL modified the home's concrete block wall to accommodate the ventilation system.
It was one of several improvements that required the technical expertise to bring the homeowners' design vision together.
Designed for the Way They Live
Beyond the visual transformation, the homeowners wanted a kitchen that worked better for their family.
CSL reconfigured the island seating to create a more comfortable and inviting gathering space. A farmhouse-style sink, updated electrical outlets, and improved countertop lighting added convenience to everyday routines.
Additional cabinetry was incorporated into a separate dry bar area, providing valuable storage while extending the kitchen's custom aesthetic into the adjoining space.
Each improvement was thoughtfully coordinated to balance beautiful design with practical functionality.
The Finishing Touches
The completed kitchen brings together crisp white cabinetry, contrasting darker accents, elegant quartz surfaces, and warm brass finishes.
The statement range hood anchors the cooking area, while the full-height backsplash creates a clean, uninterrupted backdrop. The redesigned island provides a welcoming place for family gatherings, and the additional cabinetry gives the homeowners the storage they had been missing.
The result is a kitchen that feels intentional, sophisticated, and uniquely theirs.
The Pitanga Kitchen is a reminder that sometimes the best transformations begin with an unexpected opportunity—and that meaningful conversations, thoughtful planning, quality craftsmanship, and attention to detail can turn an ordinary kitchen into something exceptional.
Thoughtful details. Everyday comfort.
Explore the two-tone cabinetry, quartz surfaces, brass fixtures, family seating, and additional dry bar storage.
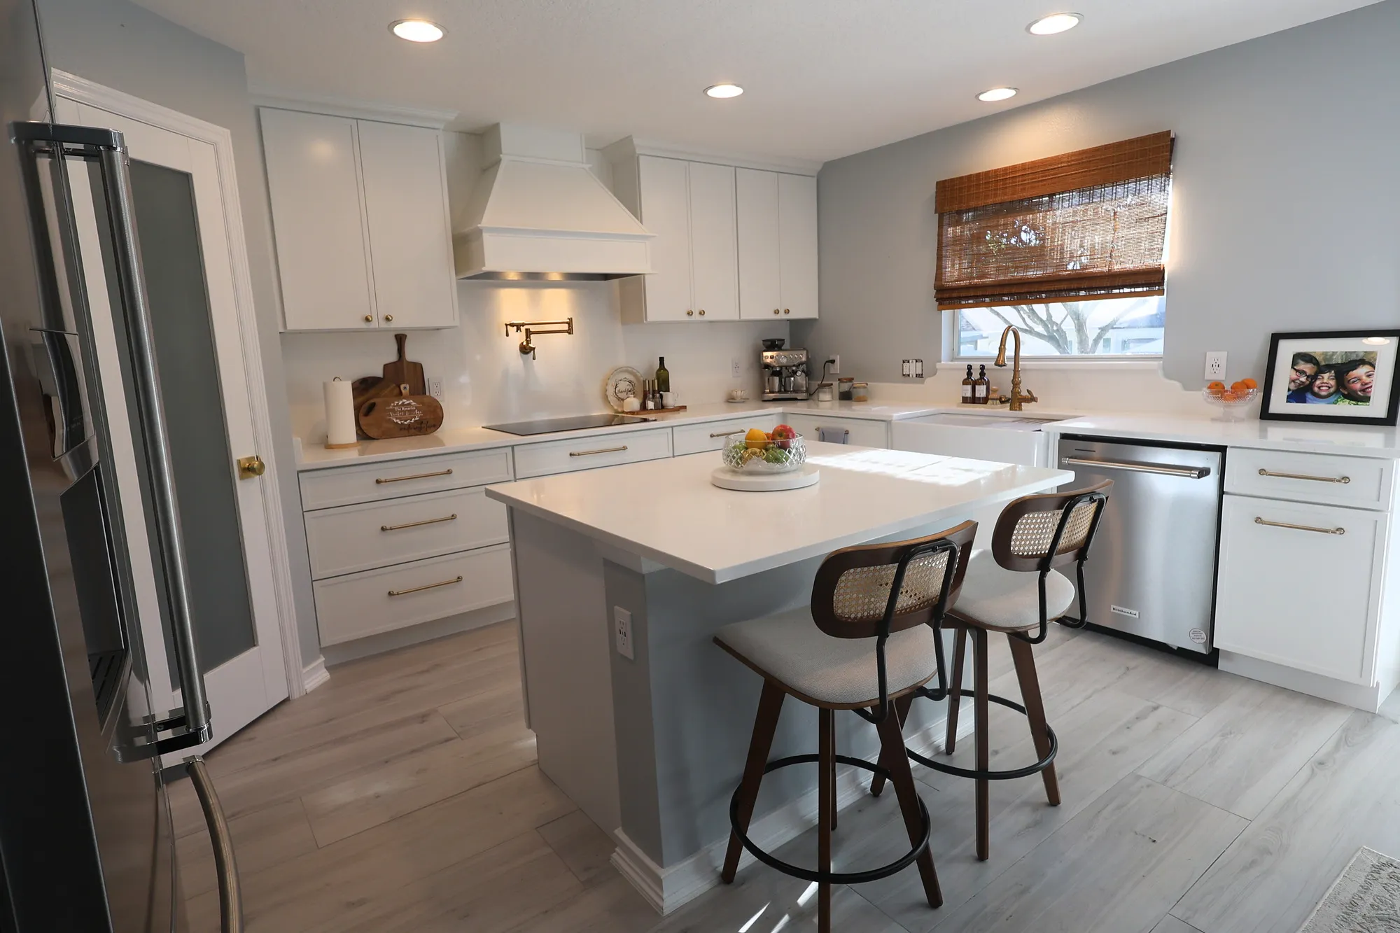
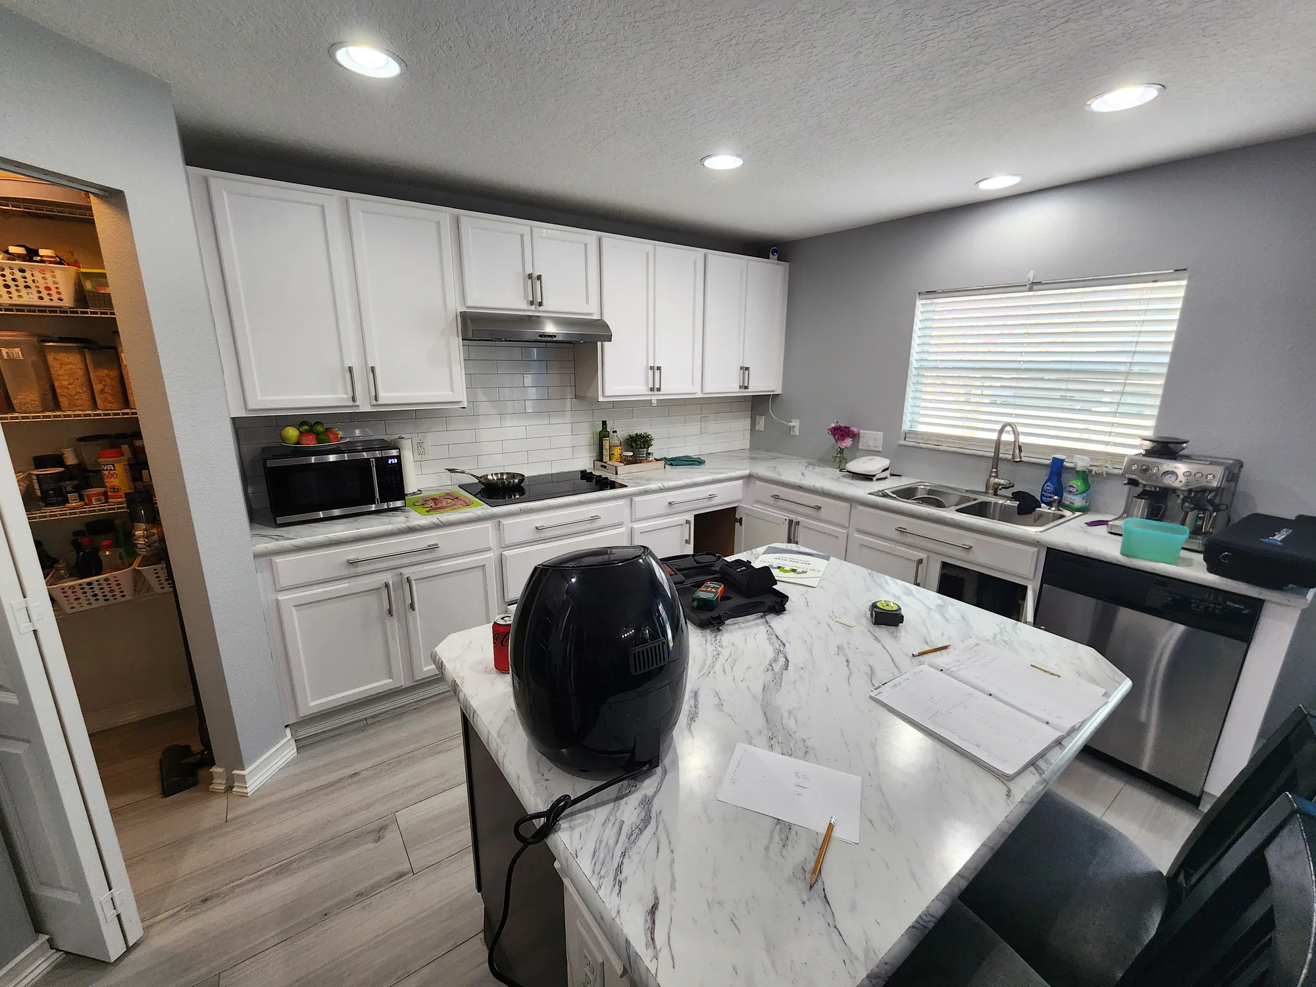
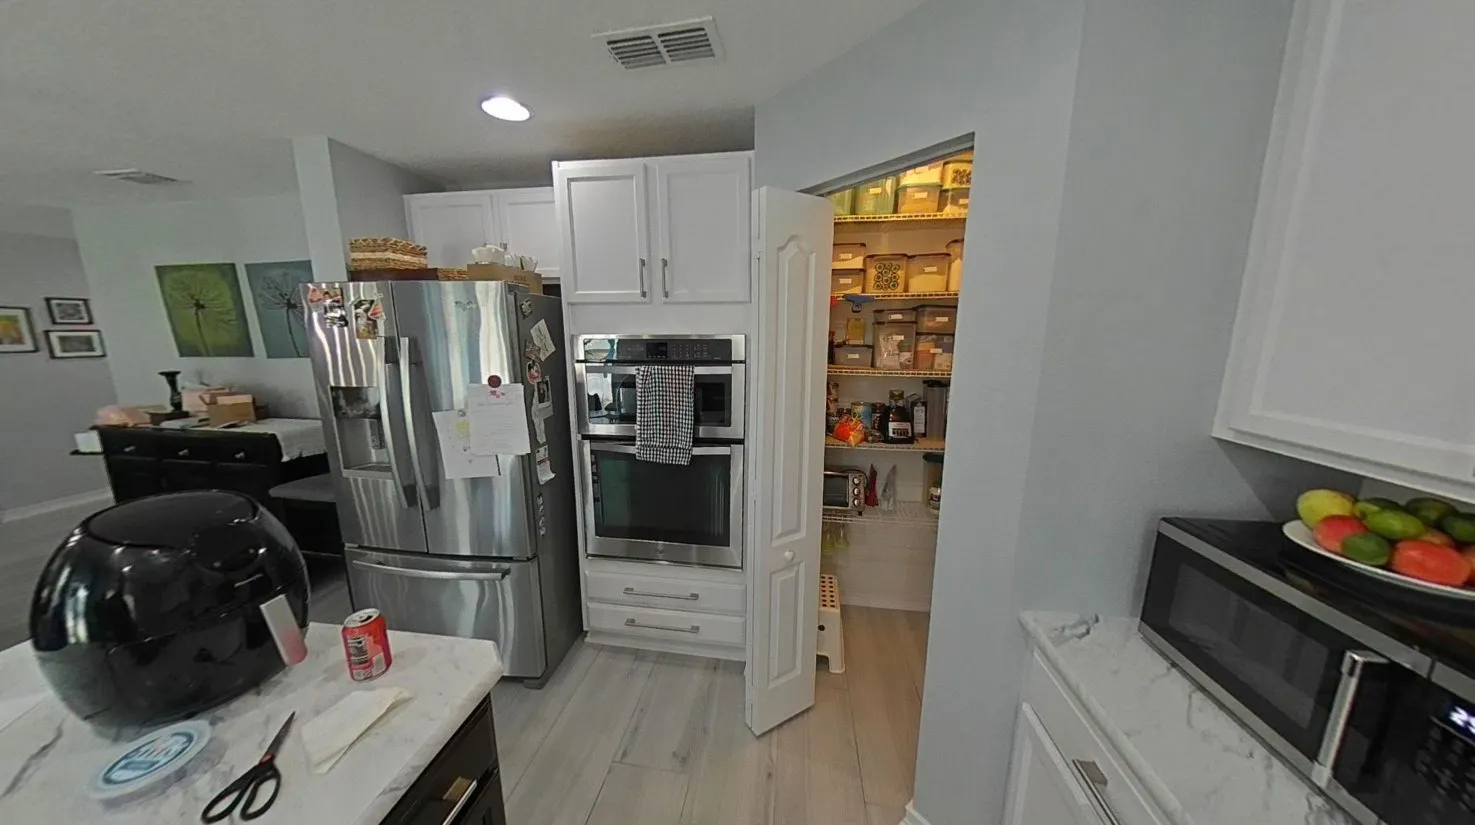
Where the transformation began.
The earlier layout, photographed with lower cabinet doors already removed. These views show the kitchen before its new cabinetry, finishes, and seating arrangement.