The Open Invitation
Opening Up the Kitchen for Family, Function, and Entertaining
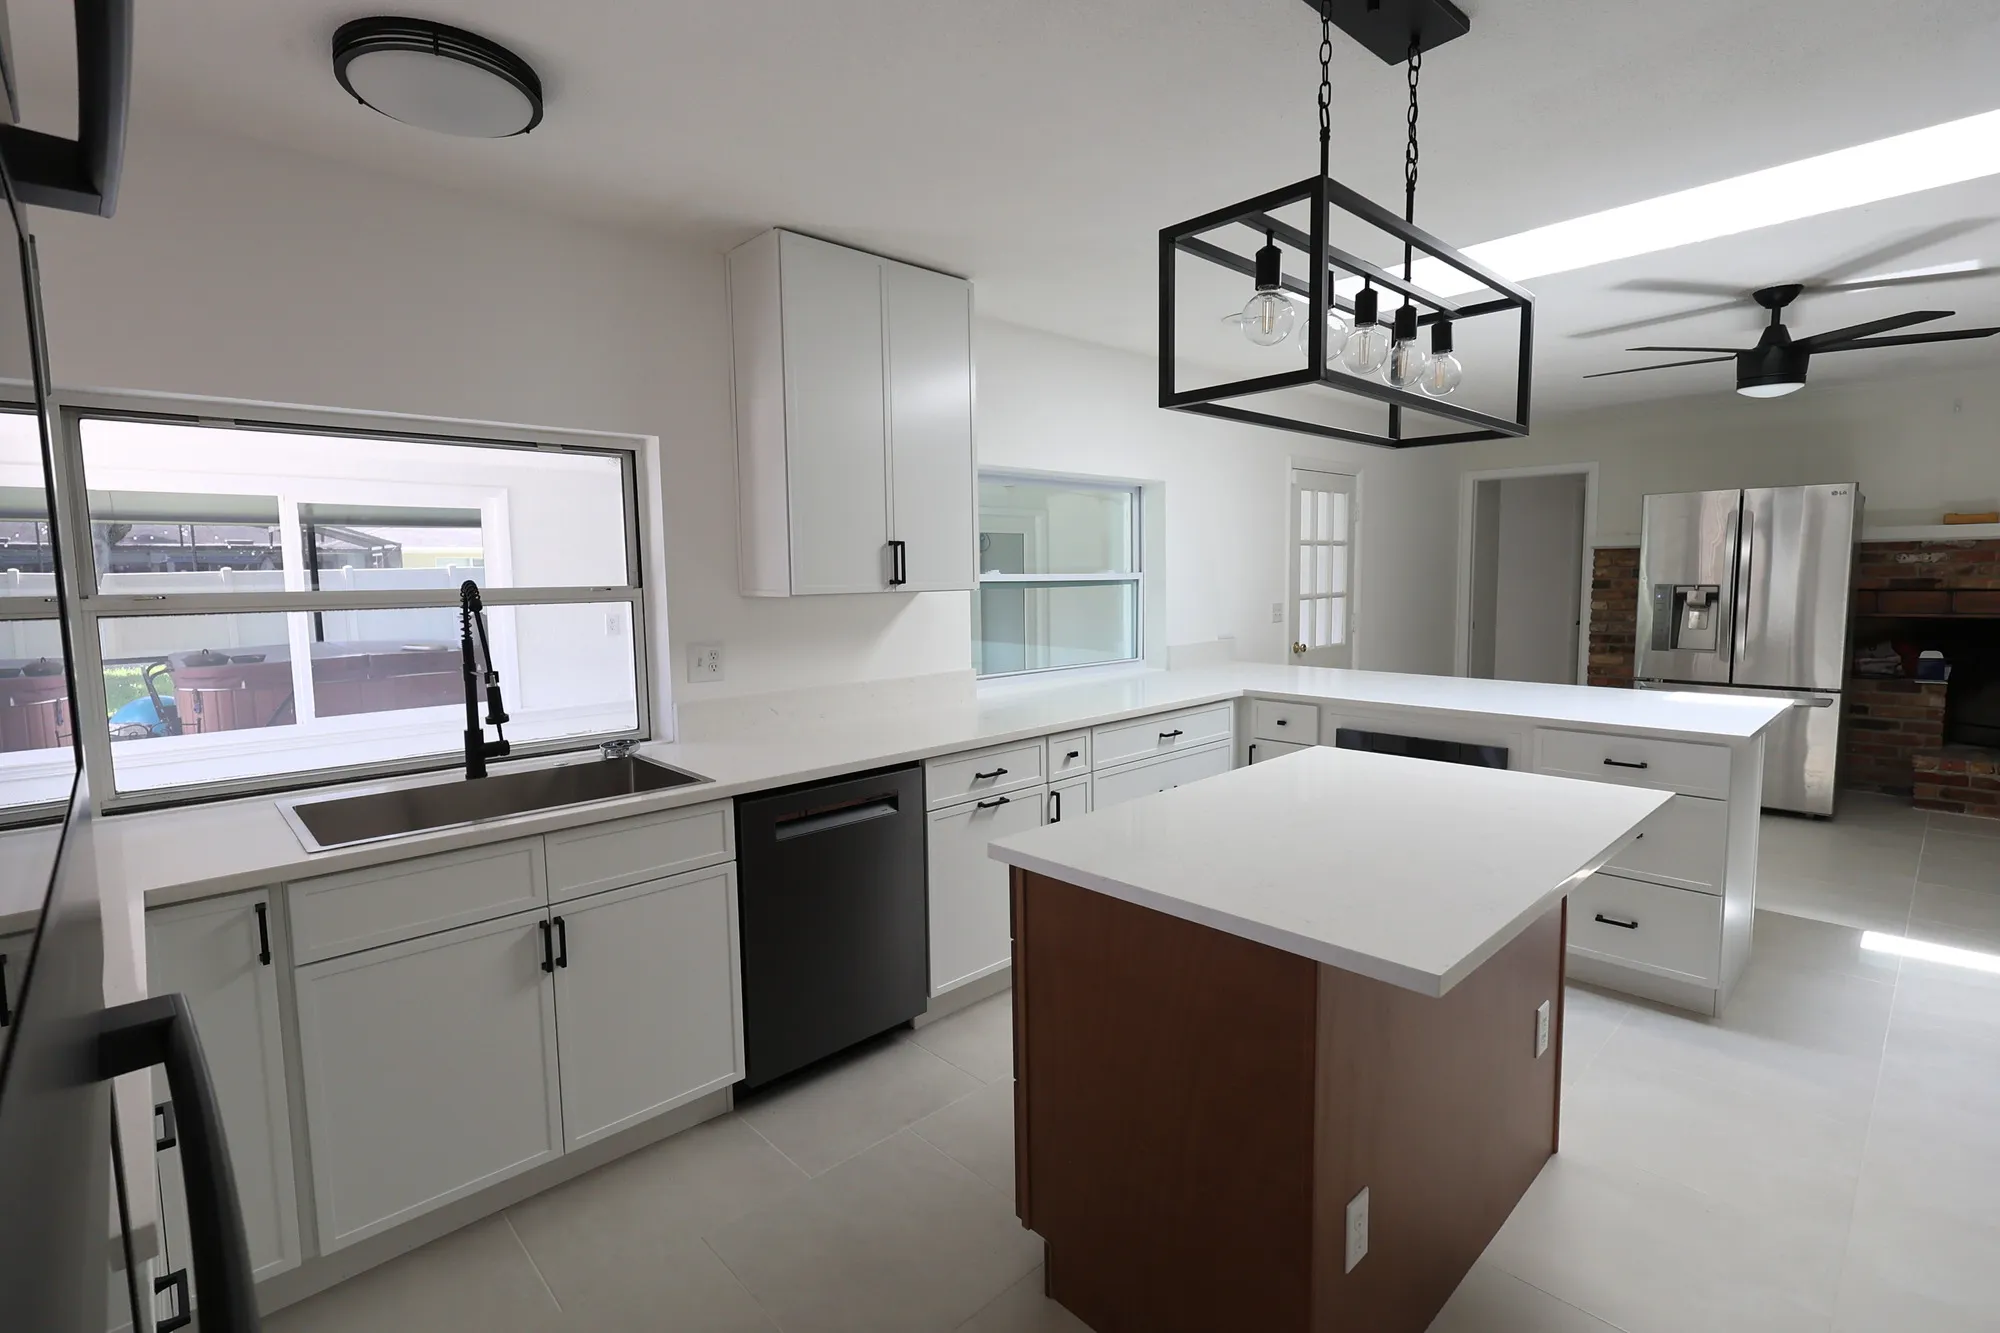
Project details
- Project type
- Complete Kitchen Remodel & Main Living Area Renovation
- Location
- Winter Garden, FLKitchen remodeling in Winter Garden →
- Homeowner objective
- Transform an outdated, cramped kitchen into a more open and functional space for a growing family. Improve storage and countertop space, create a better connection to the dining room for entertaining, and modernize the kitchen and surrounding living areas.
- Scope
- Complete kitchen renovation, including removal of existing cabinetry and wall framing to open the kitchen to the dining area. Reconfigure the layout with additional lower cabinetry and countertop space, resize two existing pass-through openings to align with the finished countertops, and incorporate a new microwave drawer. Relocate plumbing and electrical connections, install new ductwork to vent the range hood outdoors, and update cabinetry, countertops, lighting, and fixtures. Complete the renovation with new tile flooring and interior painting throughout the main living areas.
- Pricing category
- Family Kitchen — Signature TierView kitchen pricing guide →
- Opened dining connection and resized pass-throughs
- Additional lower cabinetry, countertop space and a microwave drawer
- New exterior range-hood ductwork, tile flooring and main living area paint
A Kitchen That Couldn't Keep Up With Family Life
With two young children, these Winter Garden homeowners were finding that their kitchen simply wasn't working for their everyday needs.
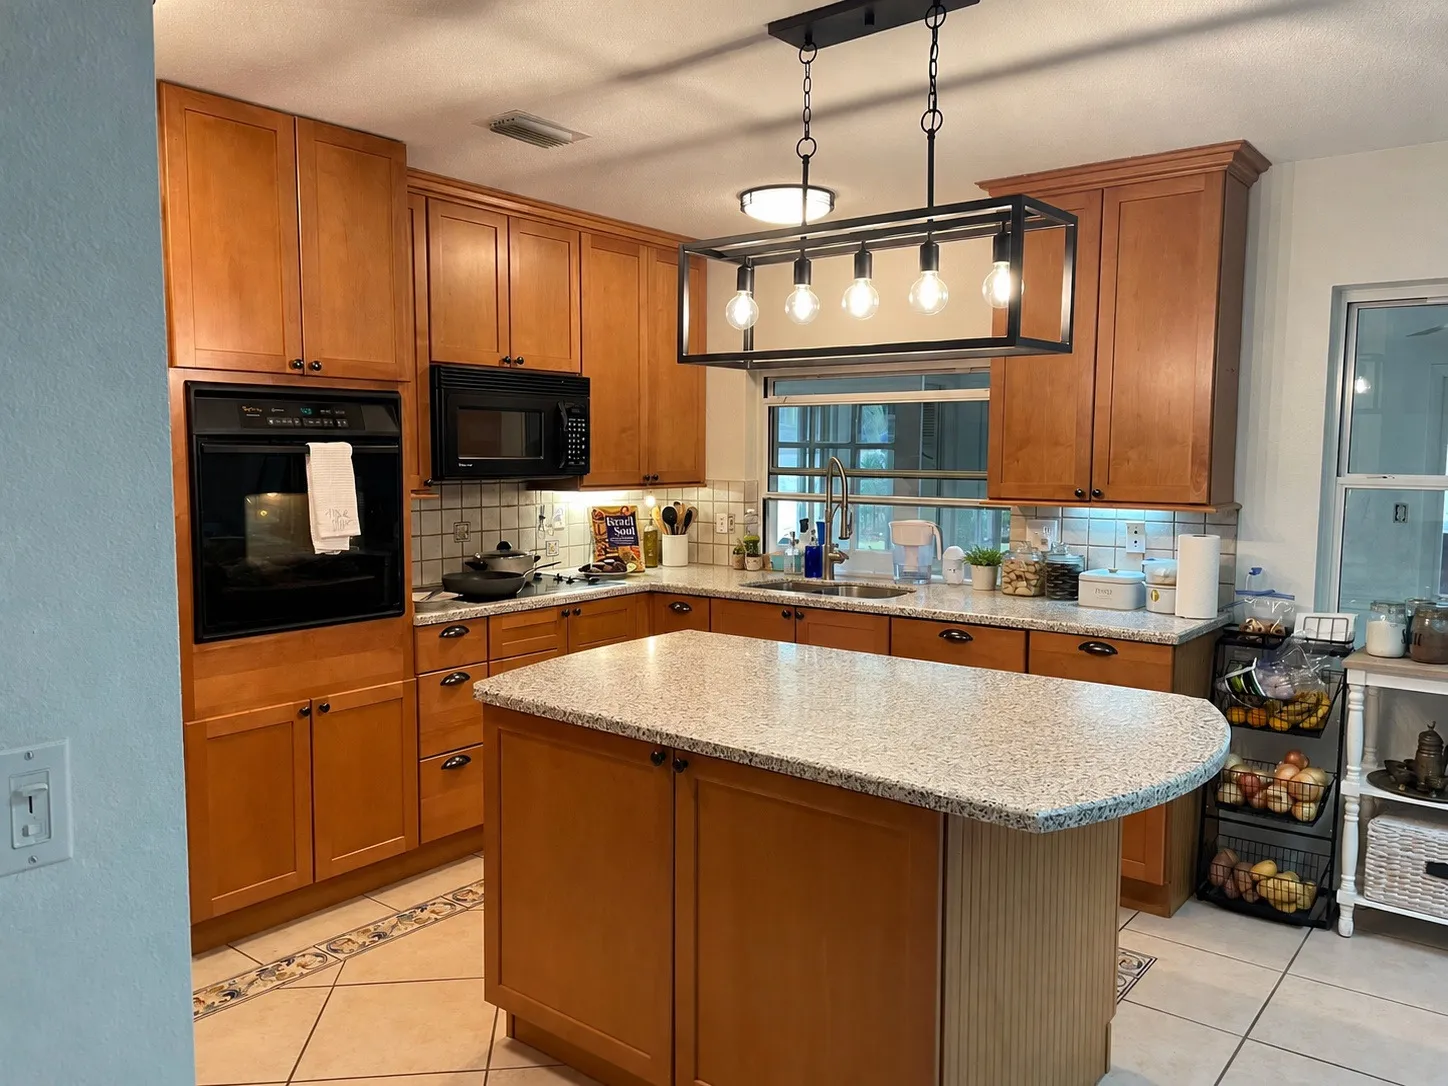
The original kitchen felt cramped, storage was limited, and preparing meals while managing the demands of a growing family had become frustrating. Entertaining was another challenge. The existing cabinetry and wall configuration separated the kitchen from the dining area, making it difficult to stay connected with family and guests.
They wanted a more modern kitchen, but just as importantly, they needed a space that functioned better for their lifestyle.
For CSL Construction, the challenge was to open up the kitchen without sacrificing the storage and countertop space the family already needed more of.
Opening Up the Home for Entertaining
One of the biggest changes involved the wall where the original microwave and upper cabinets were located.
The homeowners wanted this area opened up to the dining room, creating a more natural connection between the spaces.
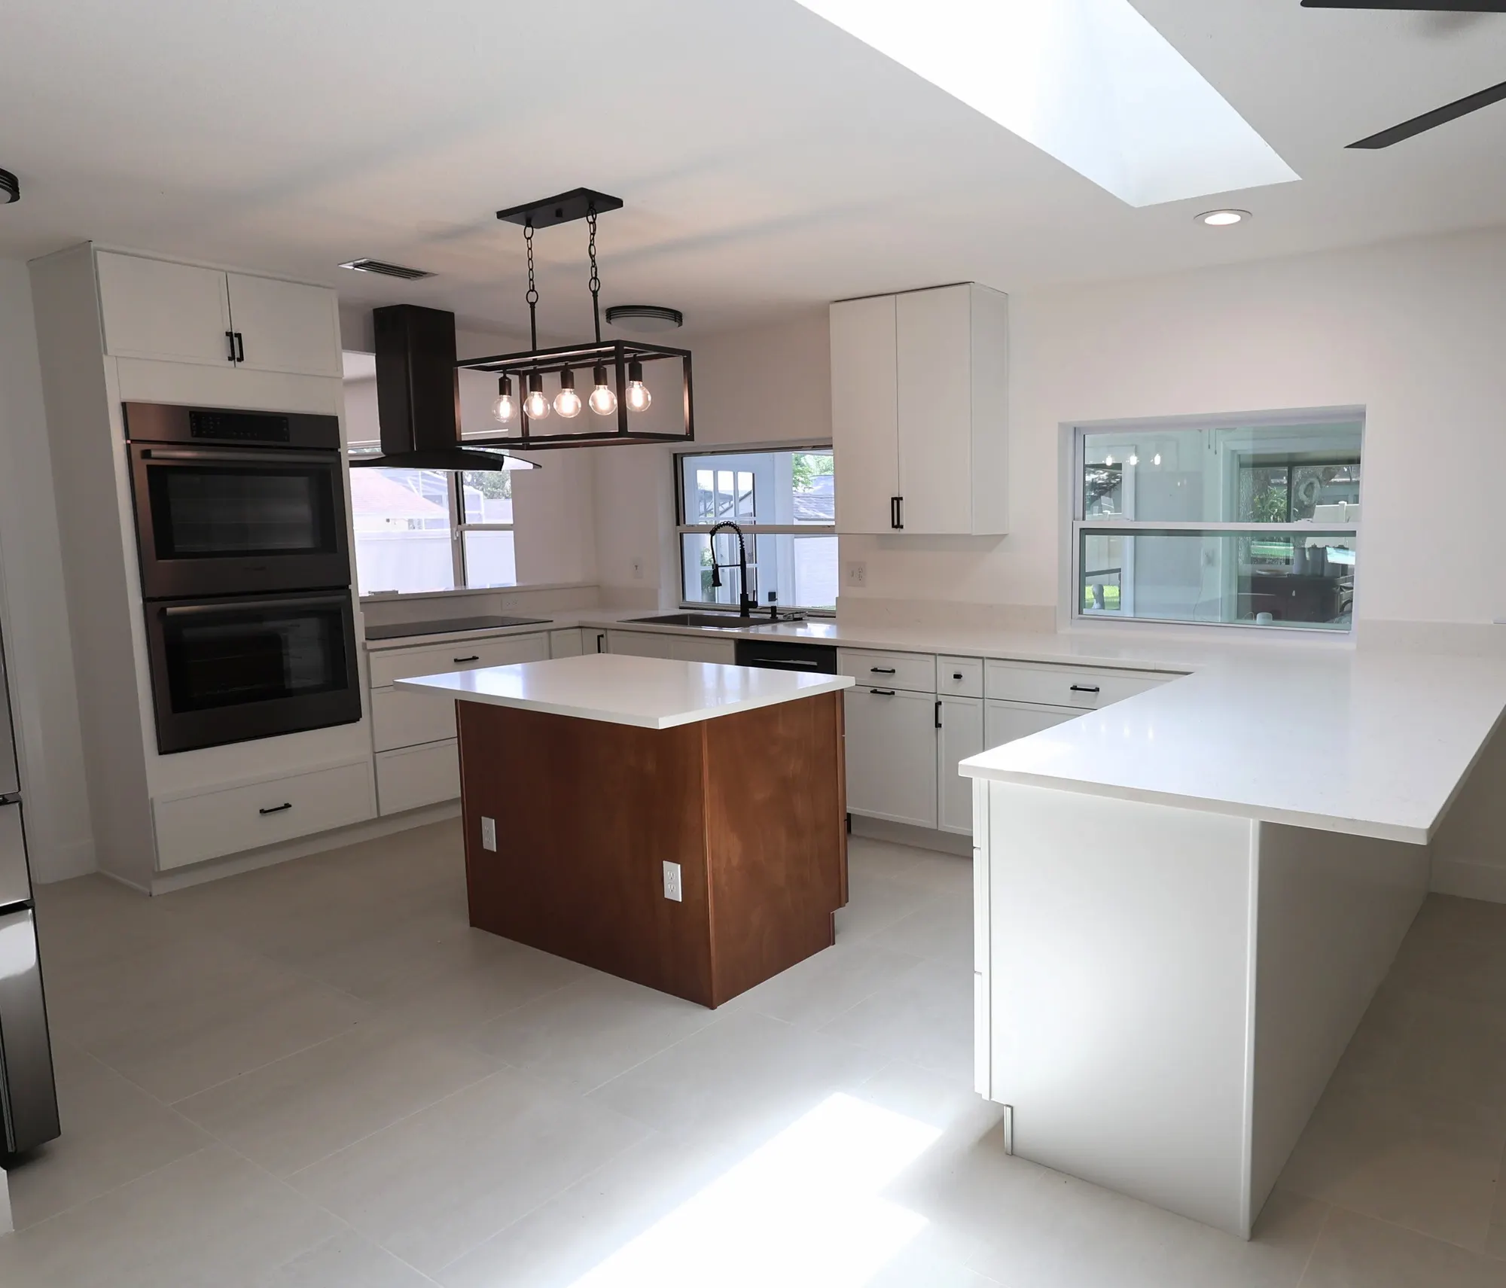
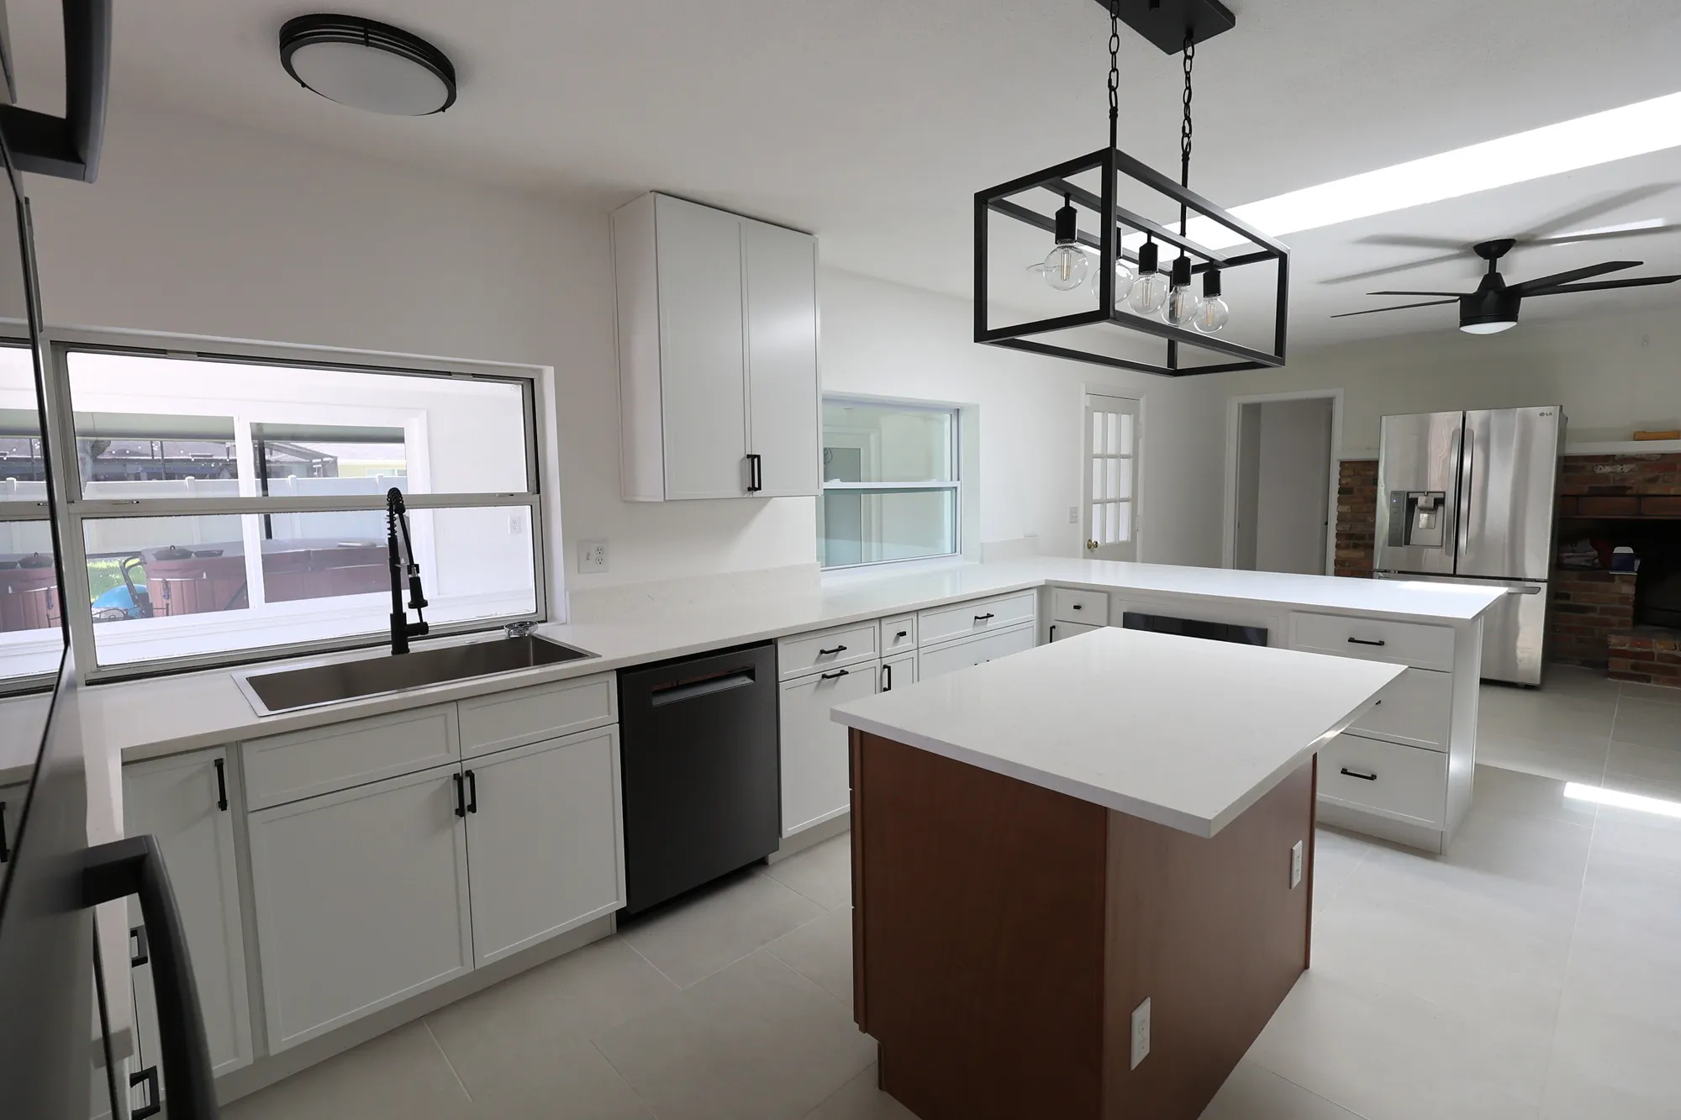
CSL removed the existing framing and cabinetry to create a larger opening. We also modified the two pass-through openings, adjusting their sizes to work with the new layout and align with the finished countertops.
These changes created a more open, inviting space where the family could prepare meals, spend time together, and comfortably entertain guests.
Instead of feeling separated from the rest of the home, the kitchen now feels like part of the gathering space.
Finding More Storage While Removing Cabinets
Opening up the kitchen presented another challenge: the homeowners were already struggling with limited storage, and the new design called for eliminating upper cabinets.
We needed to make the kitchen feel larger while also making it more practical.
CSL redesigned the cabinetry layout and incorporated additional lower cabinets, providing much-needed storage while also increasing usable countertop space.
A new microwave drawer was incorporated into the lower cabinetry, eliminating the need for the original microwave location and helping create the open connection to the dining room.
The result is a kitchen that feels more spacious while offering better organization and functionality for everyday family life.
The Construction Behind the Transformation
Creating the new kitchen involved more than replacing cabinets and countertops.
Removing framing and changing the openings required careful coordination of the new layout and surrounding construction.
Electrical connections were relocated to accommodate the updated appliance configuration, including the new microwave drawer. Plumbing was also adjusted at the sink and for the refrigerator to make the new design work.
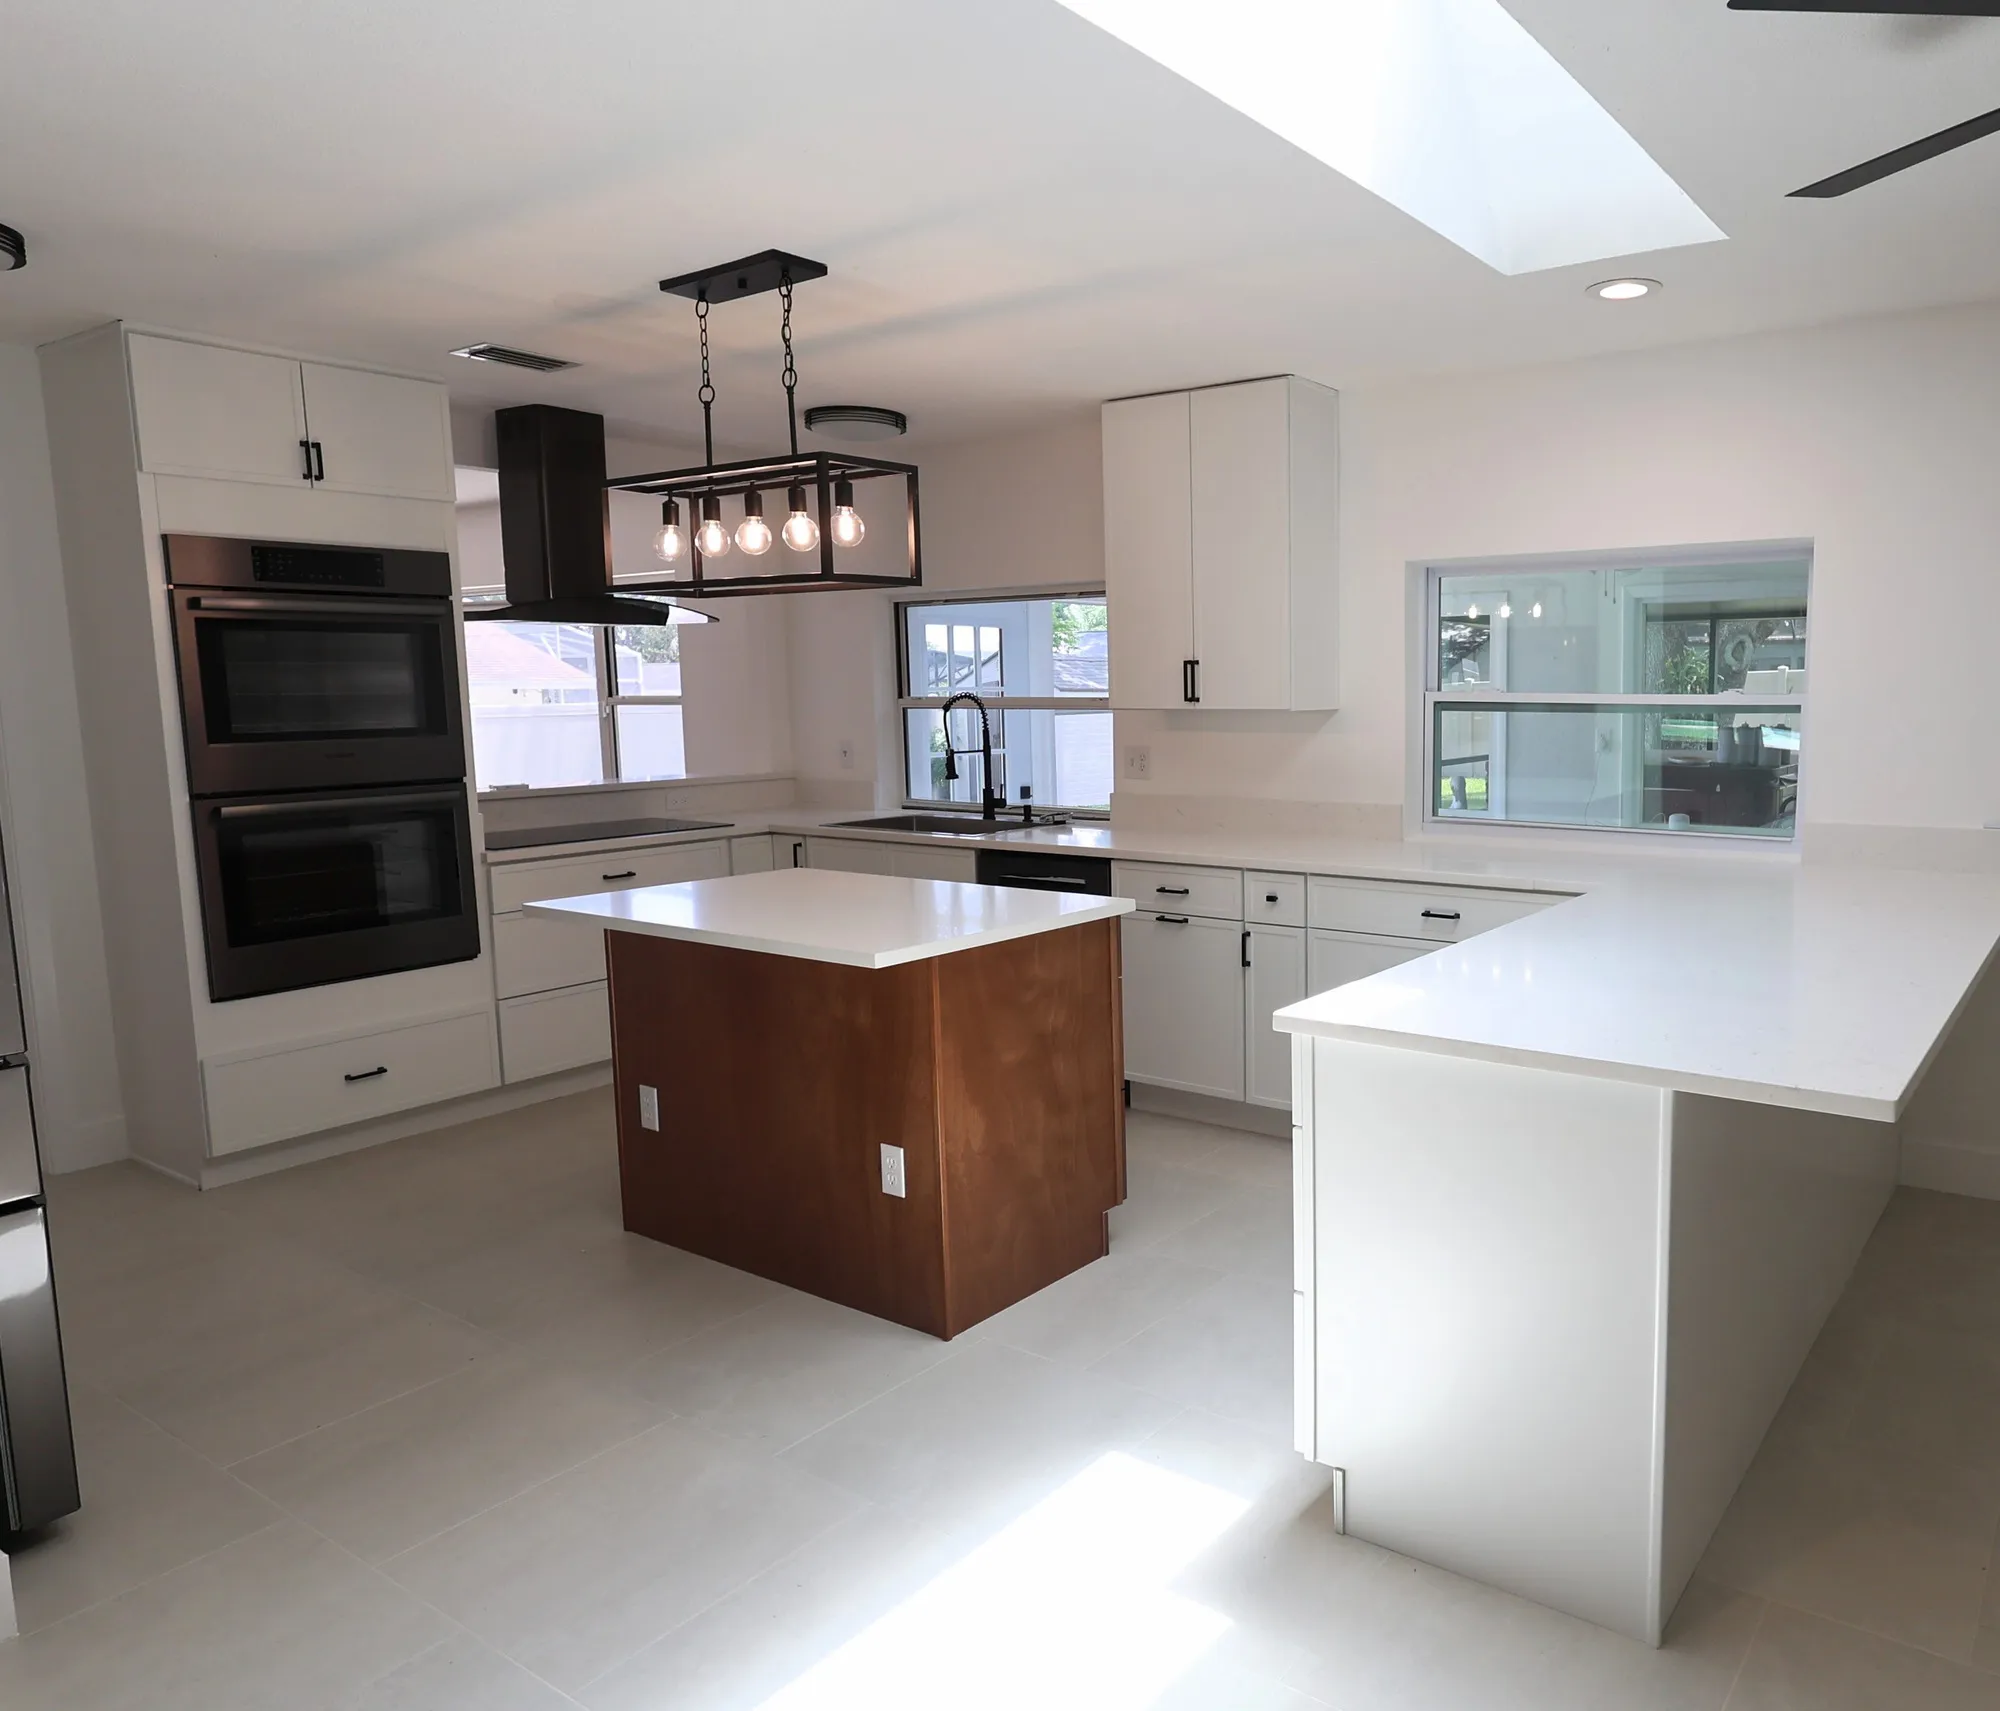
CSL installed new ductwork to properly exhaust the range hood to the exterior of the home.
While much of this work isn't visible in the finished photographs, these improvements were essential to making the new kitchen function as intended.
Bringing the Main Living Areas Together
The homeowners also wanted the rest of the home to feel as updated and welcoming as their new kitchen.
In addition to the kitchen renovation, CSL installed new tile flooring and completed interior painting throughout the main living areas.
The lighter finishes create a more consistent appearance, helping connect the kitchen, dining area, and surrounding spaces.
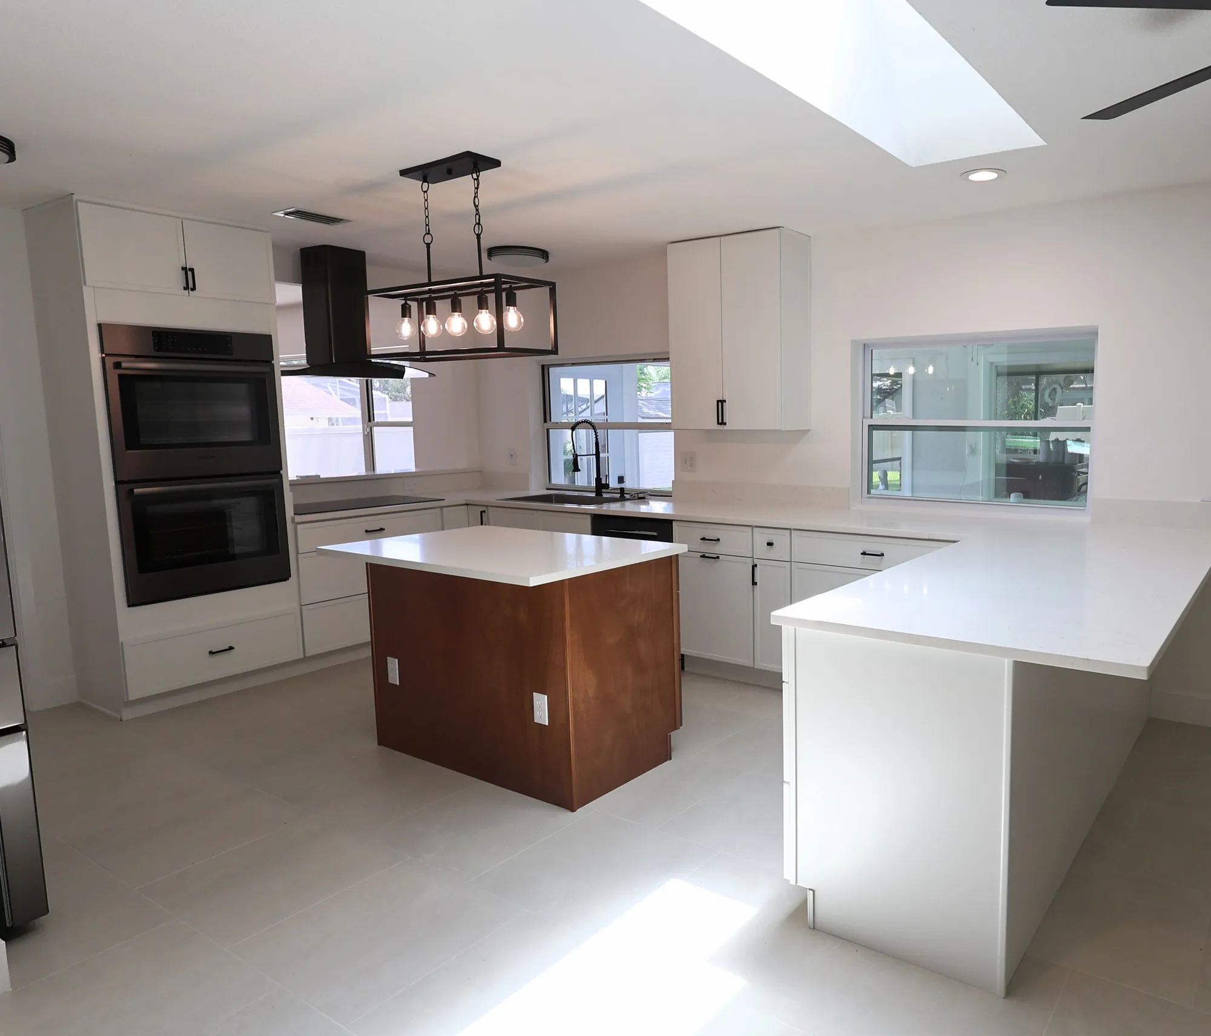
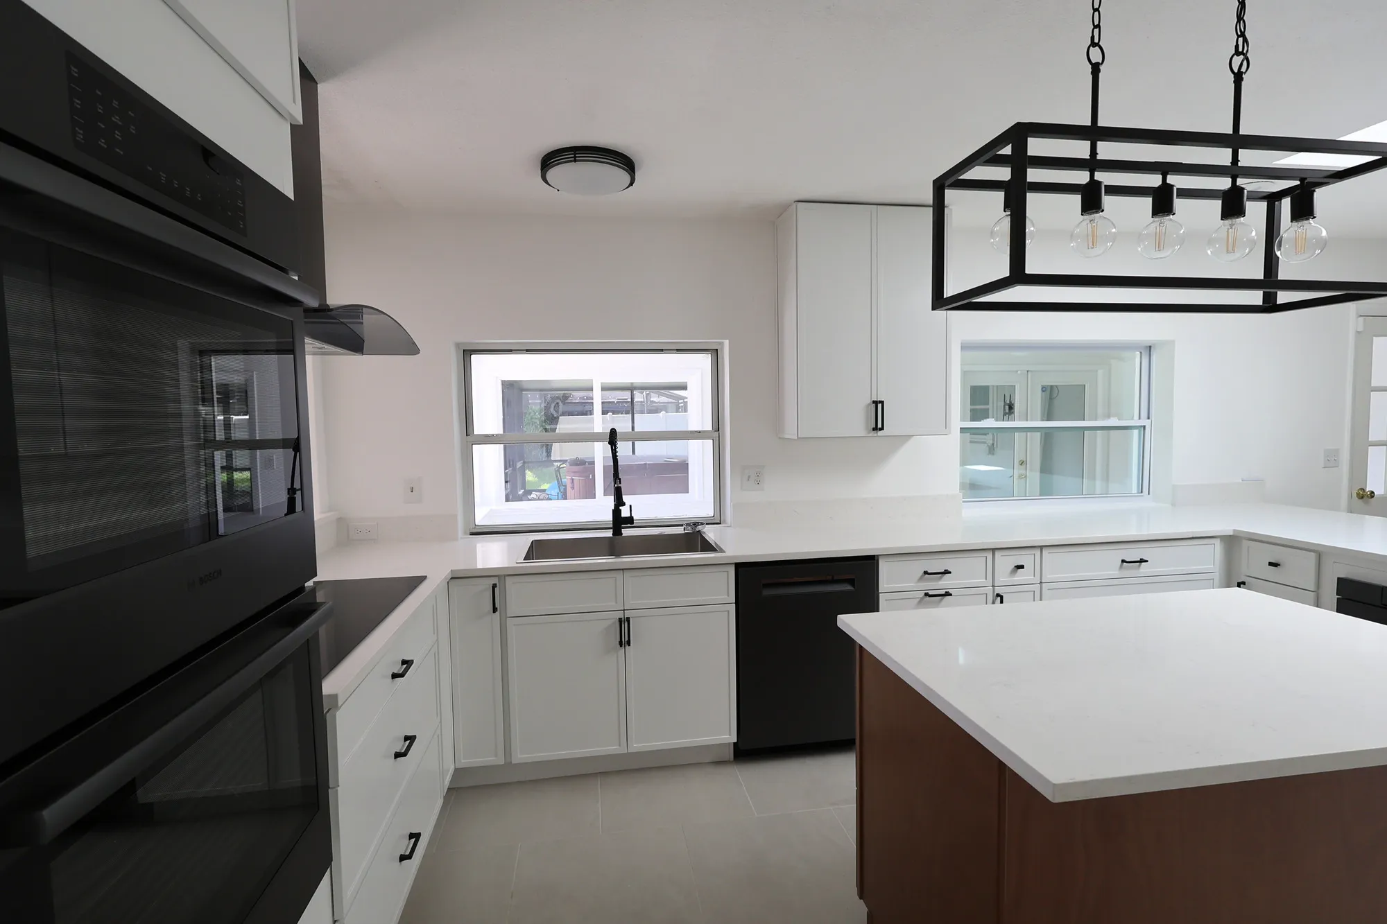
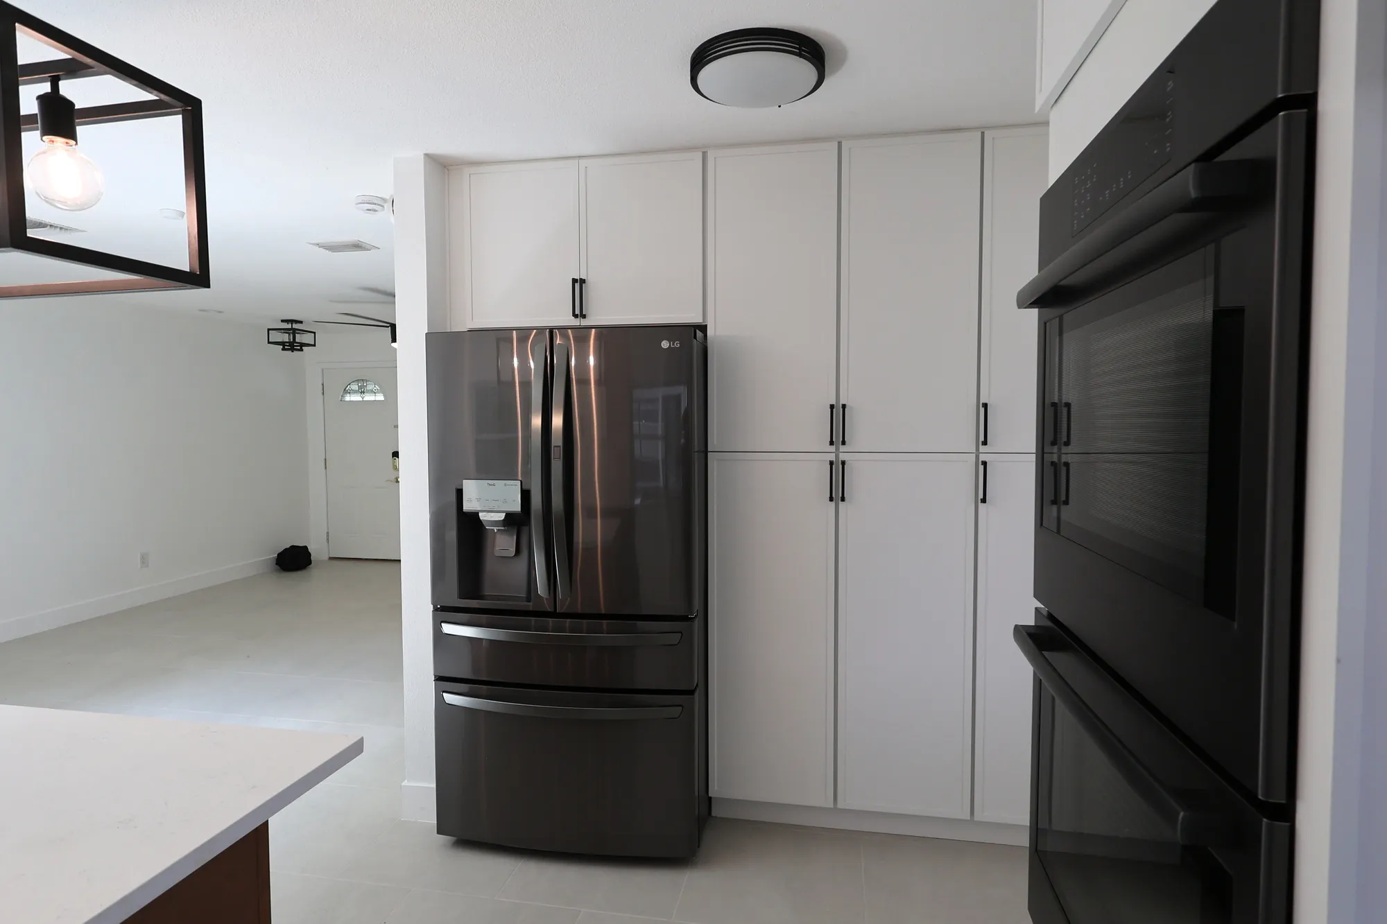
Inside the kitchen, bright white shaker-style cabinetry, light countertops, contrasting black fixtures, and a warm wood-tone island give the room a clean, contemporary look.
Updated lighting and finishes complete the transformation, bringing the different spaces together into a more cohesive home.
The Final Result: A Kitchen That Brings Everyone Together
What was once a cramped and separated kitchen is now a more open, functional space designed around the needs of a growing family.
The redesigned layout provides improved storage, additional countertop space, and a much better connection to the dining room.
The updated cabinetry, appliances, flooring, lighting, and finishes give the home the modern appearance the homeowners wanted, while the thoughtful layout changes make everyday life more comfortable.
The Open Invitation is a great example of how the right remodeling decisions can do more than change how a home looks. They can change how a family lives in it.
By opening the kitchen to the dining area, improving storage, and carrying the updated finishes throughout the main living spaces, CSL Construction helped create a home that's better suited for family life and welcoming guests.
A closer look at the details.
White cabinetry, expanded counters, a wood-tone island and coordinated black fixtures connect the kitchen with the surrounding living areas.
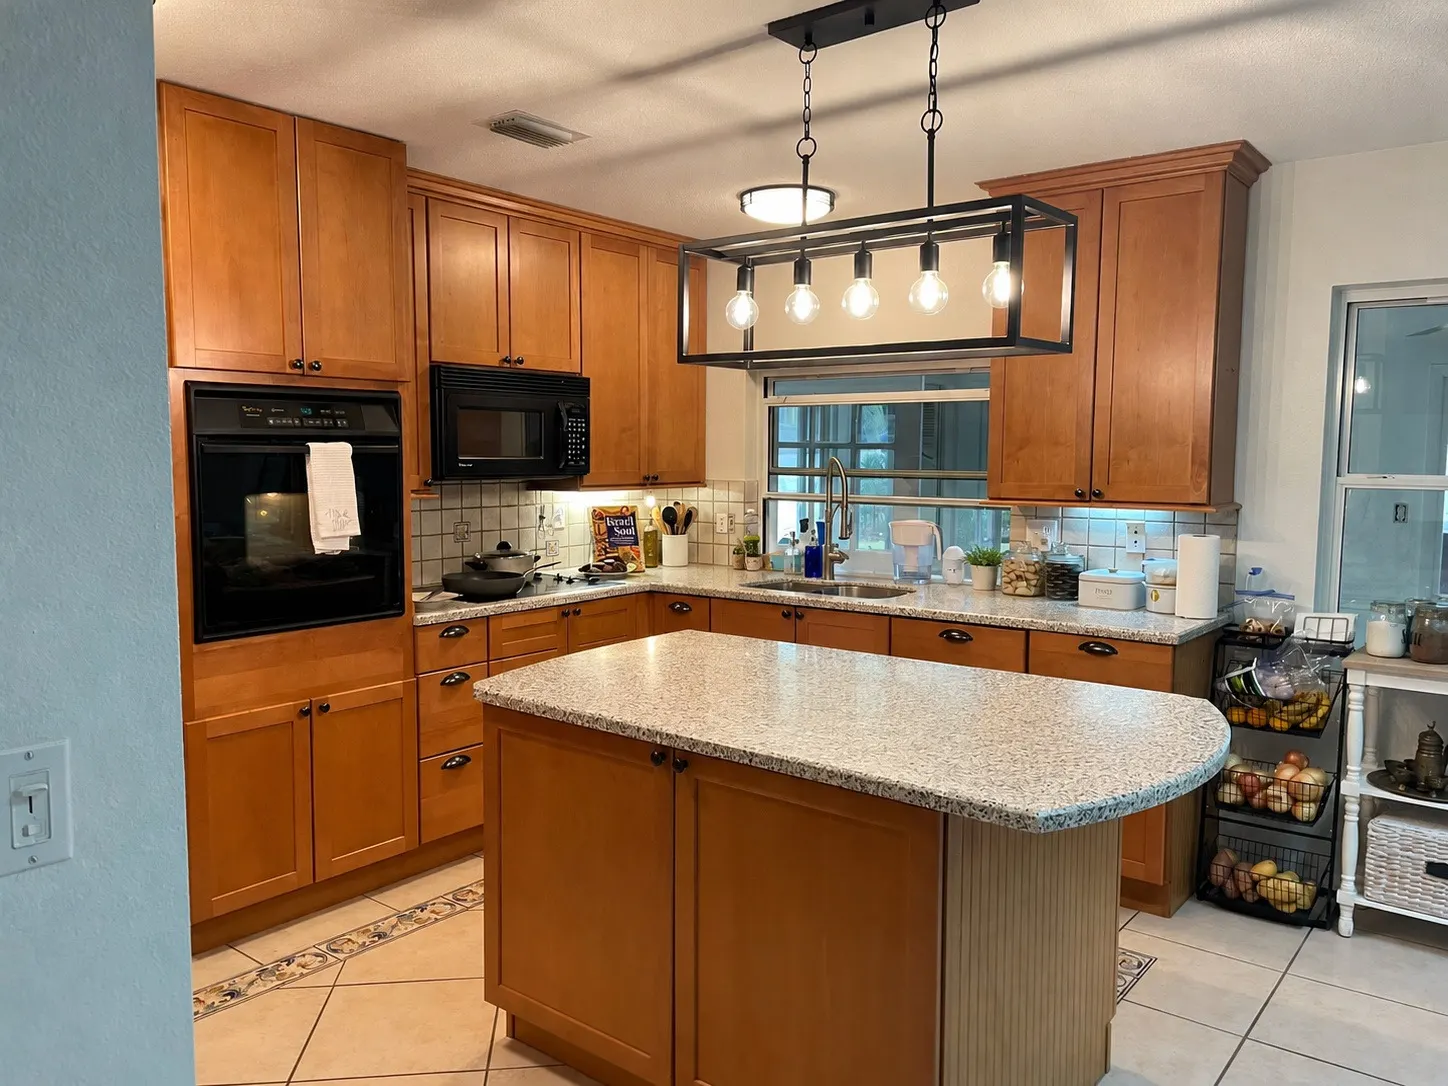
Where the transformation began.
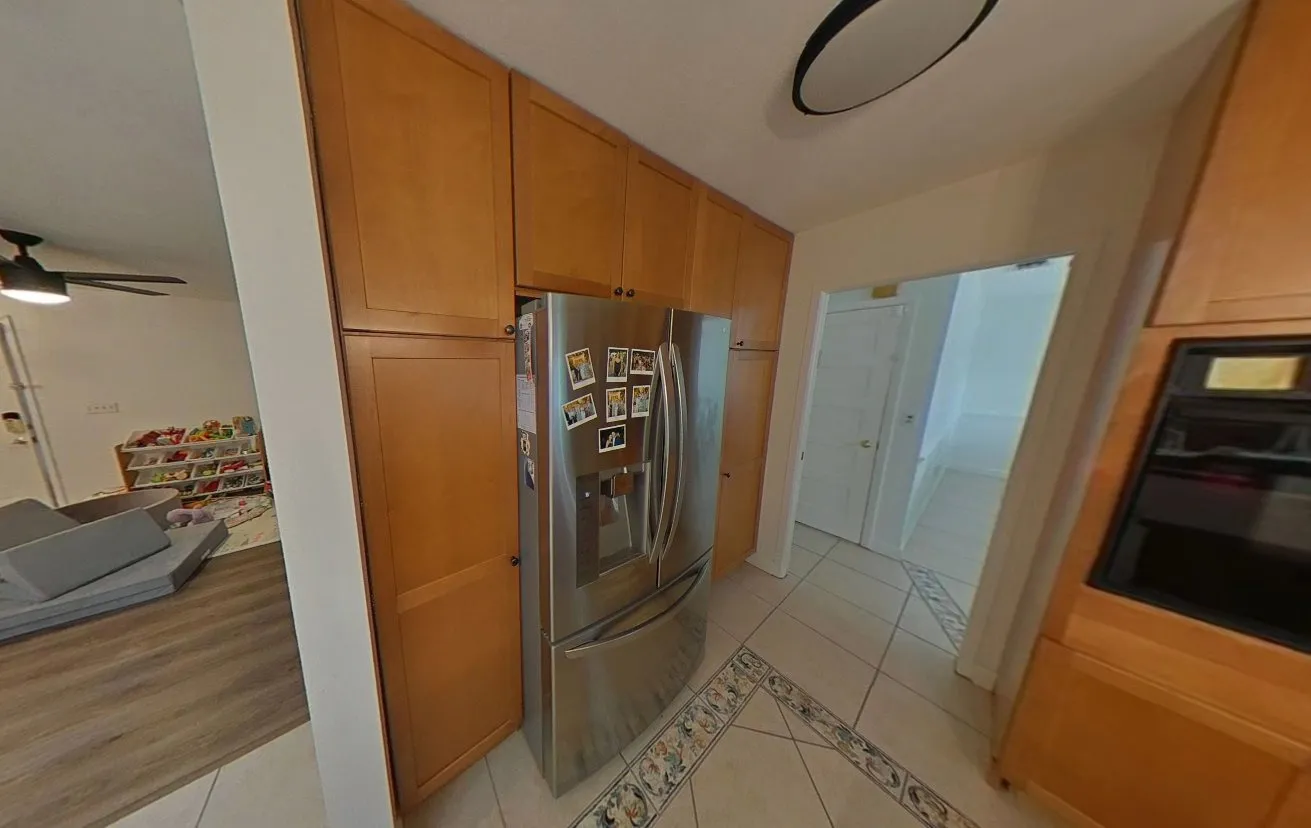
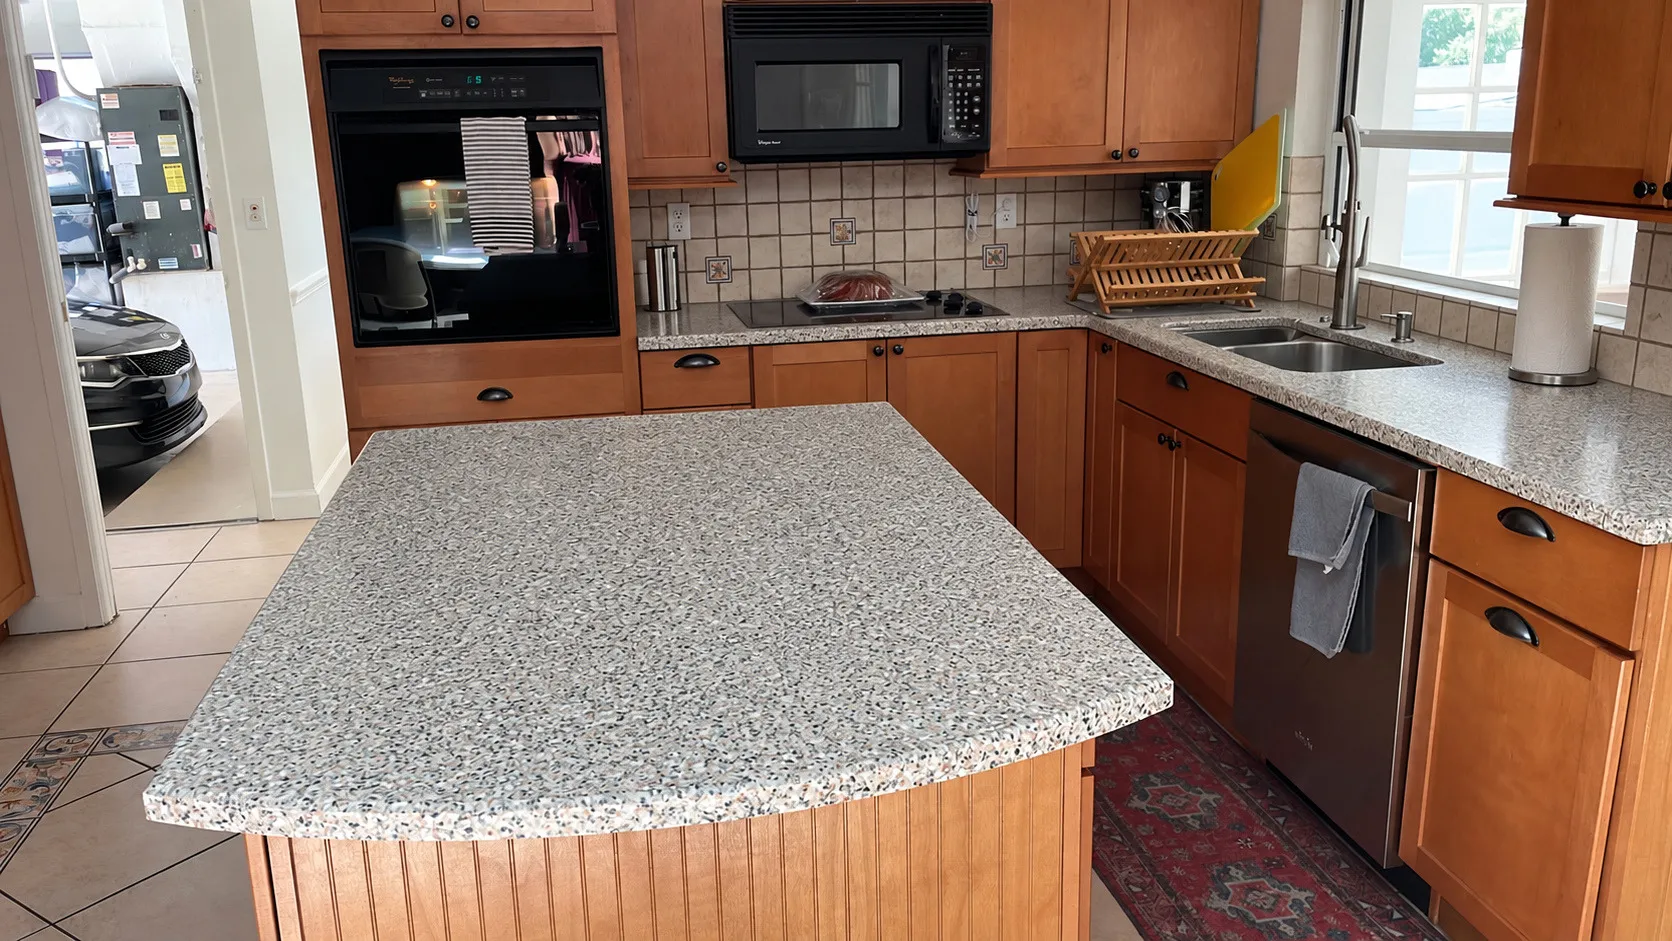
The original cabinetry, microwave location, island and refrigerator before renovation. The refrigerator photograph retains the source's tilted framing.