The Blue Island Kitchen
Reclaiming Wasted Space, Maximizing Storage, and Transforming an Existing Kitchen Into a More Functional Living Space
Project details
- Project type
- Kitchen Remodeling & Interior Renovation
- Location
- Clermont, FLKitchen remodeling in Clermont →
- Homeowner objective
- Address existing structural concerns while taking the opportunity to transform an underutilized kitchen into a more functional space with expanded storage, improved cabinetry, and updated finishes.
- Scope
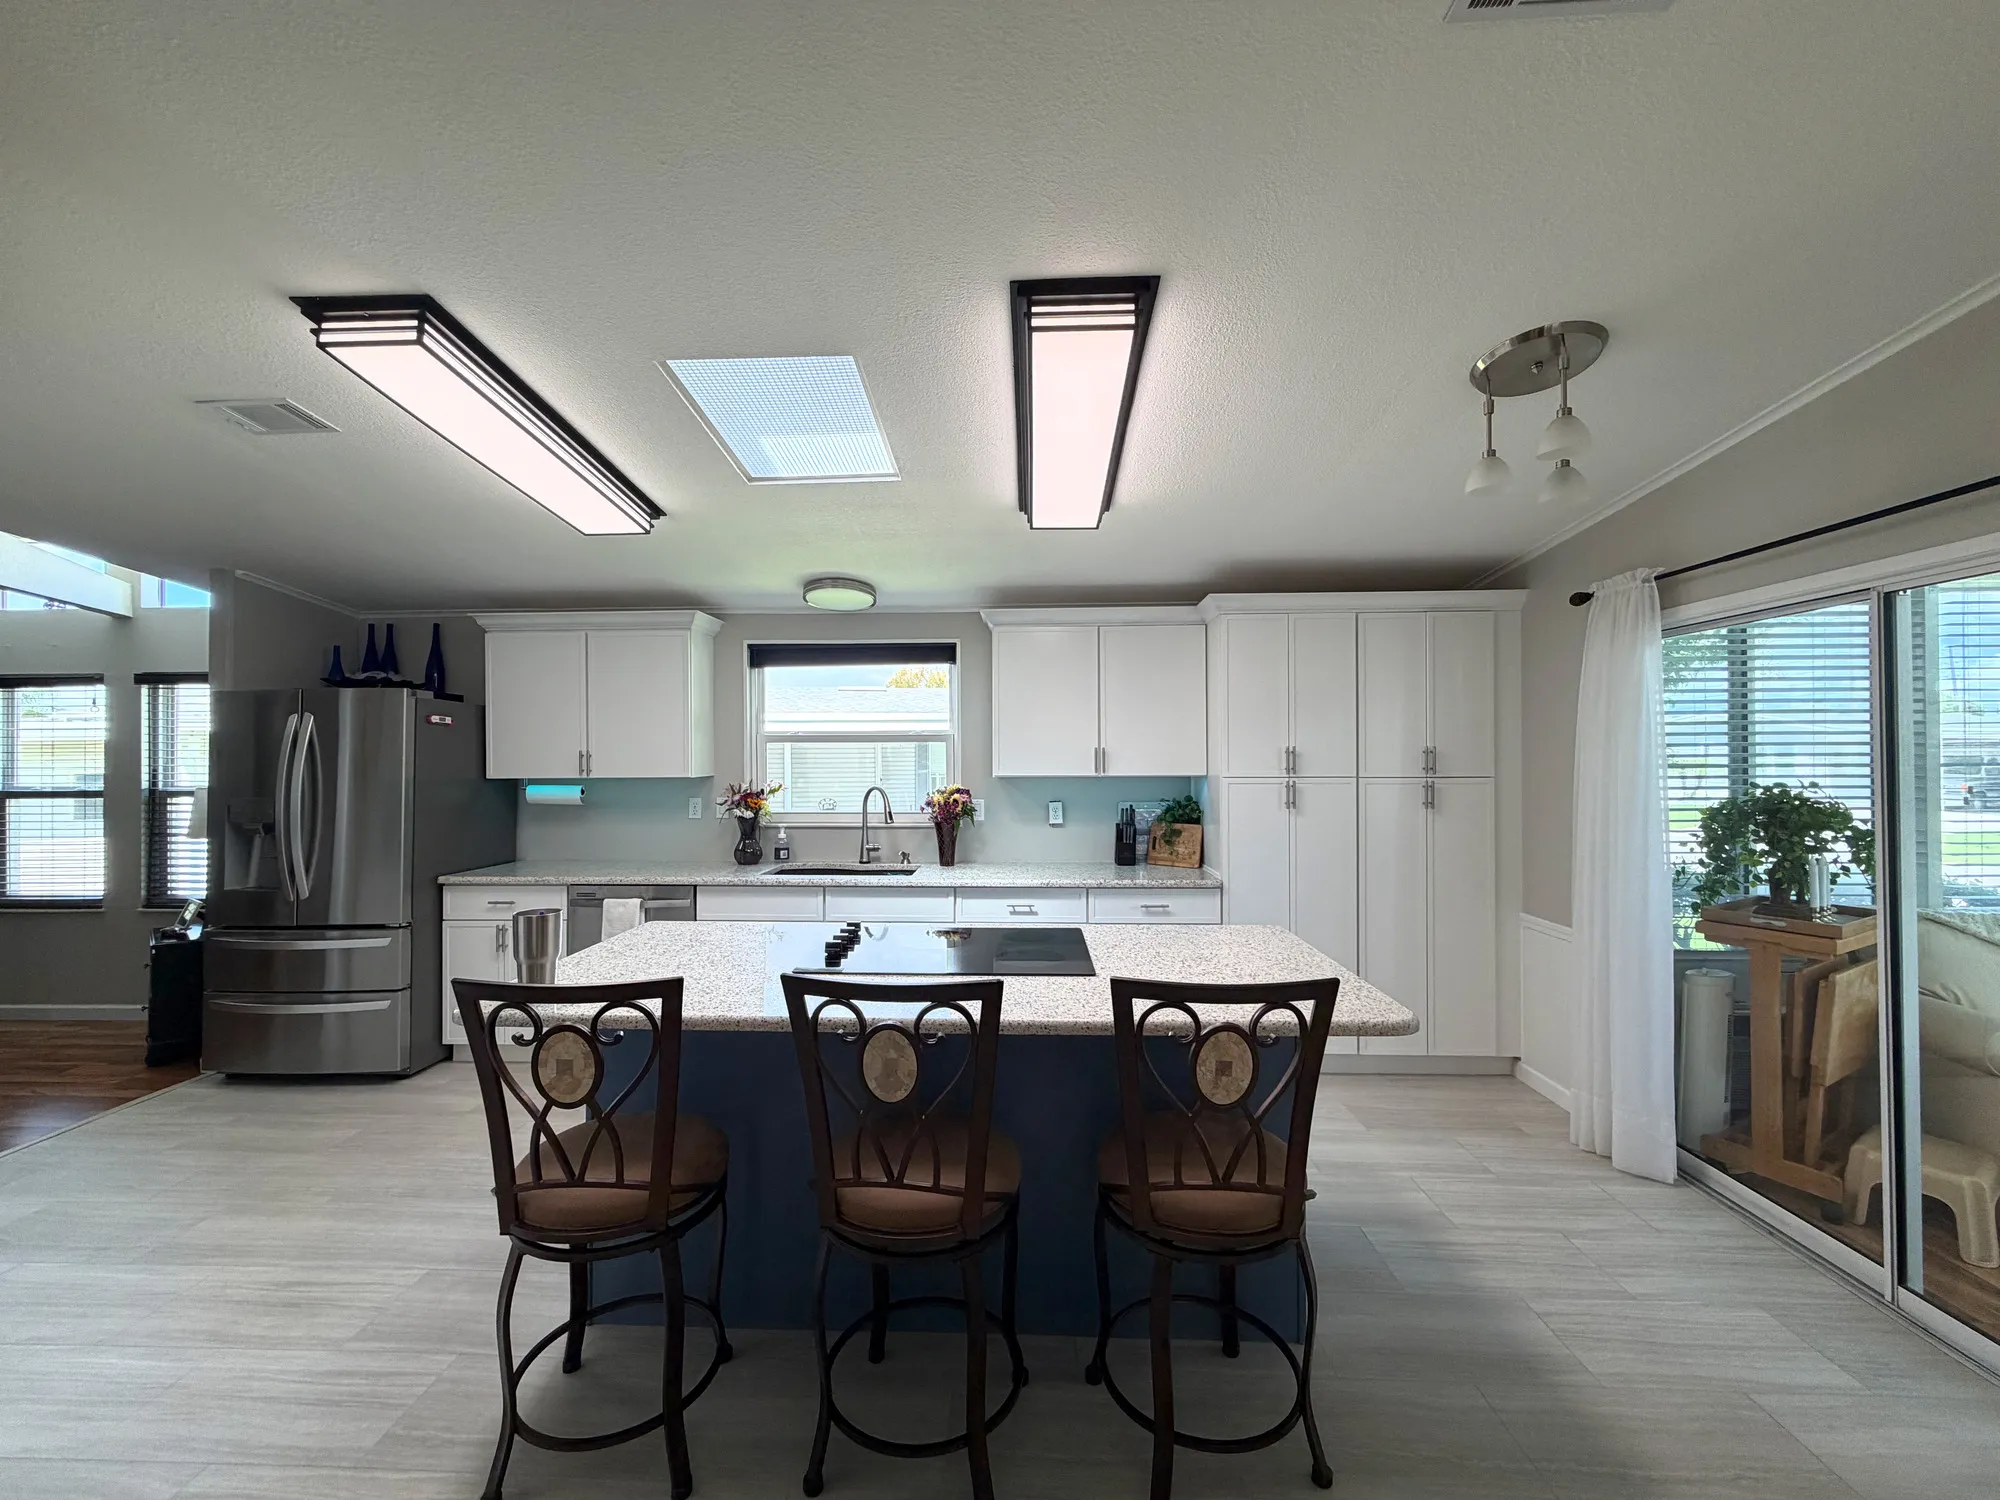
- Address existing structural issues while updating the kitchen to better suit the homeowners' needs. Rework the layout to make use of an underutilized eat-in area, adding full-height pantry cabinets for much-needed storage. Redesign the oven and microwave cabinetry to improve functionality and make better use of the space. Reuse the existing granite countertops to help keep costs down while updating the flooring, lighting, plumbing fixtures, and cabinet hardware for a fresh, cohesive look.
- Pricing category
- Family EssentialView kitchen pricing guide →
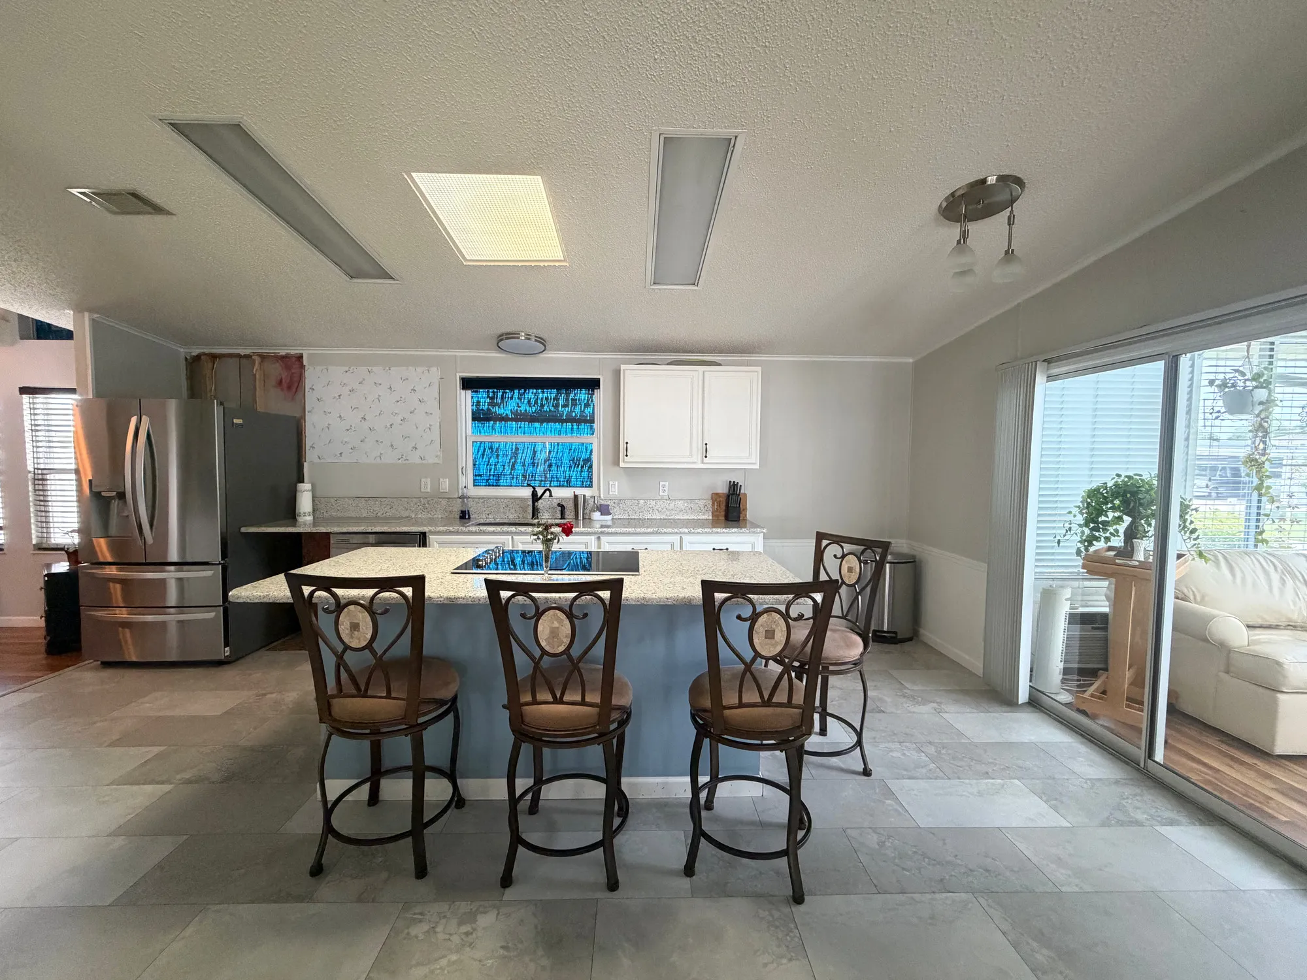
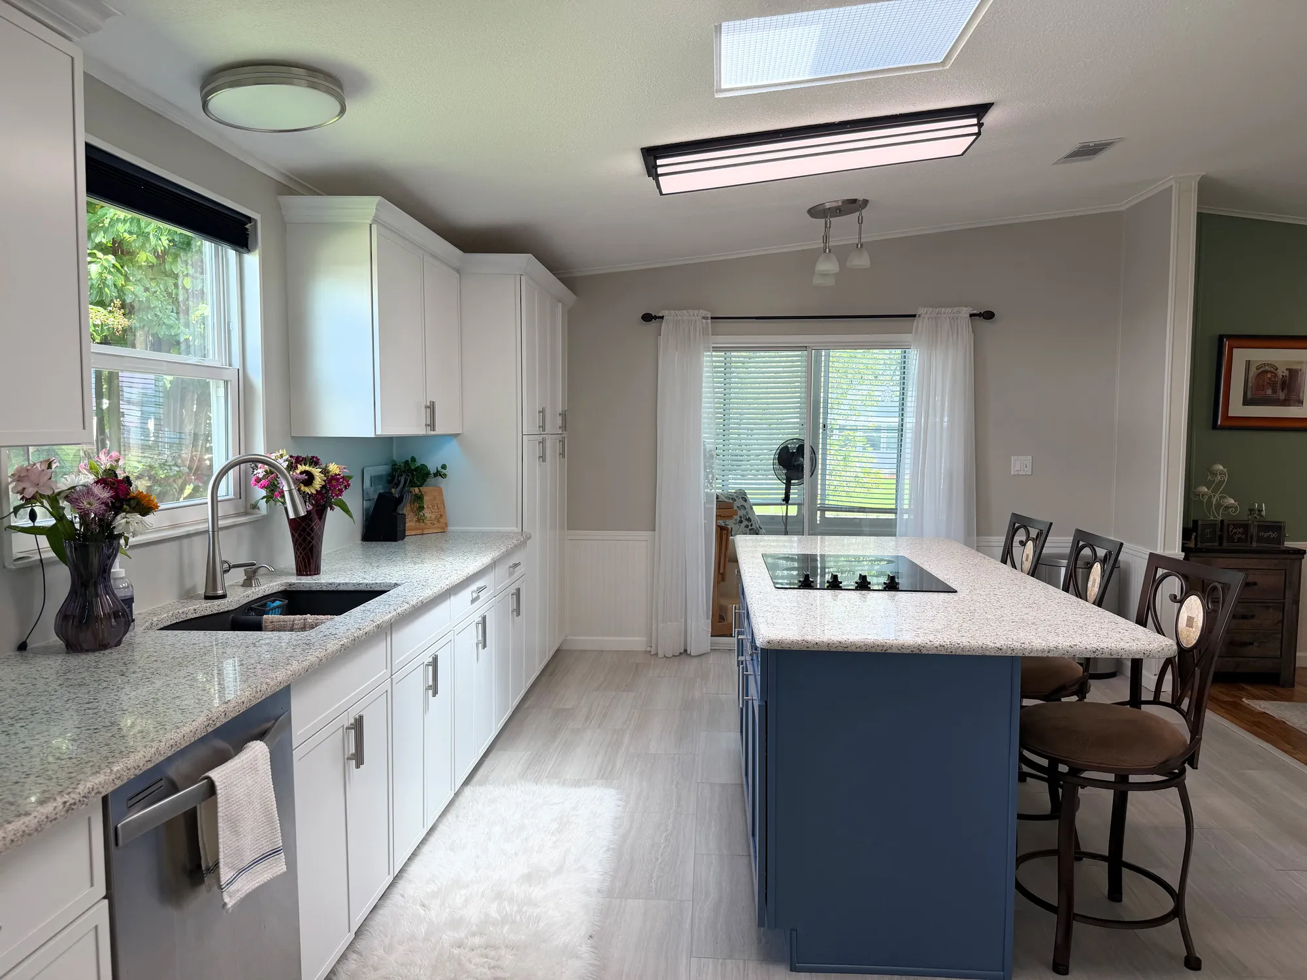
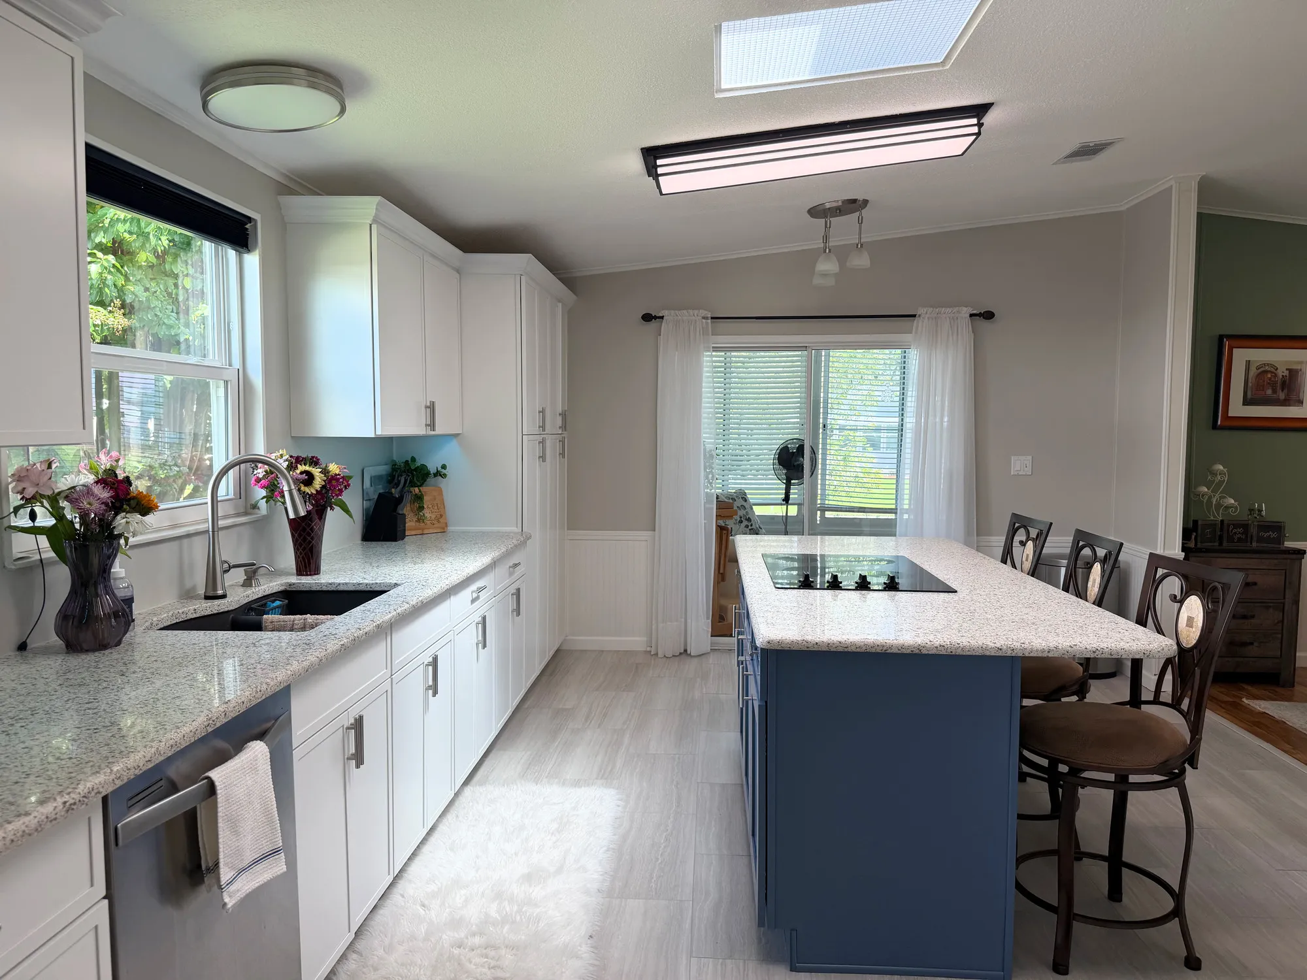
- Full-height pantry storage added in an underused eat-in area
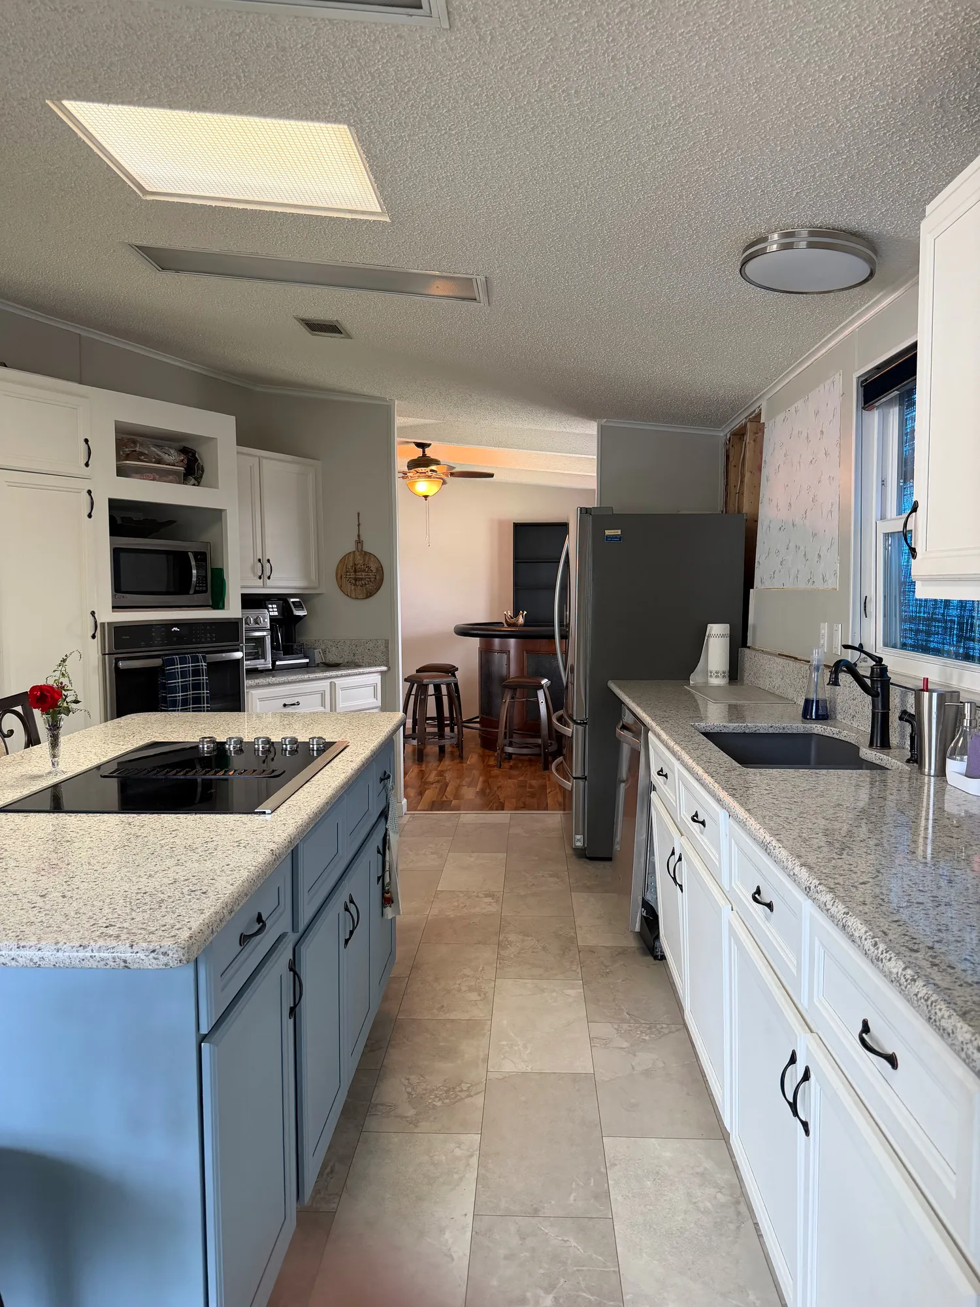
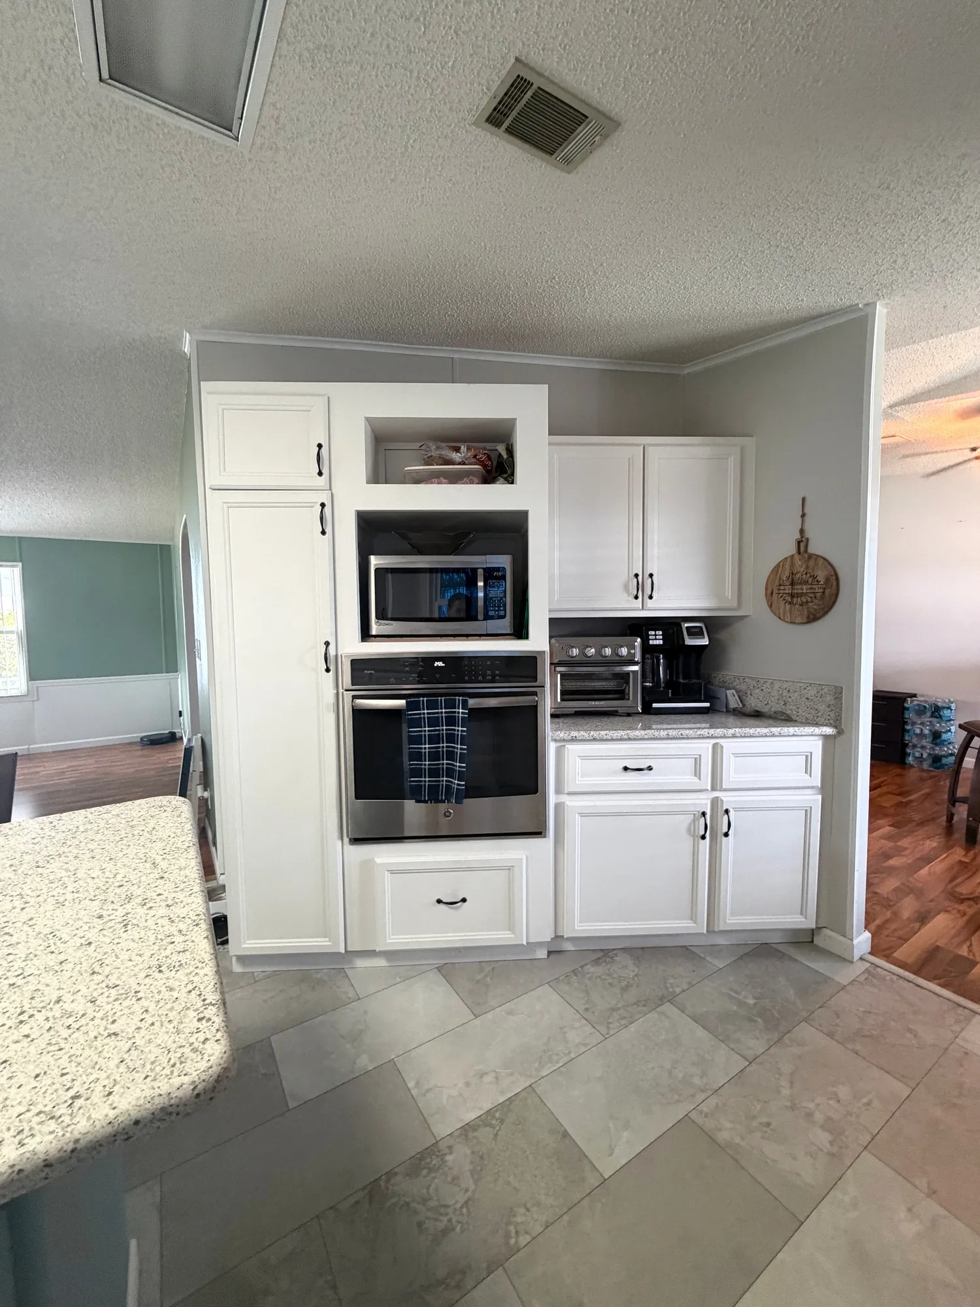
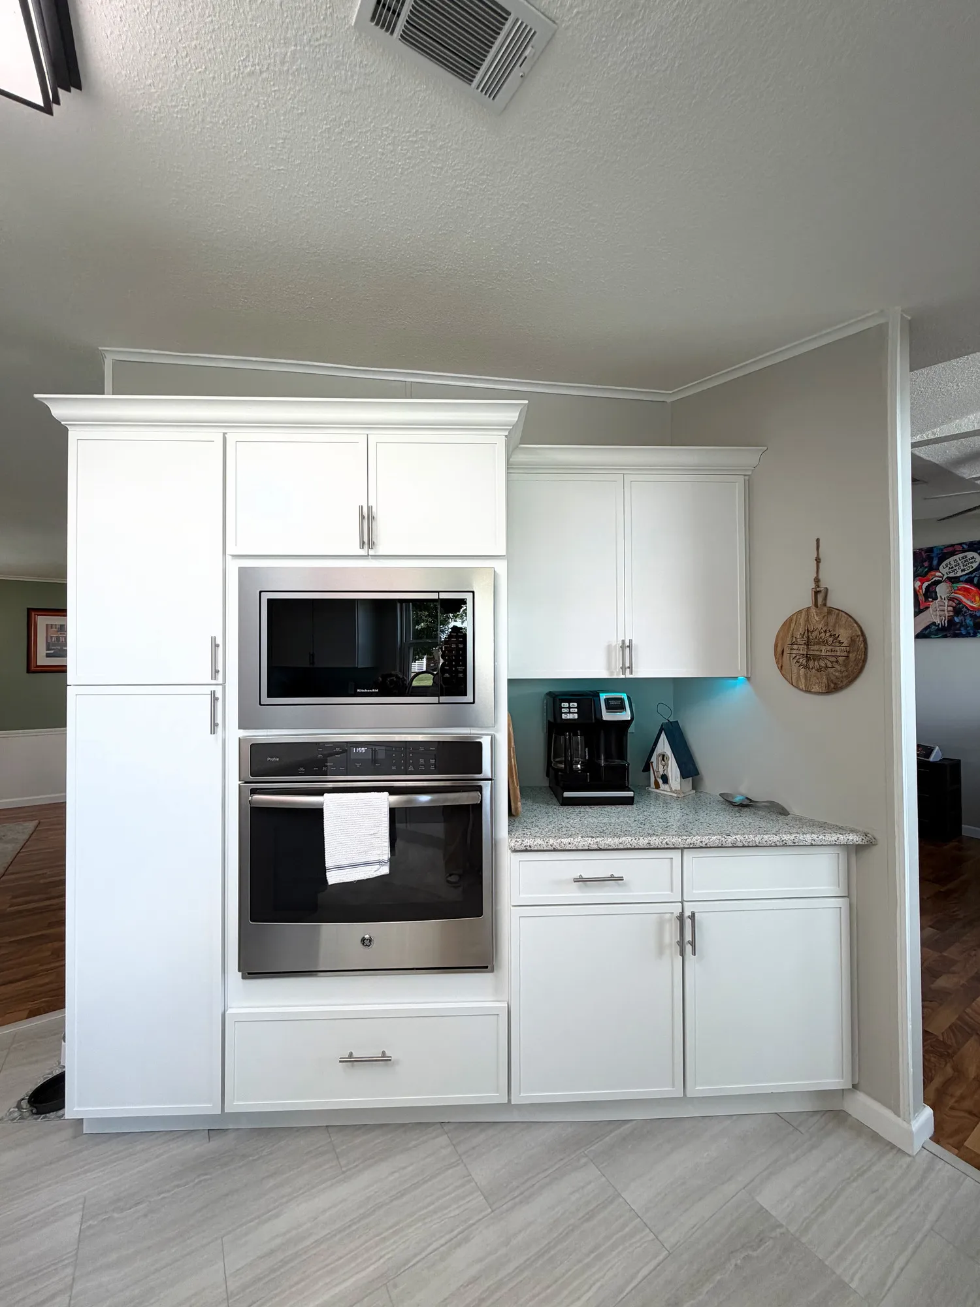
- Reconfigured oven and microwave cabinetry with retained granite countertops
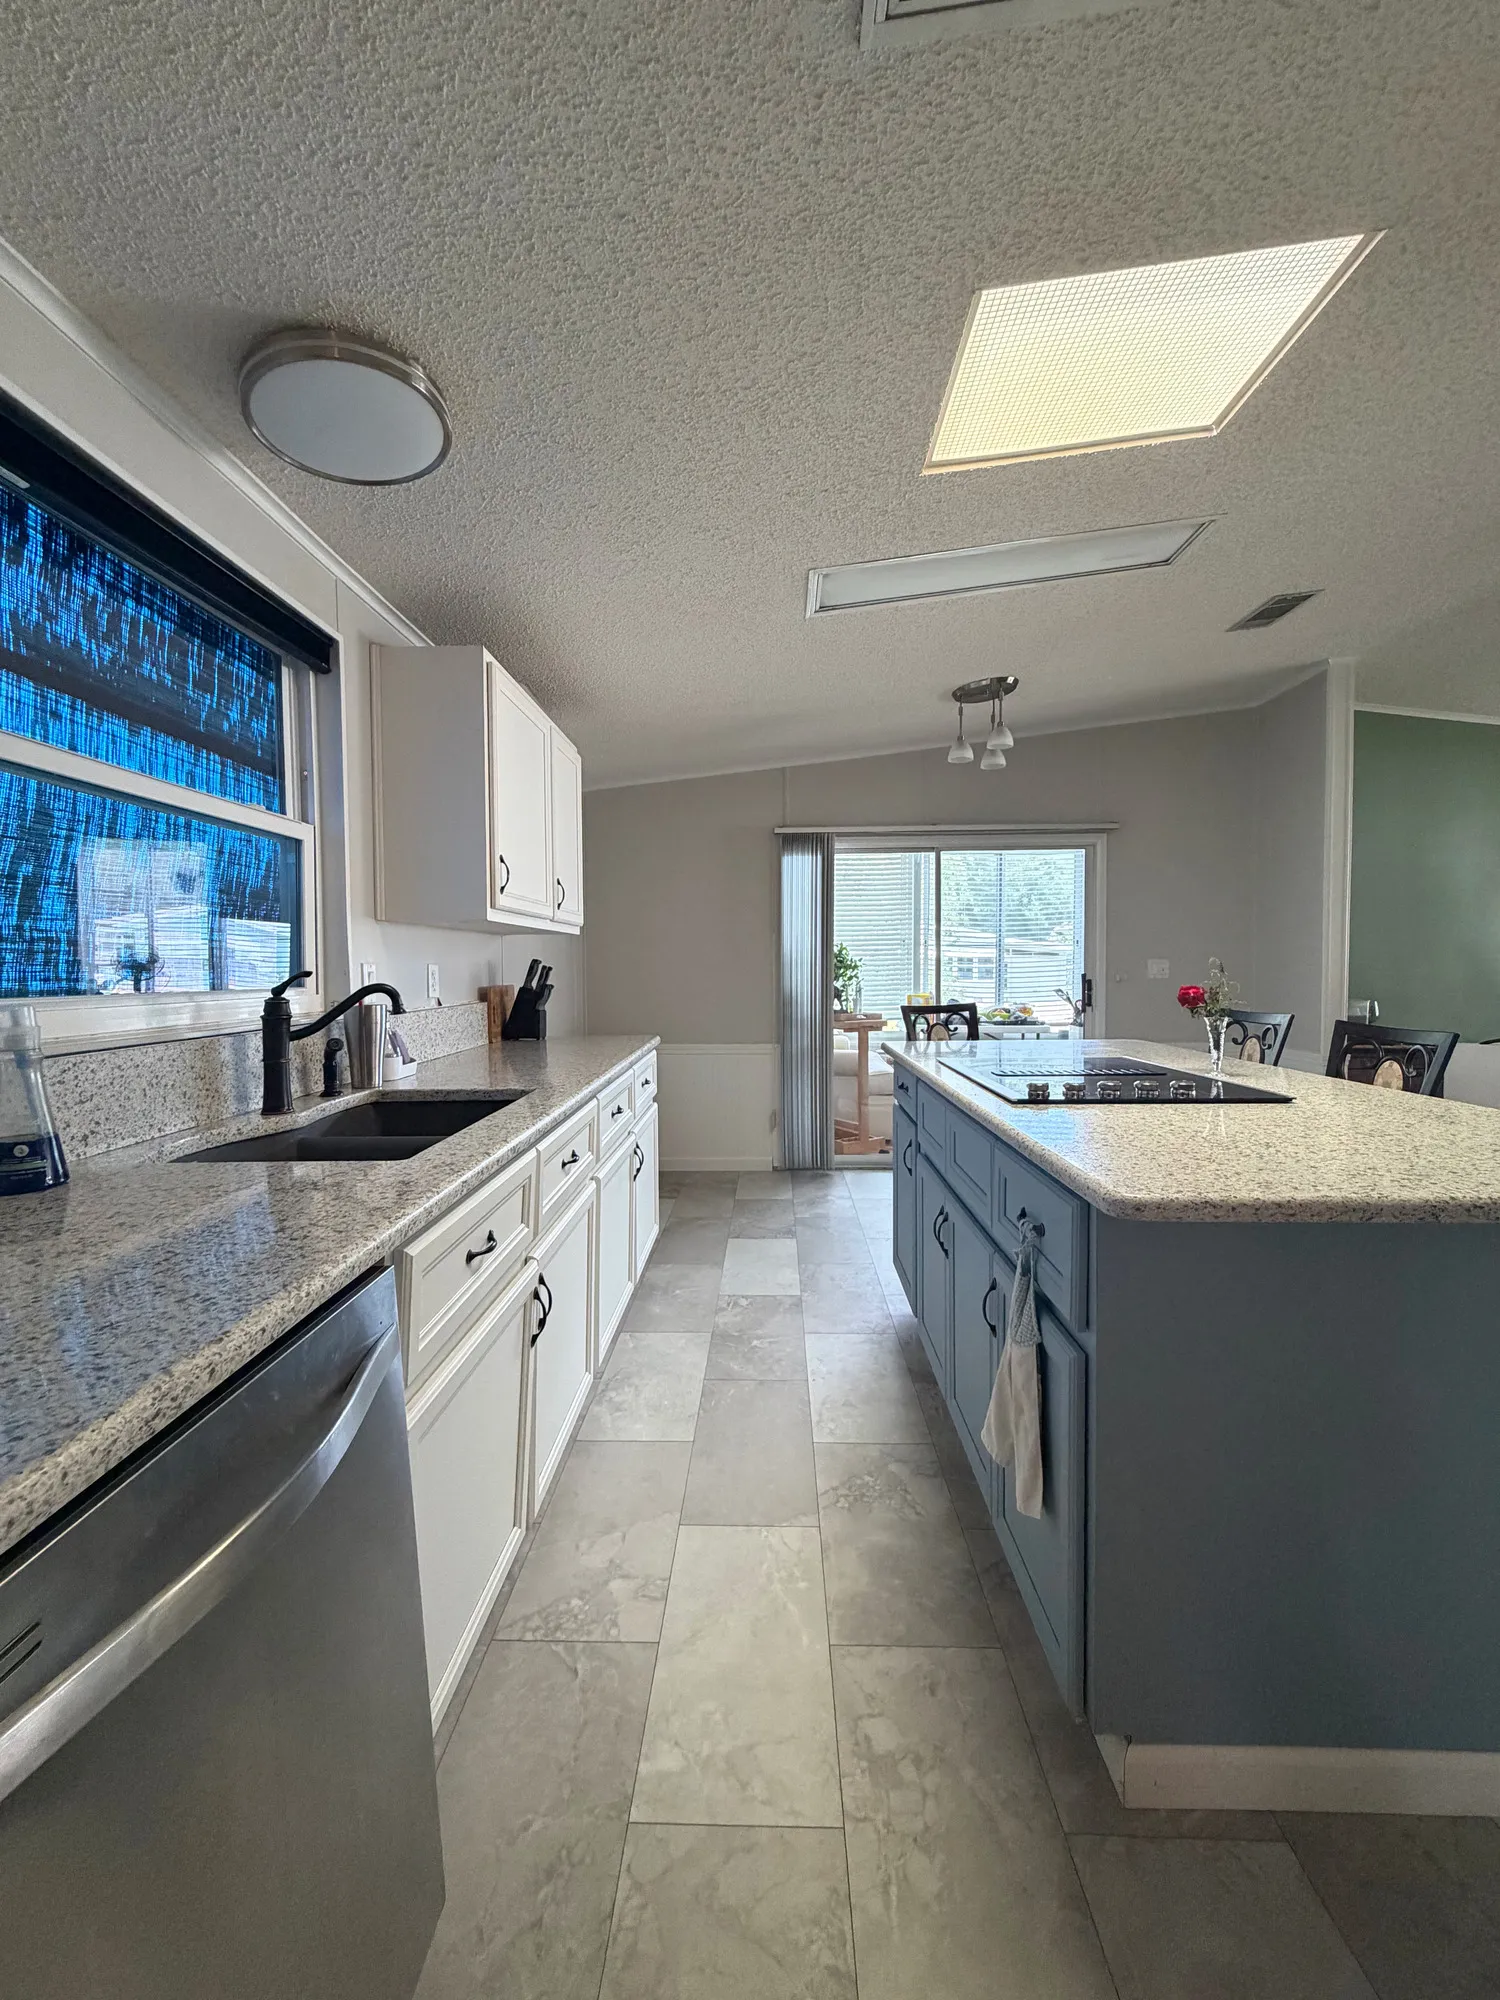
- Updated flooring, lighting, fixtures and hardware alongside structural work
The Story: Turning a Necessary Project Into a Meaningful Transformation
Sometimes, the opportunity to create a better home begins with something that wasn't originally part of the plan.
For the homeowners of The Blue Island Kitchen, existing structural issues needed to be addressed. Rather than simply completing the necessary construction work and leaving the kitchen as it was, they decided to use the opportunity to make meaningful improvements to a space they used every day.
While the original kitchen had many desirable features, including granite countertops, white cabinetry, and a large center island, its overall layout wasn't making the best use of the available space.
Storage was a particular concern. The home did not have a dedicated pantry, and the existing oven and microwave cabinetry occupied valuable space without providing the functionality the homeowners needed.
Meanwhile, an adjoining eat-in kitchen area was going largely unused.
CSL Construction approached the renovation with a focus on solving these practical problems, improving the kitchen's layout, and incorporating updated finishes while making thoughtful decisions about the construction budget.
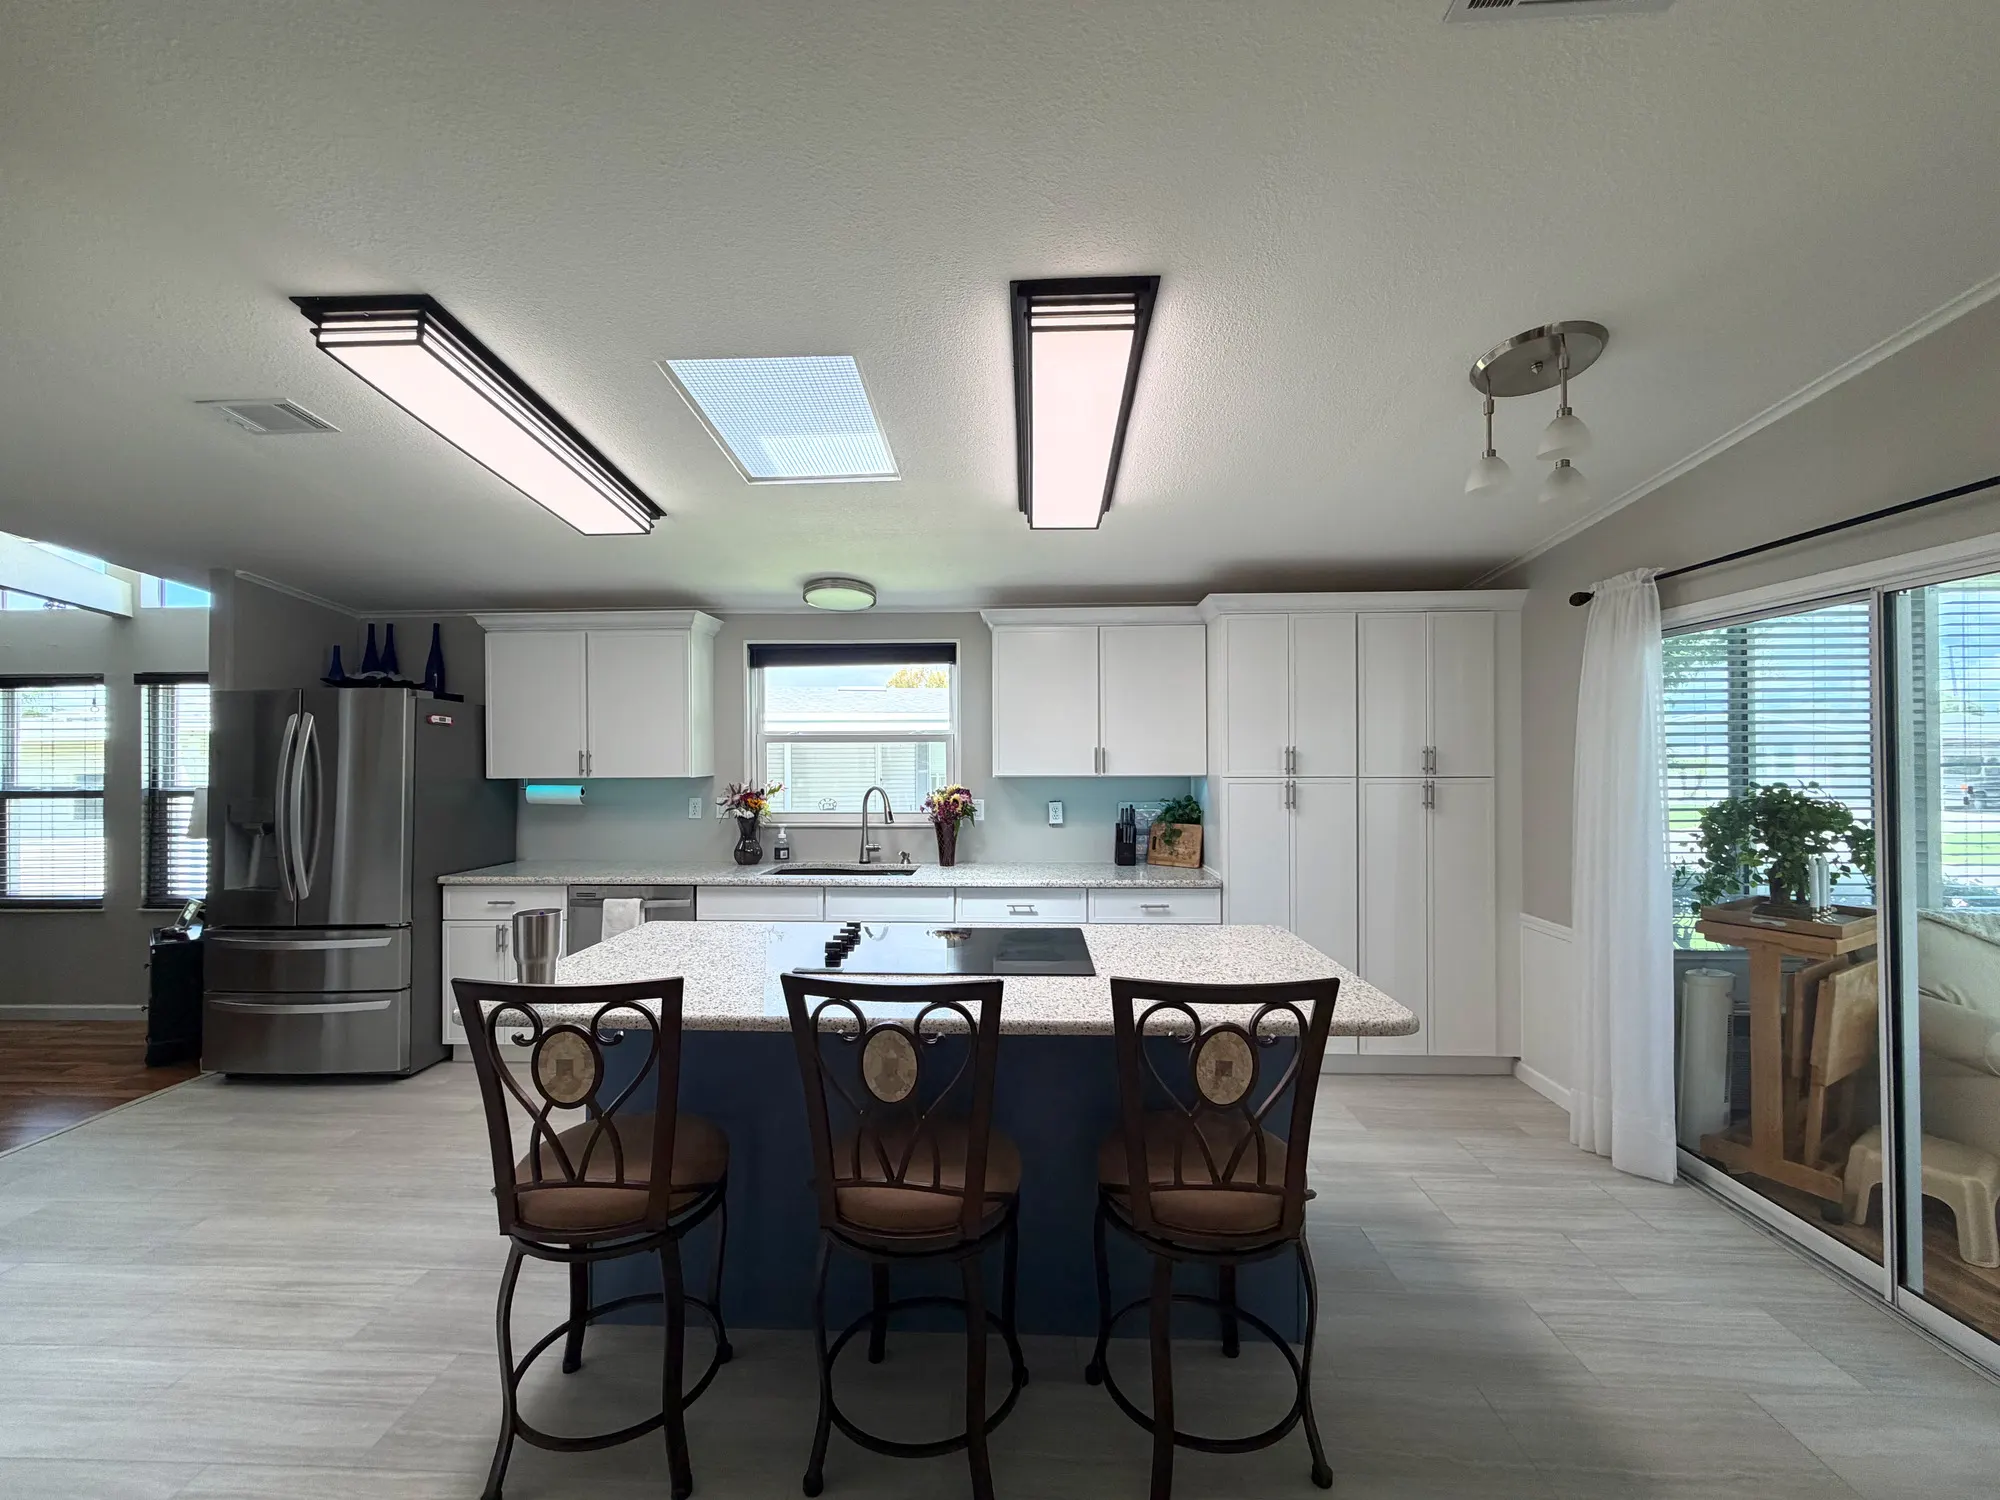
Reclaiming Unused Space
One of the biggest opportunities in this project was an underutilized eat-in kitchen area.
Although the home had sufficient space, the original cabinetry layout wasn't taking full advantage of it.
By expanding the kitchen into this area, CSL was able to create a more practical configuration with significantly greater storage capacity.
Instead of leaving valuable square footage unused, the renovation transformed it into an extension of the kitchen.
This change improved the overall functionality of the room while maintaining its open connection to the surrounding living areas.
Creating the Pantry Storage the Home Was Missing
Storage was one of the homeowners' most important needs.
Despite having an established kitchen with numerous cabinets, the home lacked a dedicated pantry. This made organizing food, kitchen supplies, and everyday household items more challenging than necessary.
The original oven and microwave cabinetry also featured an unusual arrangement that left valuable space underutilized.
CSL redesigned this section of the kitchen to create a cleaner, more cohesive cabinet layout.
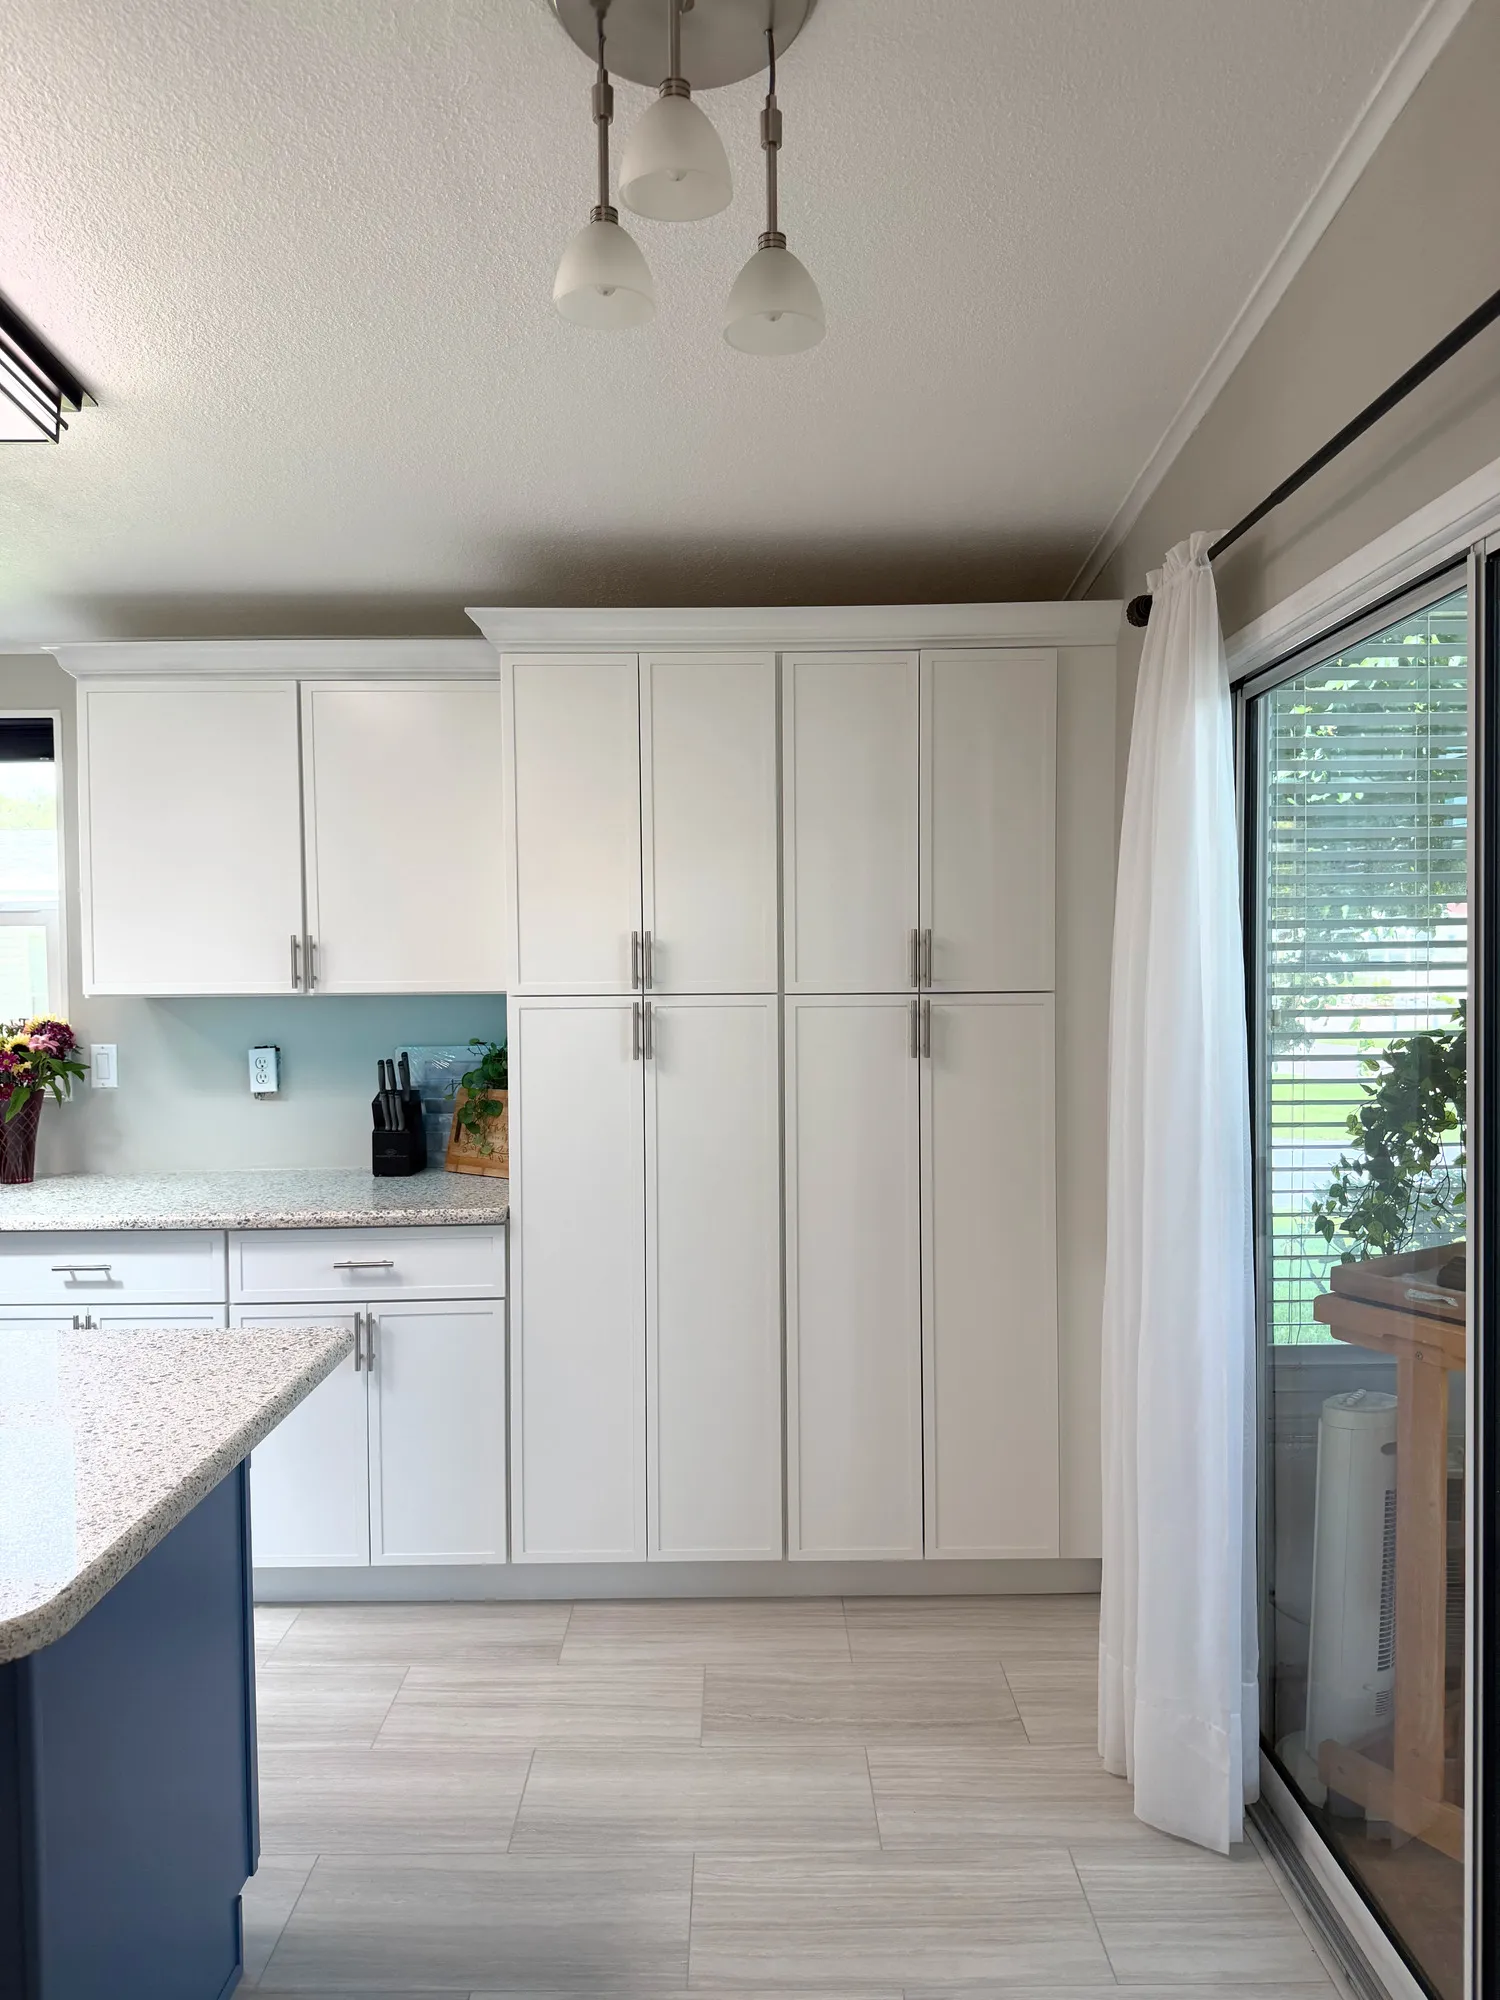
The addition of full-height pantry cabinets provided the much-needed storage the original kitchen was missing.
These tall cabinets helped maximize available vertical space while integrating naturally with the surrounding white shaker-style cabinetry.
The result is a more organized kitchen with substantially improved storage and a more intentional use of the available space.
A Smarter Approach to the Remodeling Budget
One of the more important decisions in this renovation was determining which existing materials could be incorporated into the finished kitchen.
The homeowners already had granite countertops that remained suitable for the new design.
Rather than automatically replacing them, CSL worked to incorporate the existing granite into the renovation.
Reusing the countertops helped control project costs and allowed the remodeling budget to be directed toward improvements that would make a greater difference in the homeowners' everyday experience.
The expanded pantry storage, improved cabinetry configuration, and more functional use of space were higher priorities than replacing materials simply for the sake of making everything new.
It's an example of how thoughtful remodeling isn't always about replacing every existing feature. Sometimes, the best approach is identifying what should remain and investing where improvements provide the most value.
Addressing the Home's Structural Needs
Although the finished kitchen is the visual centerpiece of this project, the renovation began with a more fundamental concern.
The home had existing structural issues that required attention.
CSL Construction addressed those concerns as part of the project while coordinating the broader kitchen improvements.
What started as necessary construction work ultimately became an opportunity for the homeowners to improve the space around their lifestyle.
This ability to coordinate underlying construction needs alongside a finished renovation is an important part of a full-service remodeling project.
Bringing the Design Together
With the improved layout and storage incorporated into the renovation, the finished kitchen received a brighter, more cohesive appearance.
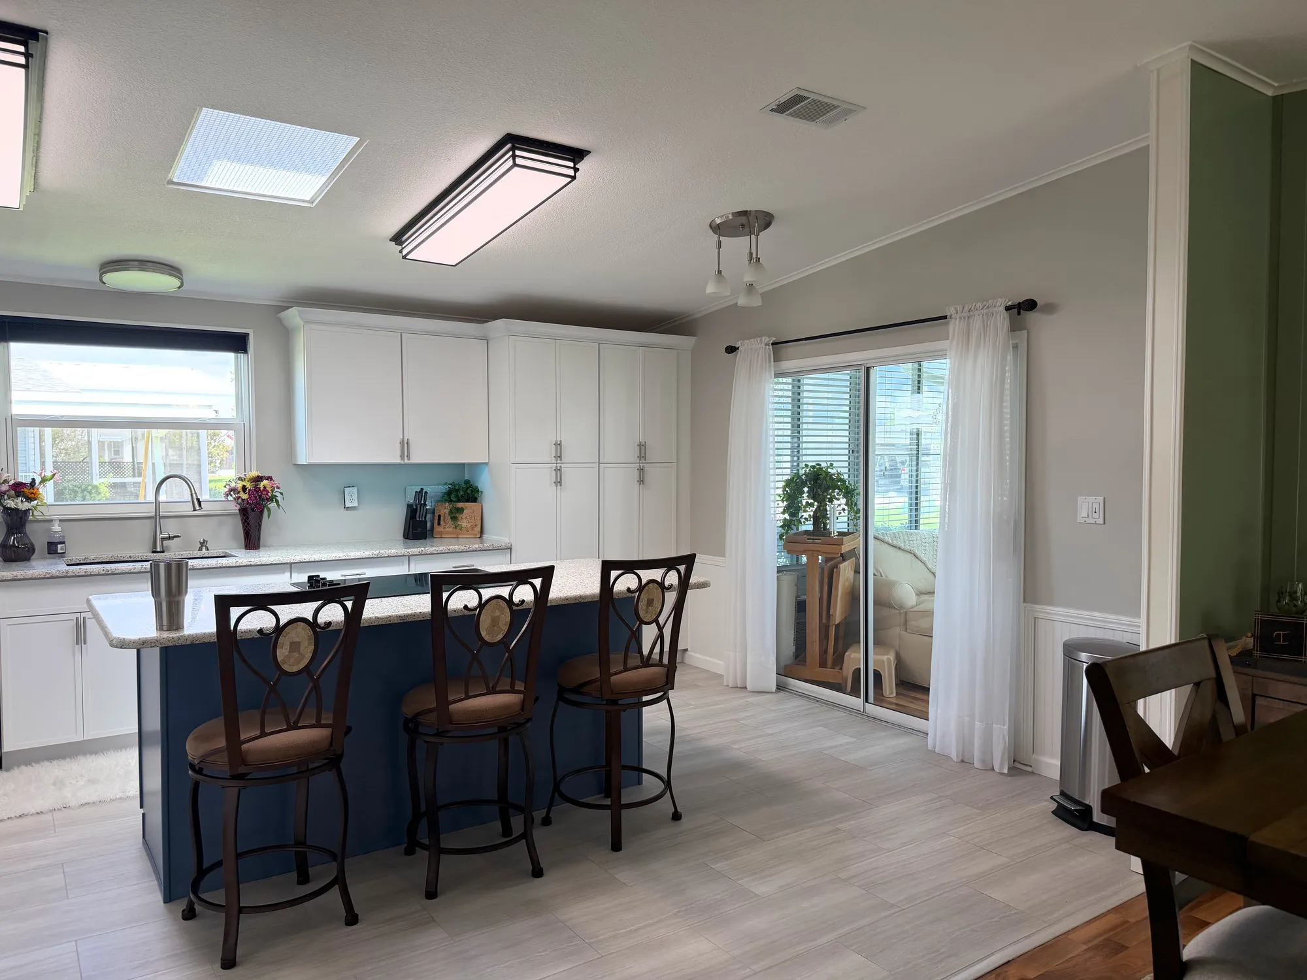
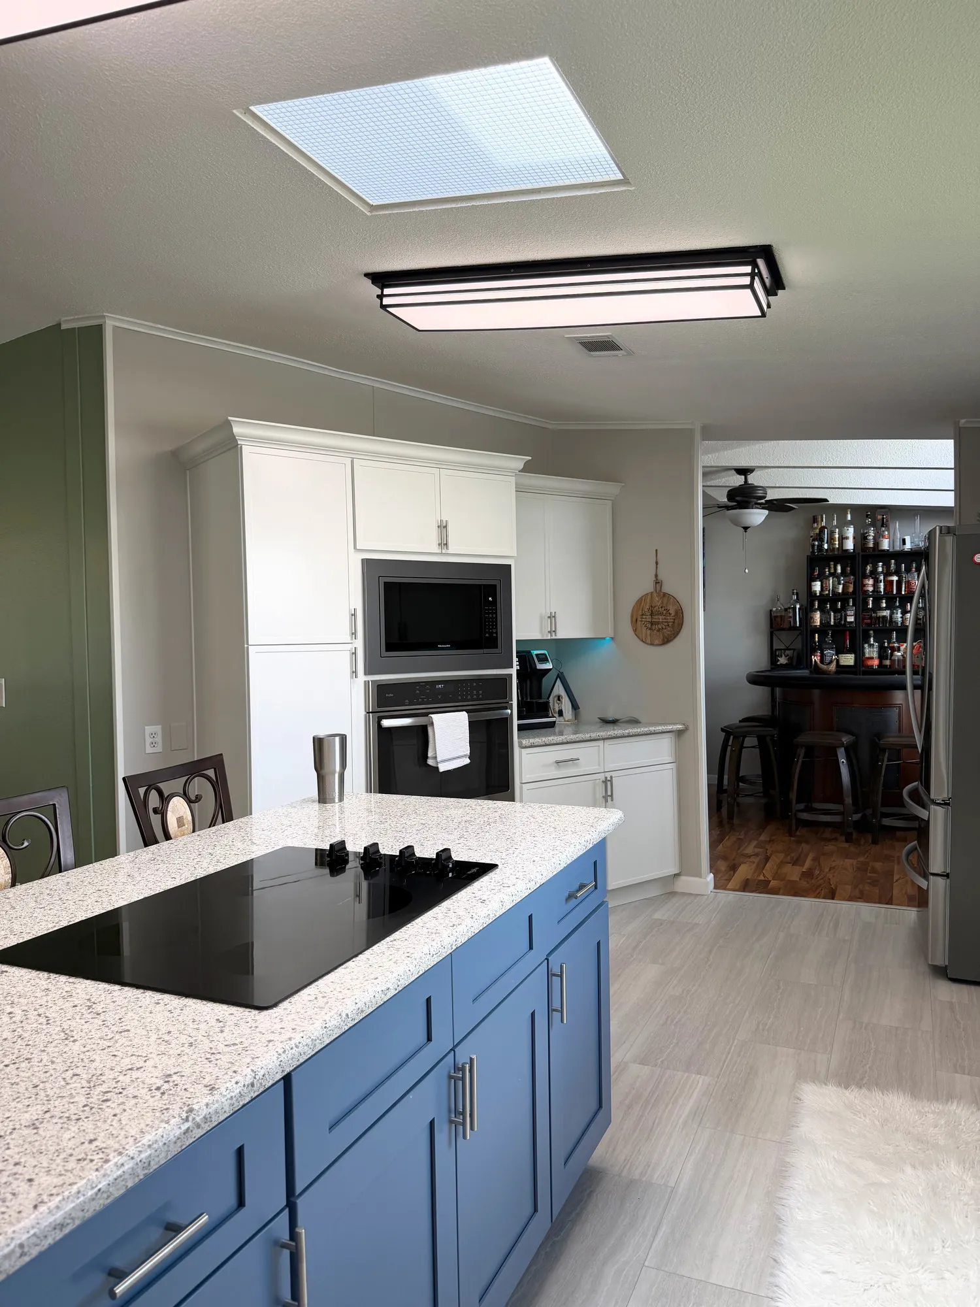
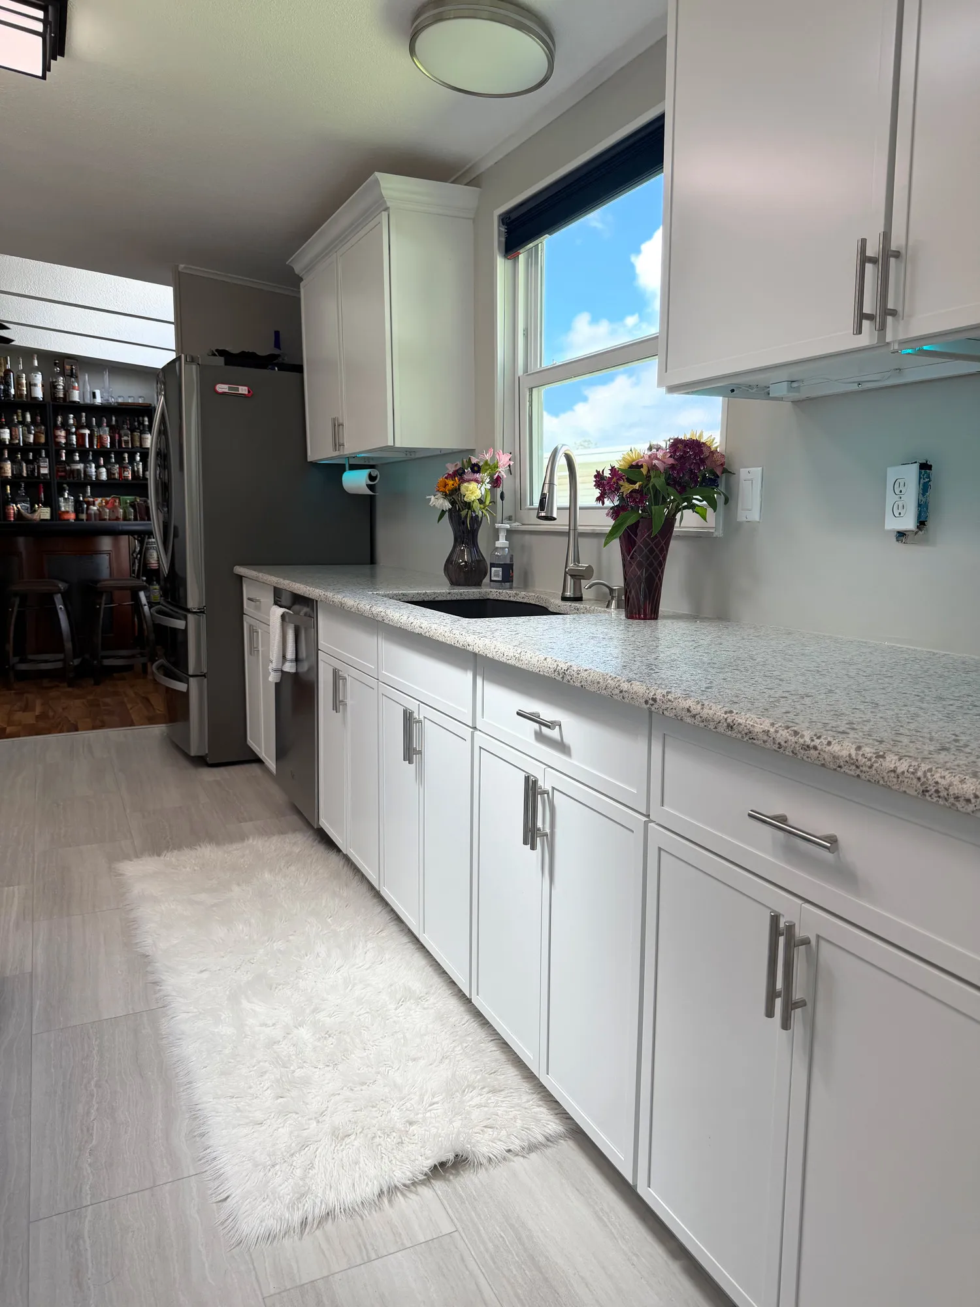
The white shaker-style cabinetry creates a clean, timeless look, while the contrasting blue island maintains a distinctive focal point.
Updated lighting and light-colored plank-style flooring help refresh the appearance of the entire space.
The built-in oven and microwave area now integrates more naturally with the surrounding cabinets, and the full-height pantry units provide a continuous, organized appearance.
Existing granite countertops complement the cabinetry and help tie the original and updated elements together.
The kitchen maintains its central island cooktop and casual seating, preserving familiar features that already worked well for the homeowners.
The finished design brings together functionality, practical storage, and coordinated finishes without losing the character of the original space.
The Final Result: More Than a Cosmetic Update
The Blue Island Kitchen is an example of what can be achieved when a renovation focuses on how homeowners actually use their space.
By expanding into an unused area, redesigning inefficient cabinetry, and adding substantial pantry storage, CSL Construction helped turn an established kitchen into a more practical and organized part of the home.
The decision to reuse the existing granite countertops also demonstrates how careful planning can help manage remodeling costs without sacrificing the improvements that matter most.
What began with structural concerns became an opportunity to create a kitchen better suited to the homeowners' needs.
The transformation wasn't simply about how the kitchen looked. It was about making the space work better for the people who live there.
A closer look at the details.
Full-height pantry storage, reconfigured appliance cabinetry, retained granite and the blue cooktop island.
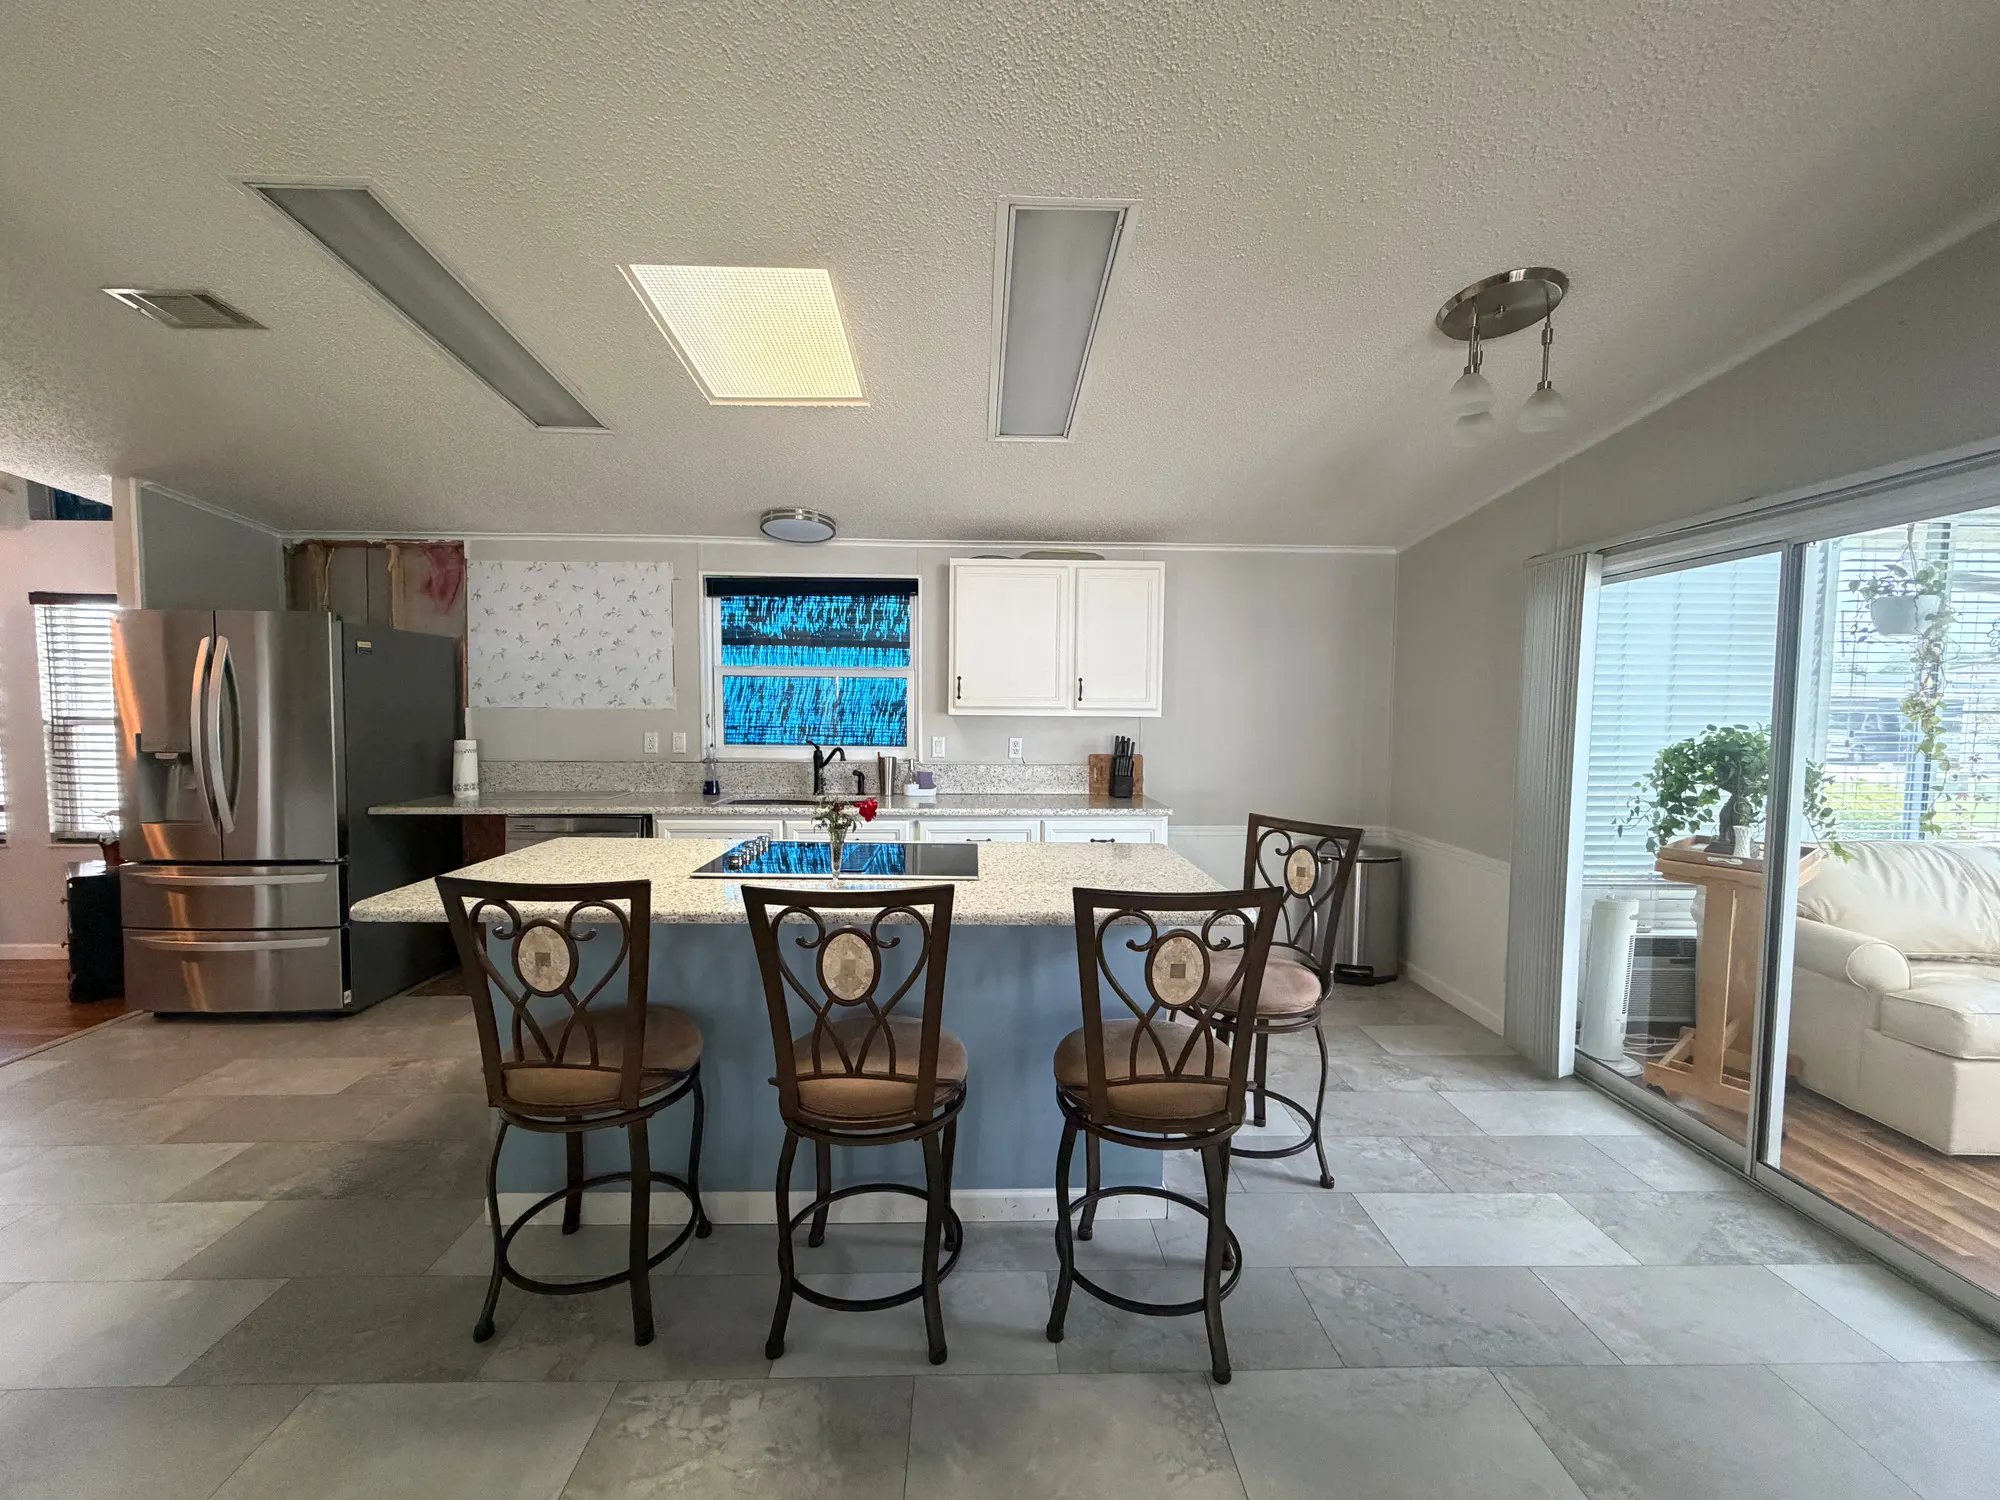
Where the transformation began.
The original tile flooring, sink aisle and appliance cabinetry before the kitchen renovation.