Financing availableRemodel without the huge upfront cost — kitchens from $300/mo, baths from $150/moFinancing from $150/mo
Selected work

Familiar spaces. Remarkable transformations.

A selection of completed projects by CSL Construction. Explore the finished spaces, follow the work along the way, and take a closer look at the details.

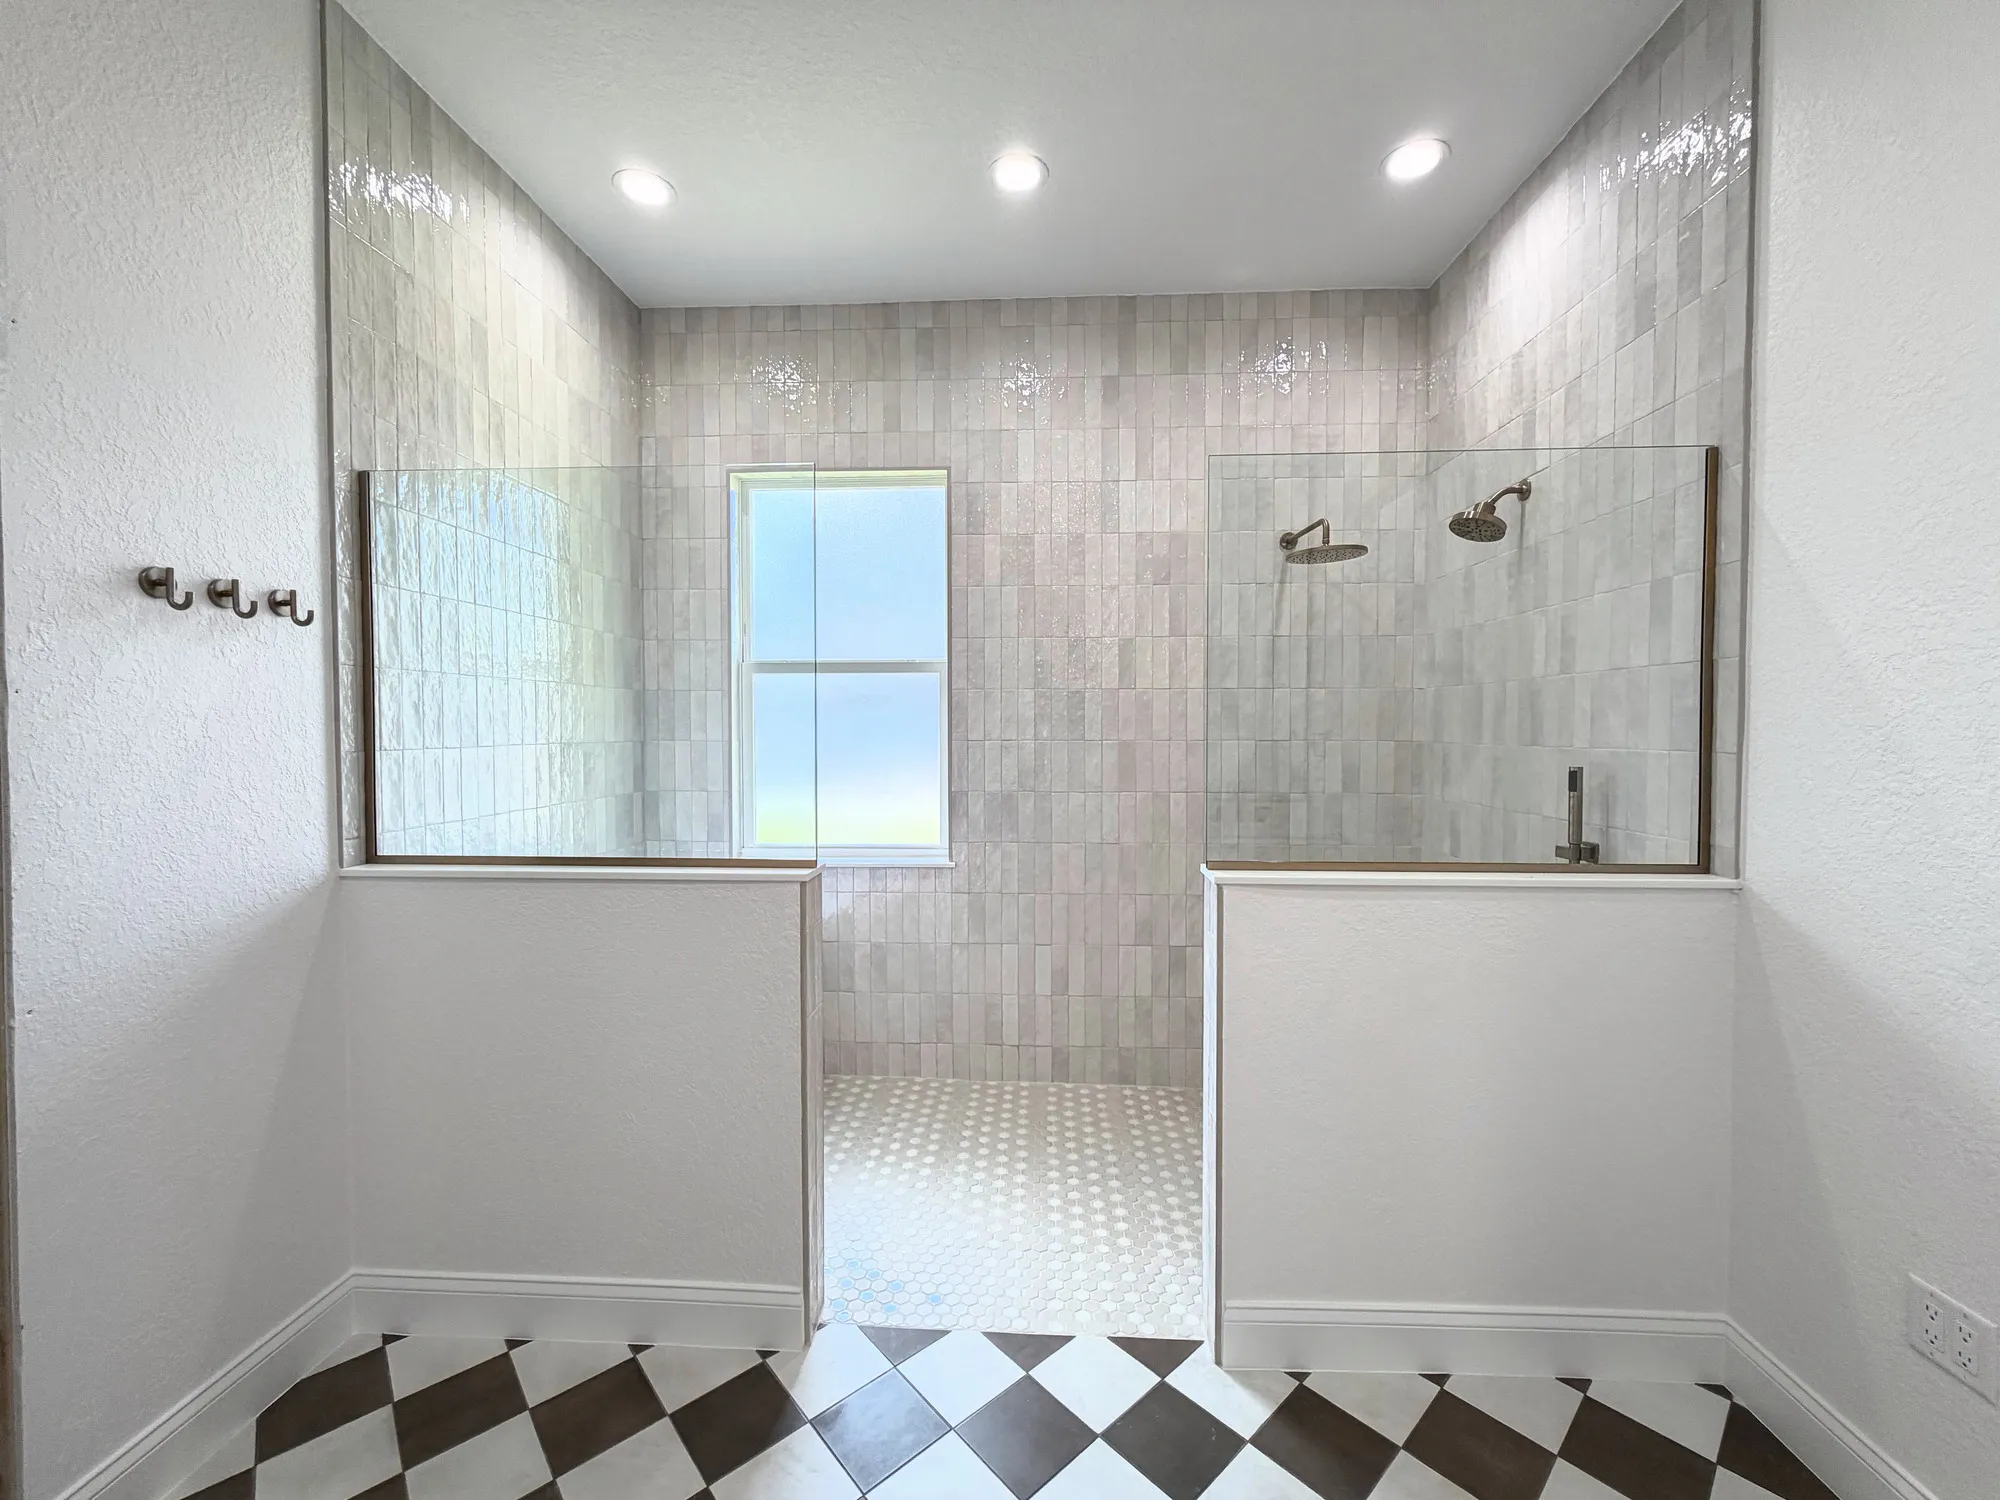
01/ FeaturedFinished Pompano bathroom with textured shower tile, glass partitions, bronze-tone fixtures and a checkerboard floor.
Bathroom RemodelClermont, FL

The Pompano Spa Retreat

Textured tile, a freestanding tub, and warm metal finishes give this bathroom a quiet, inviting feel. A double vanity and checkerboard floor complete the space.

  • Curbless wet room with custom tile and frameless glass
  • Freestanding tub and double vanity
  • Relocated plumbing, electrical, and HVAC
Explore the project
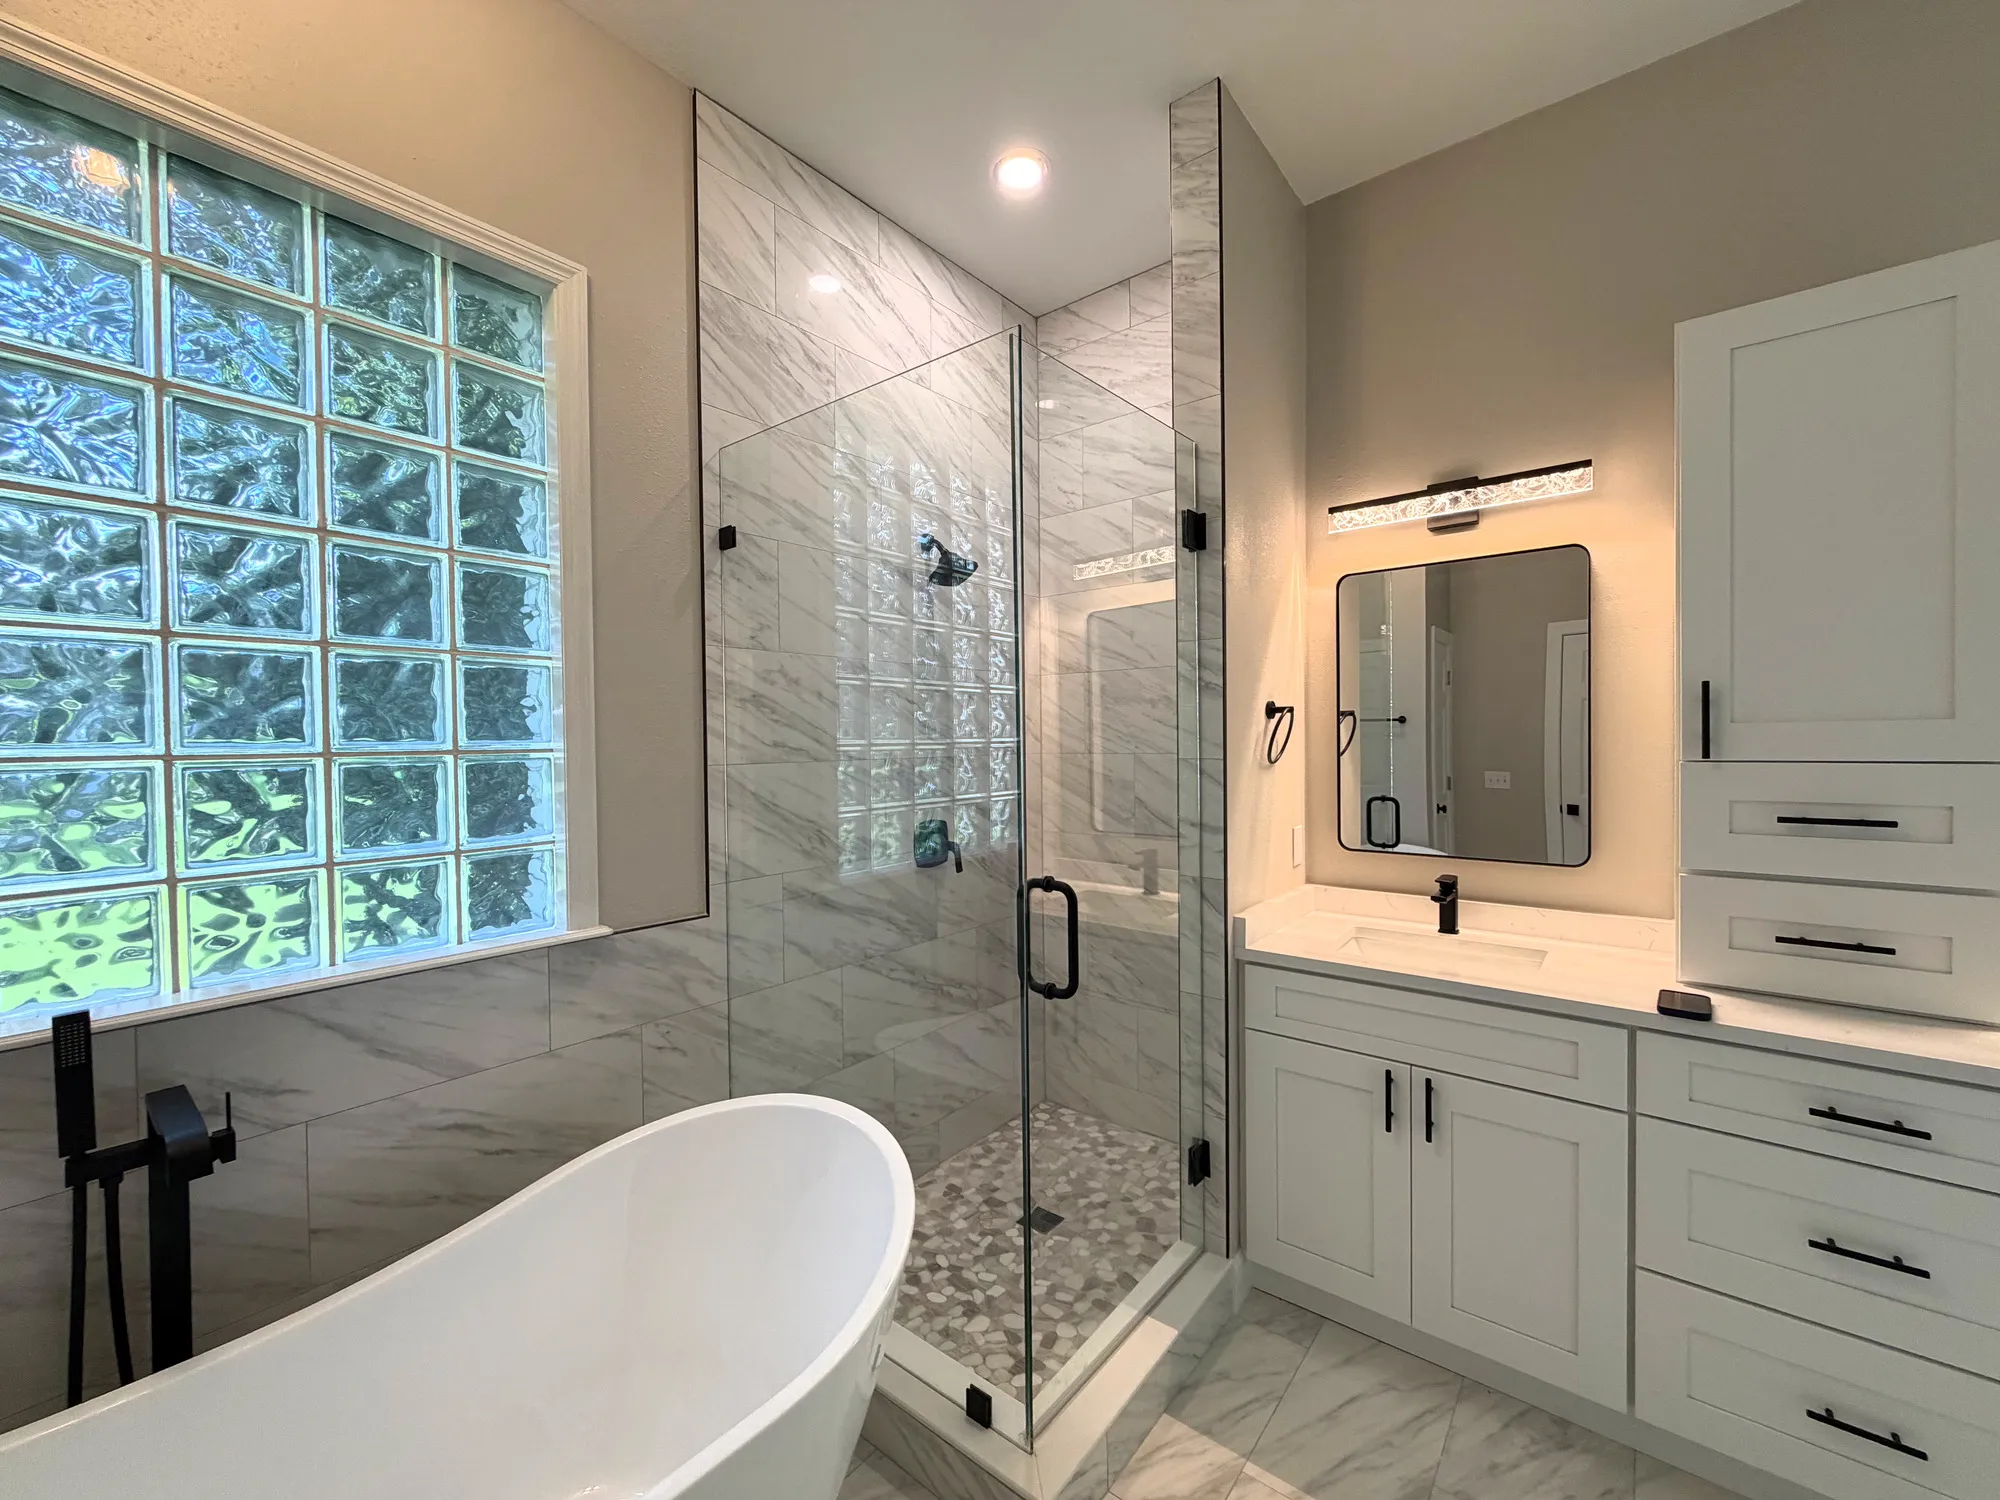
02/ FeaturedFreestanding tub, frameless shower and white vanity beside a glass-block window in the Estancia bathroom.
Bathroom RemodelWindermere, FL

The Estancia Bath Renovation

An enclosed shower and oversized tub deck give way to frameless glass, a freestanding tub, better ventilation, and vanity storage that preserves a favorite makeup area.

  • Wall removal, a freestanding tub, and frameless shower glass
  • Plumbing relocations, bidet removal, and improved ventilation
  • New vanity storage with a dedicated makeup area
Explore the project
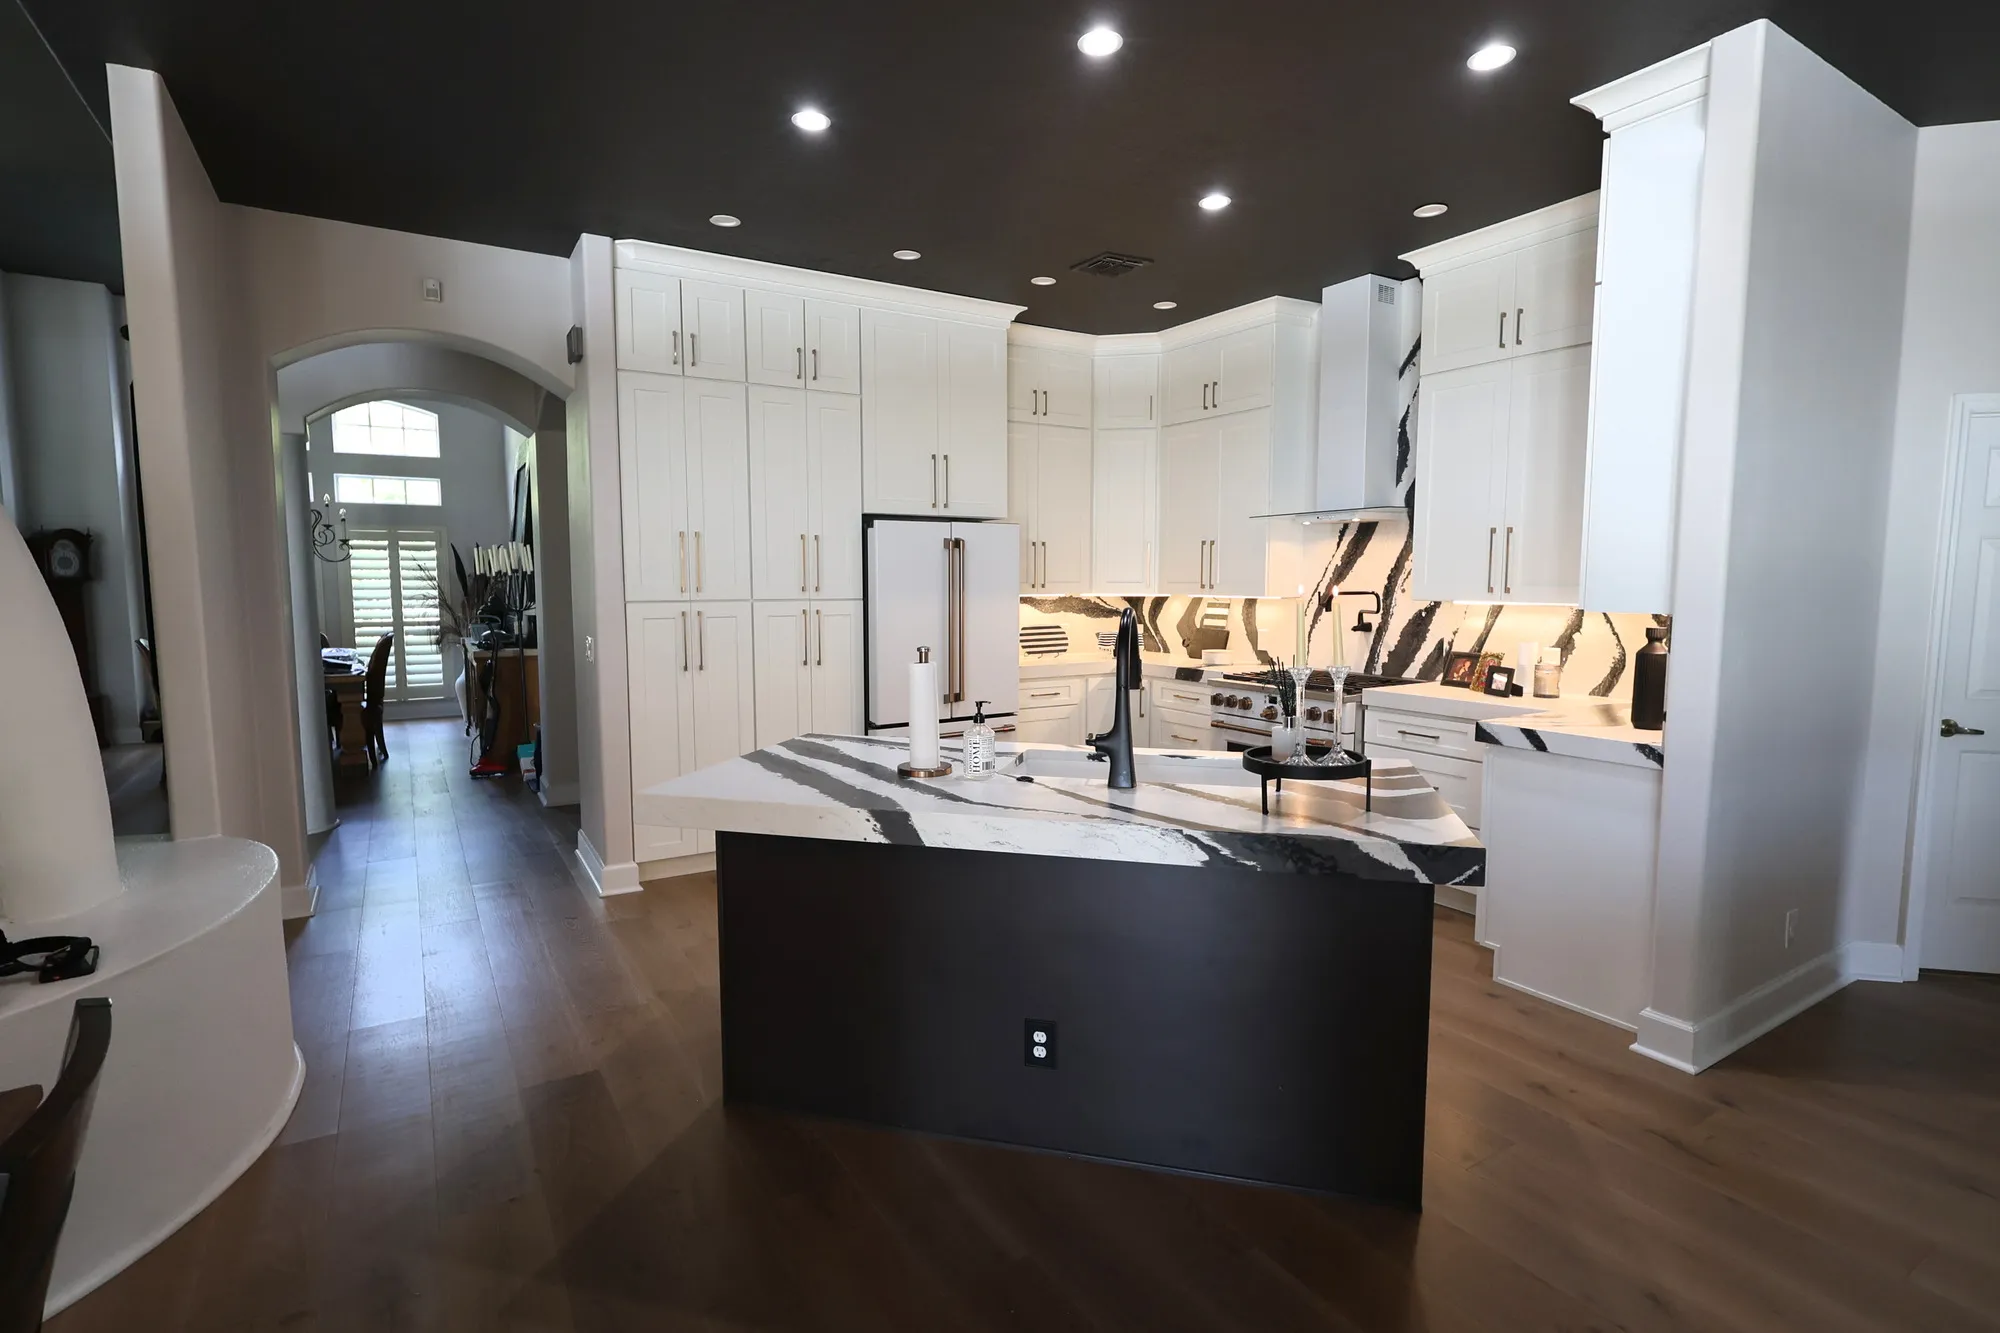
03/ FeaturedBlackwater kitchen with a dark island, ceiling-height white cabinets and bold veined quartz surfaces.
Kitchen RemodelWinter Garden, FL

The Blackwater Makeover

A raised peninsula becomes an open island kitchen with ceiling-height cabinetry, built-in pantry storage, bold quartz surfaces, and coordinated finishes through the main living areas.

  • New island layout with relocated plumbing and electrical
  • Ceiling-height cabinetry and a pantry integrated into the cabinet design
  • Premium appliances, continuous quartz surfaces, and wide-plank flooring
Explore the project
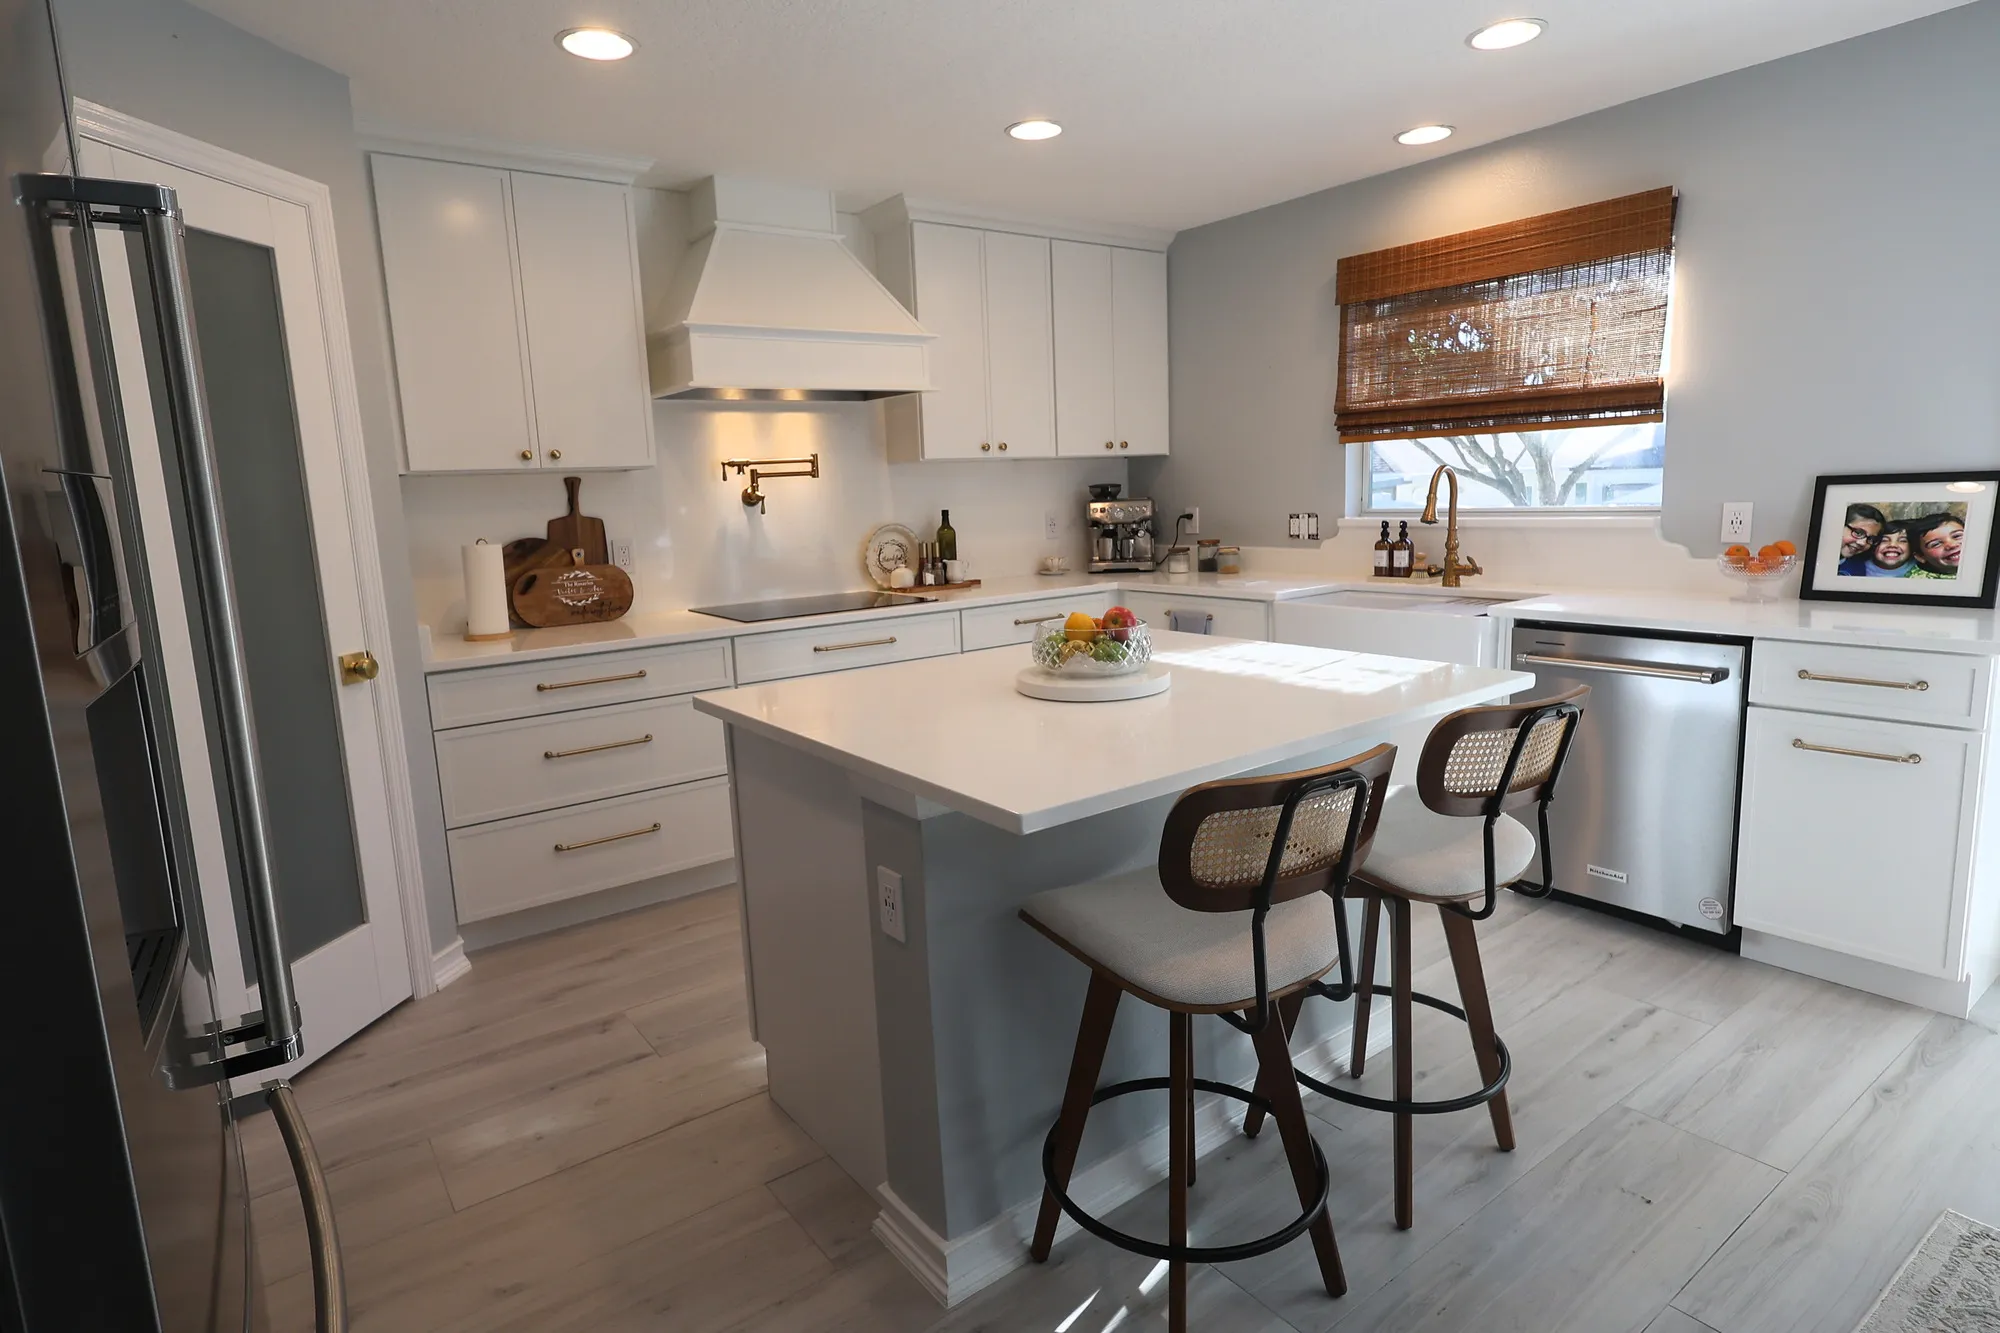
04/ FeaturedFinished kitchen with white cabinetry, a decorative range hood, quartz surfaces, brass fixtures, and a gray island with two stools.
Kitchen RemodelClermont, FL

The Pitanga Kitchen

Two-tone cabinetry, quartz surfaces, a statement range hood, and improved island seating turn a builder-grade Clermont kitchen into a space designed around everyday family life.

  • Two-tone cabinetry, quartz countertops, and a full-height quartz backsplash
  • Decorative range hood with exterior ventilation and a brass pot filler
  • Farmhouse sink, improved island seating, and additional dry bar storage
Explore the project
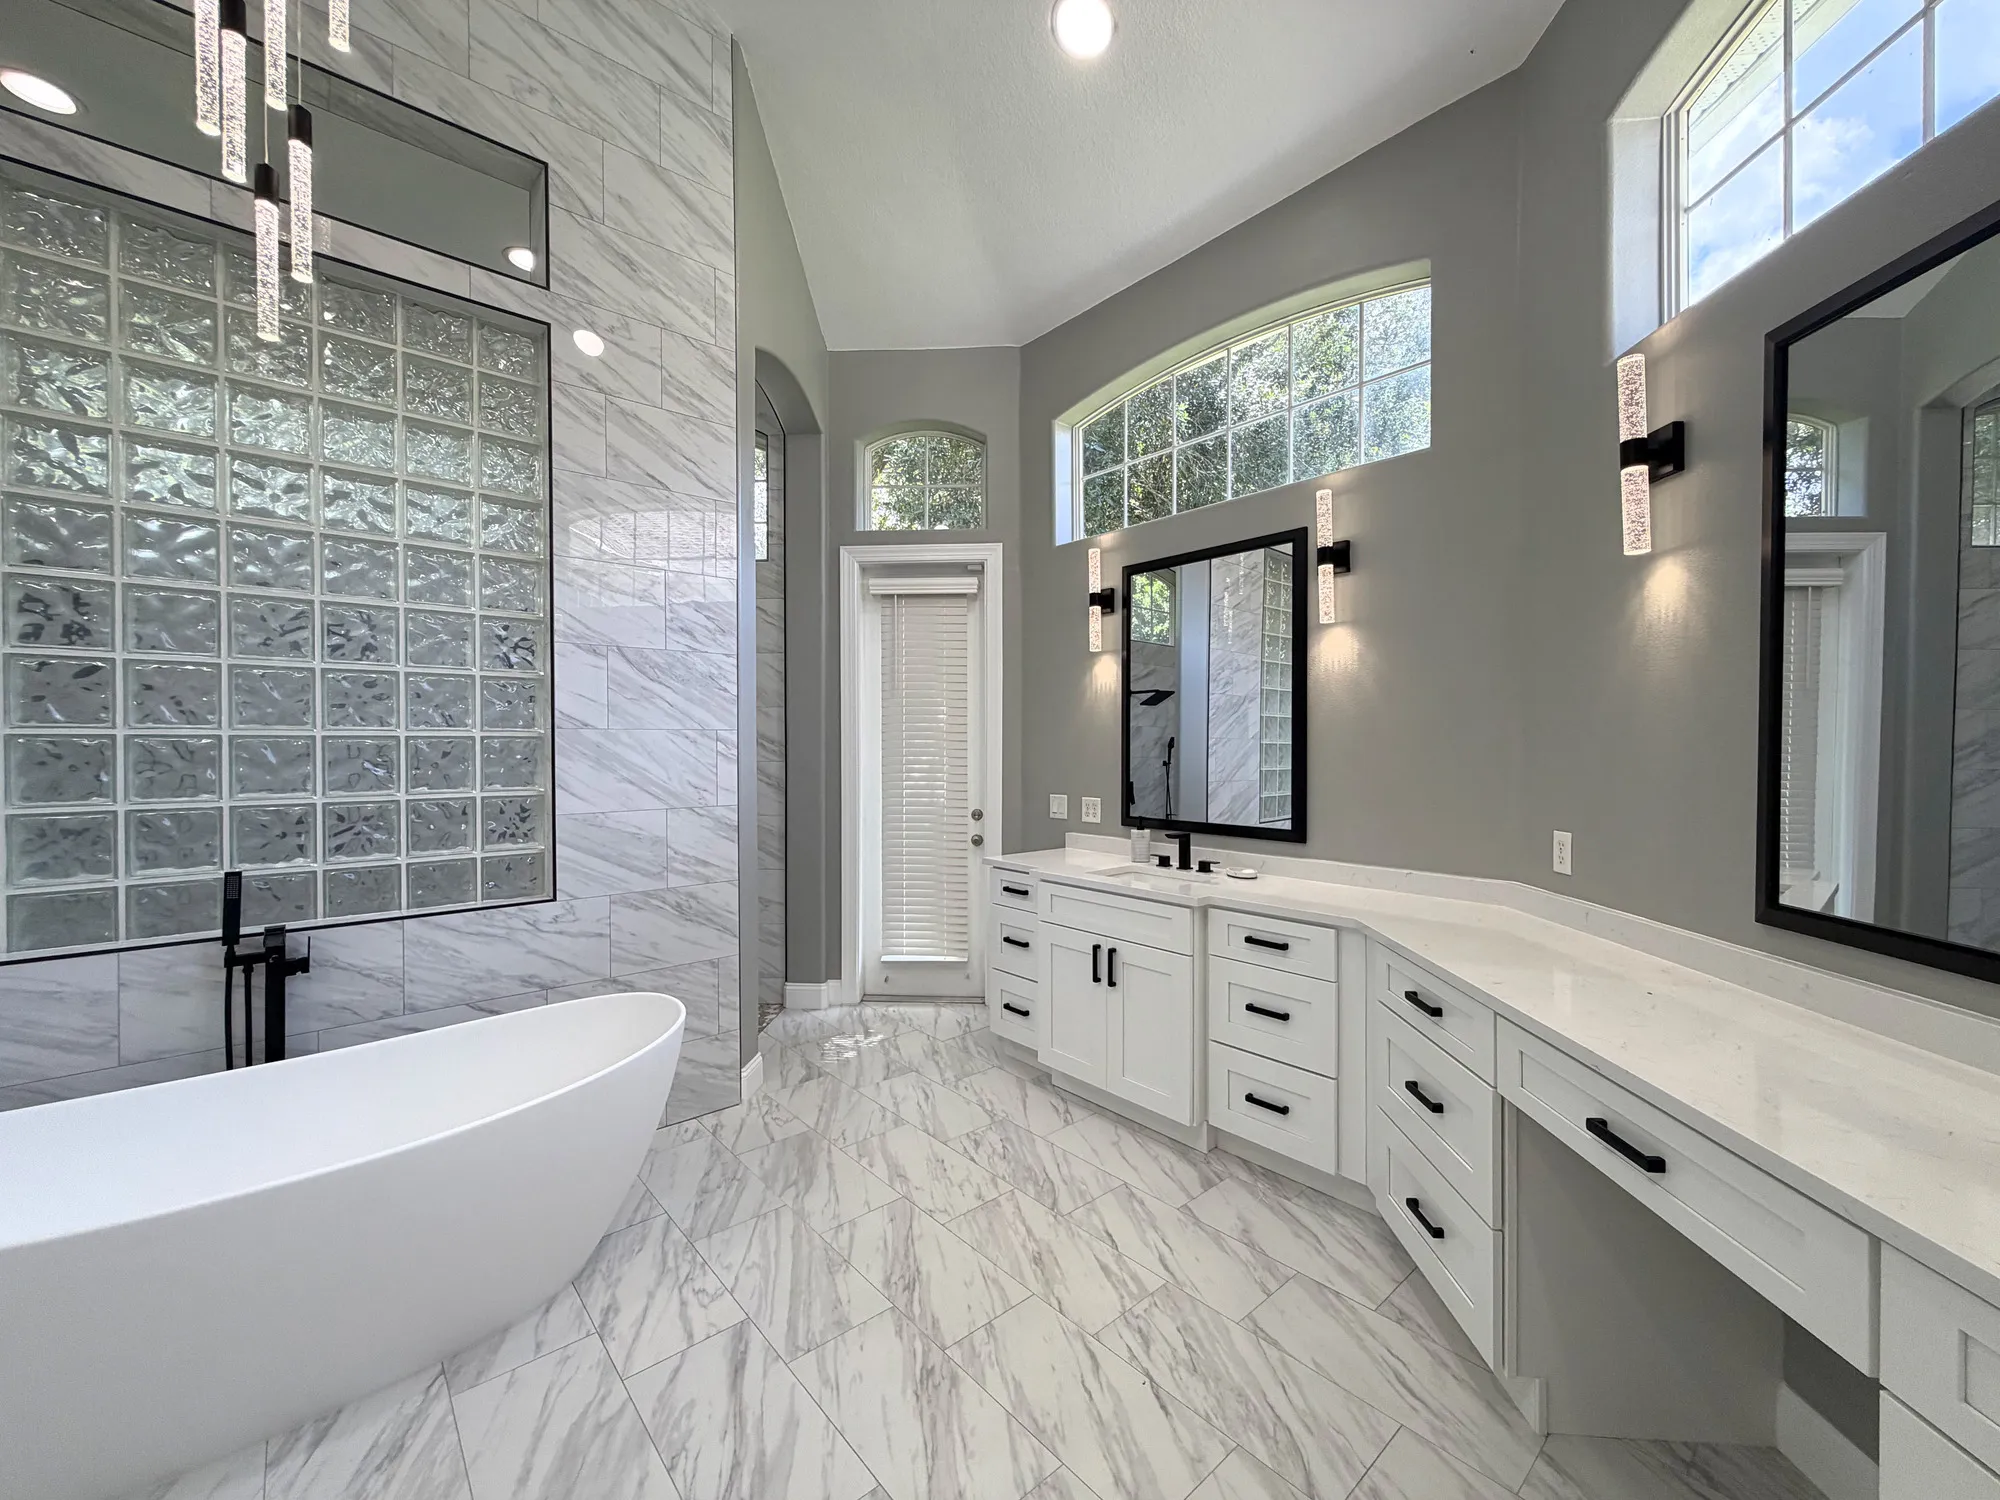
05/ FeaturedWhite vanity and makeup counter with black-framed mirrors and wall sconces beside the freestanding tub in The Grand Revival bathroom.
Bathroom RemodelClermont, FL

The Grand Revival

An estate-sized primary bathroom keeps its generous layout and glass-block feature while gaining a freestanding tub, curbless shower, full-height tile, white cabinetry and updated lighting.

  • A freestanding soaking tub and preserved glass-block feature
  • A curbless shower with full-height tile and dual rainfall showerheads
  • White shaker vanities, makeup storage and decorative lighting
Explore the project
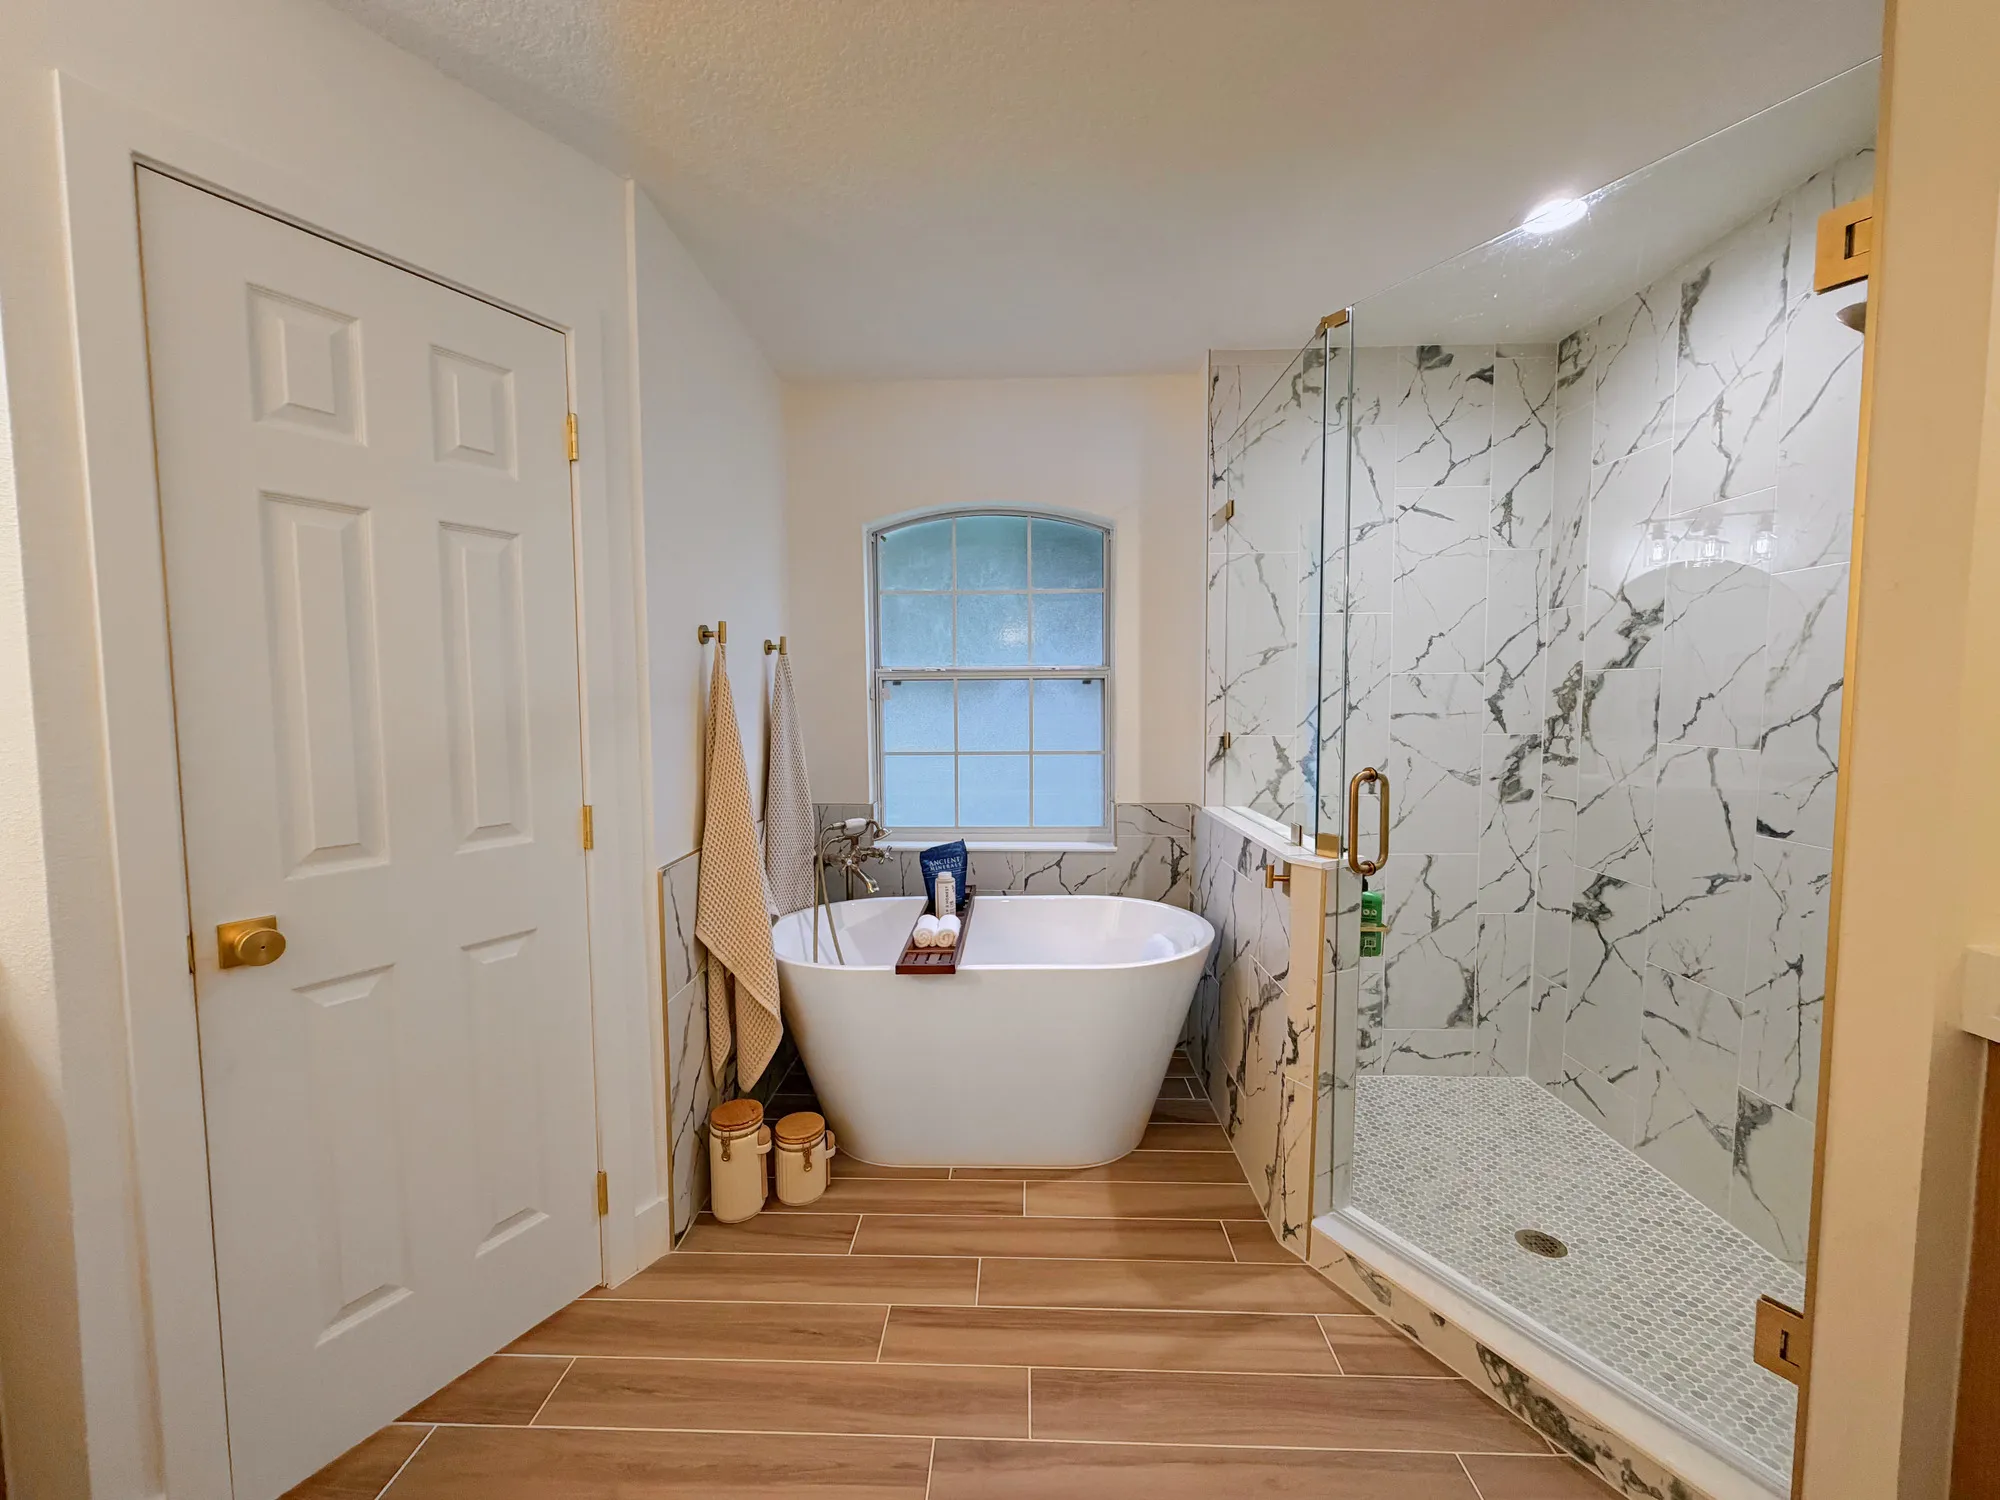
06/ FeaturedFinished Calle bathroom with a freestanding tub, glass-enclosed shower, marble-look tile and warm wood-look flooring.
Bathroom RemodelClermont, FL

Calle Bathroom Remodel

A freestanding tub, light-wood vanities, and custom frameless glass give this primary bathroom a warmer, more modern feel. Thoughtful selections kept the investment focused on the features that mattered most to the homeowners.

  • Freestanding tub, floor-mounted tub filler, and plumbing modifications
  • Custom frameless glass and new wall and floor tile
  • Light-wood vanities with updated lighting and fixtures
Explore the project
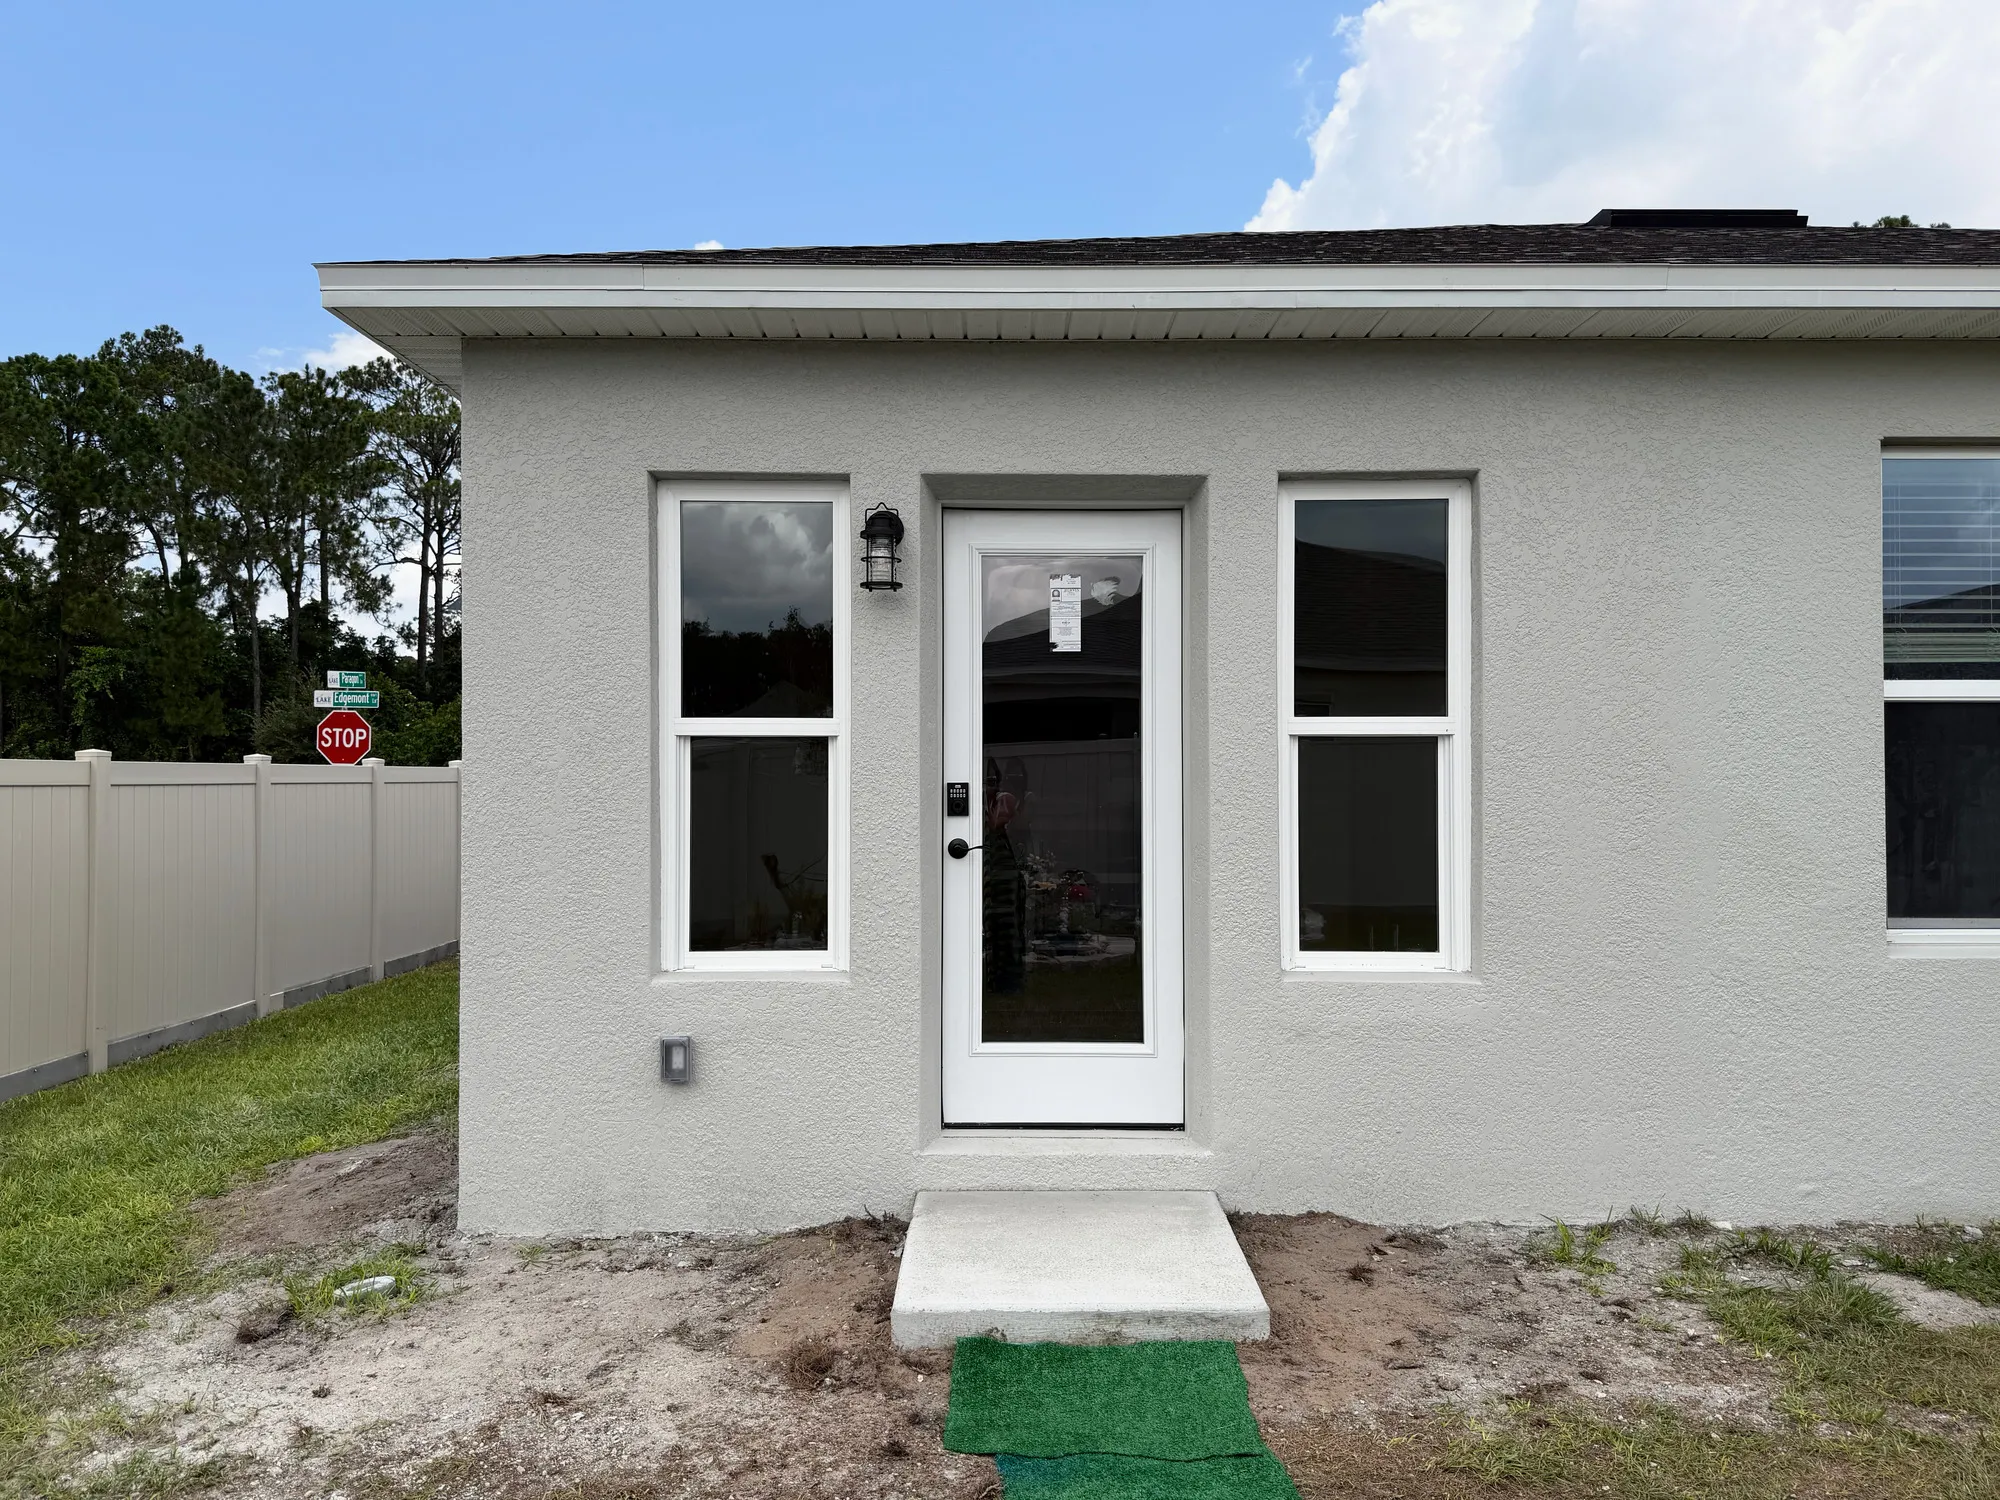
07/ FeaturedFinished stucco patio enclosure with a glass door, two windows, and a concrete entry step.
AdditionClermont, FL

Edgemont Addition

An existing covered patio, enclosed to create a finished room connected to the home. A glazed door and windows keep the yard in view; wood-look tile carries through the new space.

  • Enclosure of the existing covered patio
  • Windows and a glazed exterior door
  • Wood-look tile and a connection to the home
Explore the project
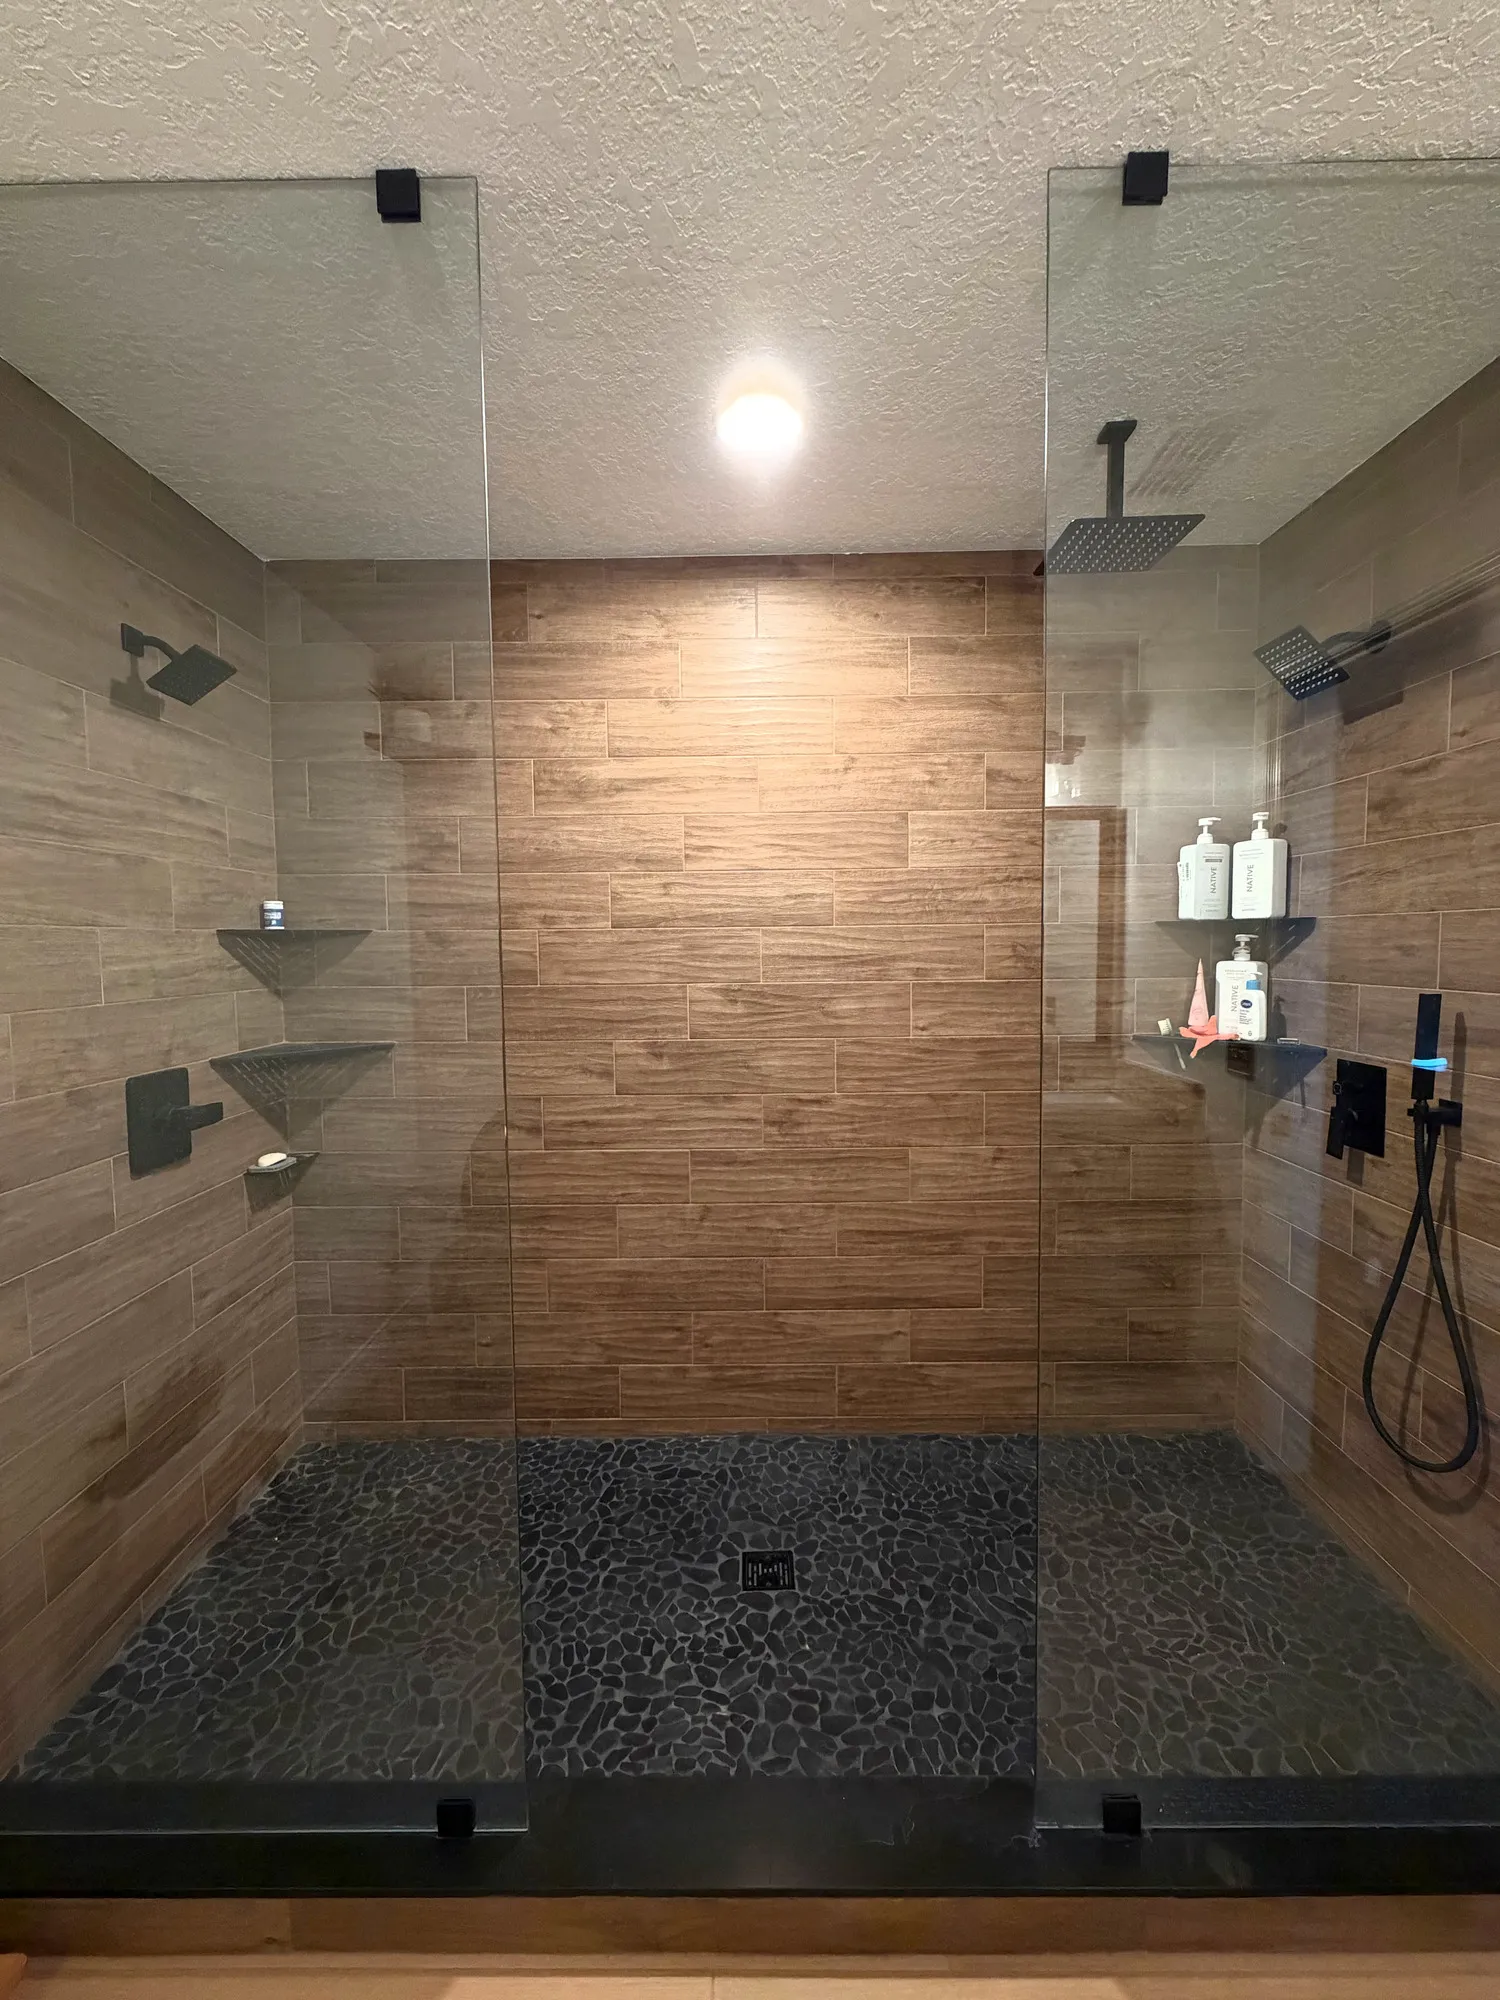
08/ FeaturedExpanded glass-enclosed shower with two shower stations, warm wood-look wall tile, and a dark pebble-style floor.
Bathroom RemodelWinter Garden, FL

The Art of Space

An expanded shower, a custom double vanity, and warm, coordinated finishes transform a Winter Garden primary bathroom without adding a single square foot.

  • Expanded frameless-glass shower with two shower stations
  • Custom double vanity with center storage drawers
  • Warm wood-look tile, dark pebble-style shower floor, and matte black fixtures
Explore the project
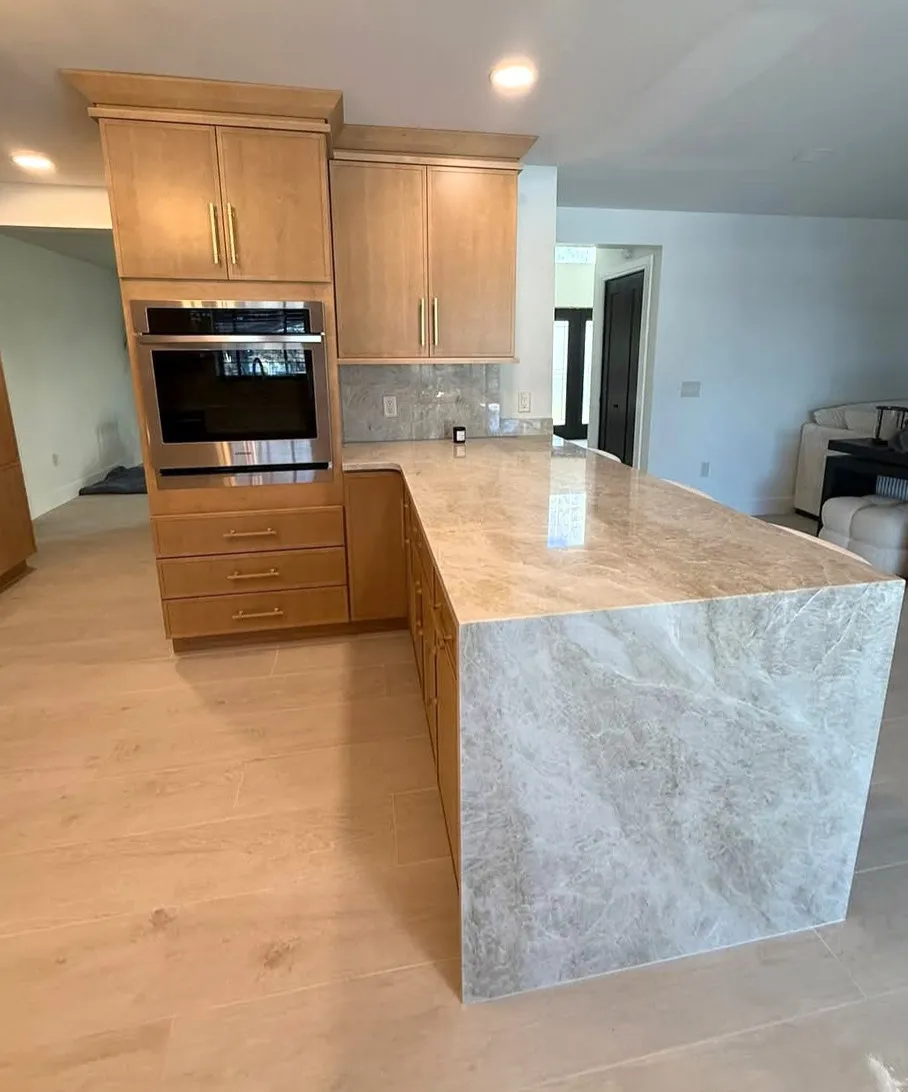
09/ FeaturedBuilt-in wall oven and warm wood cabinetry beside a quartz waterfall peninsula at Lake Roper.
Kitchen RemodelWindermere, FL

Lake Roper Kitchen Renovation

Natural wood-tone cabinetry, quartz surfaces, improved appliance placement, and a waterfall peninsula bring warmth and everyday seating to a Windermere kitchen.

  • Natural wood-tone cabinetry and quartz counters with a full-height backsplash
  • Separate cooktop, decorative hood, and built-in wall oven
  • Waterfall peninsula seating, wood-look tile, and updated lighting
Explore the project

Tell us about your project.

Share a few details and we’ll get in touch to talk through scope, timeline, and budget — no obligation, even if you’re still in the early stages.

Sound like a fit?Let’s start planning your project

Prefer to talk?407.395.4749

Mon–Fri 8:30 AM–5:00 PM

Service Areas

Serving Central Florida — Lake, Sumter, Marion, Orange, Polk, Seminole, and Osceola counties — including Apopka, Clermont, Davenport, Eustis, Groveland, Lady Lake, Lakeland, Leesburg, Minneola, Montverde, Mount Dora, Ocoee, Orlando, Tavares, The Villages, Wildwood, Windermere, Winter Garden, and Winter Haven.

Start my free consultation
Schedule my free consultation
Free consultation

Start your kitchen, bath, or home remodel — the right way.

Most remodels are a black box. Yours won’t be — watch it come together from the first quote to the final walkthrough.

Upfront, transparent pricing. No surprises.Your own project portal. Track every step.
  1. Project
  2. Details
  3. Property
  4. Contact

What's the project?

Pick one — your free consult is next.

Trusted on 2,735+ Central Florida remodels

What are you planning around?

A rough idea is plenty. It helps us come prepared for your project.

Timeline
Budget

Upfront, transparent pricing — no surprises

Where should we take a look?

A few property details help us come prepared.

Project address
Project details

Track every step in your own client portal

Almost done. Where can we reach you?

Tell us who to contact about the walk-through.

Contact details

We'll get back to you within 1 business day

Thanks, friend.

We'll call you at your number about your remodel.

Expected callbackwithin 24 hours

Prefer to talk now? Call 407.395.4749

See recent projects